Newer construction completed in 2024! This 4 BR, 2 full/ 2 half bath home is designed for today's living. The 1st floor is an entertainer's dream - open concept space featuring an expanded quartz waterfall island, upgraded appliances, custom range hood, beverage station, and 4-panel patio door that floods the living area with natural light. The primary bedroom offers a wall of windows, custom walk-in closet, and gorgeous bath with oversized shower and designer tile. The 2nd floor includes 3 additional bedrooms, a full bath with dual vanities, and a large laundry room with added cabinetry for storage. The finished lower level rivals a movie theatre with a built-in snack bar, half bath, and two storage rooms. Owners have thoughtfully upgraded lighting, appliances, custom power blinds on the 1st floor, kitchen island & quartz, custom primary closet, basement built-ins, alarm system, kitchen faucet, & more. Nothing to do but move in and enjoy. Enjoy many years of a LEED GOLD tax abatement.
For sale
$609,900
5017 Kenwood Rd, Cincinnati, OH 45227
4beds
2,172sqft
Single Family Residence
Built in 2024
5,183 Square Feet Lot
$-- Zestimate®
$281/sqft
$-- HOA
What's special
Expanded quartz waterfall islandOpen concept spaceUpgraded appliancesAlarm systemUpgraded lightingCustom range hoodBasement built-ins
- 6 days
- 701
- 105
Zillow last checked:
Listing updated:
Listed by:
Scott Fogt 513-655-7119,
Berkshire Hathaway HomeService 513-570-6318
Source: Cincy MLS,MLS#: 1896984 Originating MLS: Cincinnati Area Multiple Listing Service
Facts & features
Interior
Bedrooms & bathrooms
- Bedrooms: 4
- Bathrooms: 4
- Full bathrooms: 2
- 1/2 bathrooms: 2
Primary bedroom
- Features: Bath Adjoins, Walk-In Closet(s), Wall-to-Wall Carpet
- Level: Second
- Area: 240
- Dimensions: 16 x 15
Bedroom 2
- Level: Second
- Area: 156
- Dimensions: 13 x 12
Bedroom 3
- Level: Second
- Area: 121
- Dimensions: 11 x 11
Bedroom 4
- Level: Second
- Area: 110
- Dimensions: 11 x 10
Bedroom 5
- Area: 0
- Dimensions: 0 x 0
Primary bathroom
- Features: Marb/Gran/Slate, Double Vanity, Tile Floor
Bathroom
- Features: Builtin Shower Seat
Bathroom 1
- Features: Full
- Level: Second
Bathroom 2
- Features: Full
- Level: Second
Bathroom 3
- Features: Partial
- Level: First
Bathroom 4
- Features: Partial
- Level: Basement
Dining room
- Area: 0
- Dimensions: 0 x 0
Family room
- Area: 0
- Dimensions: 0 x 0
Great room
- Features: Walkout
- Level: First
- Area: 408
- Dimensions: 24 x 17
Kitchen
- Features: Counter Bar, Quartz Counters, Gourmet, Kitchen Island, Wood Cabinets
- Area: 162
- Dimensions: 18 x 9
Living room
- Area: 0
- Dimensions: 0 x 0
Office
- Area: 0
- Dimensions: 0 x 0
Heating
- Forced Air, Gas
Cooling
- Ceiling Fan(s), Central Air
Appliances
- Included: Microwave, Oven/Range, Dishwasher, Refrigerator, Disposal, Wine Cooler, Gas Water Heater
Features
- High Ceilings
- Doors: Multi Panel Doors
- Windows: Vinyl
- Basement: Full,Finished,Wall to Wall Carpet
Interior area
- Total structure area: 2,172
- Total interior livable area: 2,172 sqft
Property
Parking
- Total spaces: 2
- Parking features: Driveway, Garage Door Opener
- Attached garage spaces: 2
- Has uncovered spaces: Yes
Features
- Levels: Two
- Stories: 2
- Exterior features: Yard Lights
- Fencing: Wood
Lot
- Size: 5,183 Square Feet
- Dimensions: 41 x 125
- Features: Less than .5 Acre, Busline Near
Details
- Parcel number: 0350004010800
- Zoning description: Residential
- Other equipment: Sump Pump
Construction
Type & style
- Home type: SingleFamily
- Architectural style: Transitional
- Property subtype: Single Family Residence
Materials
- Vinyl Siding, Other
- Foundation: Concrete Perimeter
- Roof: Shingle
Condition
- New construction: No
- Year built: 2024
Utilities & green energy
- Gas: Natural
- Sewer: Public Sewer
- Water: Public
Community & HOA
HOA
- Has HOA: No
Location
- Region: Cincinnati
Financial & listing details
- Price per square foot: $281/sqft
- Tax assessed value: $549,900
- Annual tax amount: $1,072
- Date on market: 10/13/2026
- Listing terms: No Special Financing
Estimated market value
Not available
Estimated sales range
Not available
Not available
Price history
| Date | Event | Price |
|---|---|---|
| 10/13/2026 | Listed for sale | $609,900-3%$281/sqft |
Source:  Cincy MLS #1896984 Report a problem | ||
| 1/17/2026 | Listing removed | $629,000$290/sqft |
Source: BHHS broker feed #1863982 Report a problem | ||
| 1/8/2026 | Price change | $629,000-4.6%$290/sqft |
Source: Cincy MLS #1863982 Report a problem | ||
| 12/16/2025 | Listed for sale | $659,000+19.8%$303/sqft |
Source: Cincy MLS #1863982 Report a problem | ||
| 8/30/2024 | Sold | $549,900$253/sqft |
Source: Cincy MLS #1805936 Report a problem | ||
| 7/17/2024 | Pending sale | $549,900$253/sqft |
Source: Cincy MLS #1805936 Report a problem | ||
| 7/8/2024 | Price change | $549,900-4.3%$253/sqft |
Source: Cincy MLS #1805936 Report a problem | ||
| 6/10/2024 | Price change | $574,900-4.2%$265/sqft |
Source: Cincy MLS #1805936 Report a problem | ||
| 5/30/2024 | Listed for sale | $599,900+843.2%$276/sqft |
Source: Cincy MLS #1805936 Report a problem | ||
| 3/28/2023 | Sold | $63,600-7.8%$29/sqft |
Source: Cincy MLS #1760672 Report a problem | ||
| 3/9/2023 | Pending sale | $69,000$32/sqft |
Source: Cincy MLS #1760672 Report a problem | ||
| 12/16/2022 | Listed for sale | $69,000+858.3%$32/sqft |
Source: Cincy MLS #1760672 Report a problem | ||
| 11/22/2016 | Sold | $7,200-19.1%$3/sqft |
Source: Cincy MLS #1512190 Report a problem | ||
| 10/26/2016 | Pending sale | $8,900$4/sqft |
Source: Hand In Hand Realty, LLC #1512190 Report a problem | ||
| 7/8/2016 | Listed for sale | $8,900$4/sqft |
Source: Owner Report a problem | ||
| 4/9/2016 | Listing removed | $8,900$4/sqft |
Source: Owner Report a problem | ||
| 1/11/2016 | Price change | $8,900-10.1%$4/sqft |
Source: Owner Report a problem | ||
| 10/19/2015 | Price change | $9,900-80.2%$5/sqft |
Source: Owner Report a problem | ||
| 7/3/2015 | Listed for sale | $49,900+918.4%$23/sqft |
Source: Owner Report a problem | ||
| 10/24/2012 | Listing removed | $4,900$2/sqft |
Source: Owner Report a problem | ||
| 10/5/2012 | Price change | $4,900-16.9%$2/sqft |
Source: Owner Report a problem | ||
| 9/24/2012 | Price change | $5,900-33.7%$3/sqft |
Source: Owner Report a problem | ||
| 9/19/2012 | Listed for sale | $8,900-50.6%$4/sqft |
Source: Owner Report a problem | ||
| 8/1/2012 | Listing removed | $18,000$8/sqft |
Source: Listhub #6453 Report a problem | ||
| 6/28/2012 | Listed for sale | $18,000-12.2%$8/sqft |
Source: Listhub #6453 Report a problem | ||
| 9/29/2011 | Price change | $20,500-6.8%$9/sqft |
Source: Keller Williams Advisors Realty #1281672 Report a problem | ||
| 8/20/2011 | Listed for sale | $22,000-75.6%$10/sqft |
Source: Keller Williams Advisors Realty #1281672 Report a problem | ||
| 4/29/2011 | Sold | $90,000$41/sqft |
Source: Public Record Report a problem | ||
Public tax history
| Year | Property taxes | Tax assessment |
|---|---|---|
| 2025 | $1,086 +152.3% | $192,465 +2812.6% |
| 2024 | $431 -0.2% | $6,608 |
| 2023 | $431 +102% | $6,608 +131.9% |
| 2022 | $214 +3.4% | $2,849 |
| 2021 | $207 | $2,849 |
| 2020 | $207 +2.7% | $2,849 +13.1% |
| 2019 | $201 +4.1% | $2,520 |
| 2018 | $193 | $2,520 |
| 2017 | $193 +4% | $2,520 -4.4% |
| 2016 | $186 | $2,636 |
| 2015 | $186 -0.5% | $2,636 |
| 2014 | $187 +1.5% | $2,636 +3% |
| 2013 | $184 -11.4% | $2,559 -13.7% |
| 2012 | $208 +7.1% | $2,965 -0.4% |
| 2011 | $194 -87.5% | $2,976 -88.6% |
| 2010 | $1,554 +3.8% | $26,215 |
| 2009 | $1,498 +1.8% | $26,215 |
| 2008 | $1,471 +14.5% | $26,215 |
| 2007 | $1,285 -3.7% | $26,215 |
| 2006 | $1,334 +4.1% | $26,215 |
| 2005 | $1,282 +21.5% | $26,215 +32.3% |
| 2003 | $1,055 +6.7% | $19,810 |
| 2002 | $989 +4.8% | $19,810 +11.6% |
| 2001 | $943 +3.5% | $17,745 |
| 2000 | $912 | $17,745 |
Find assessor info on the county website
Monthly payment
Est. payment
Payment breakdown
Explore the cost of this home by adjusting the details. Changes won't be saved.Climate risks
Neighborhood: Madisonville

Similar homes
- $425,0003 bd3 ba1.4k sqft5748 Bramble Ave, Cincinnati, OH 45227For Sale
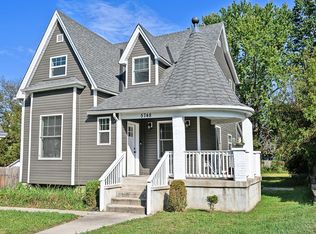
 MLS ID #1897464, Jennifer Sarver, Comey & Shepherd. Cincy MLS
- $499,9004 bd3 ba2.4k sqft4607 Erie Ave, Cincinnati, OH 45227For Sale
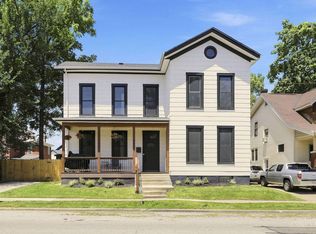 MLS ID #1885233, Rebecca L Gilley, Coldwell Banker Realty, Anders. Cincy MLS
- $659,9003 bd3 ba1.3k sqft6724 Windward St, Cincinnati, OH 45227For Sale
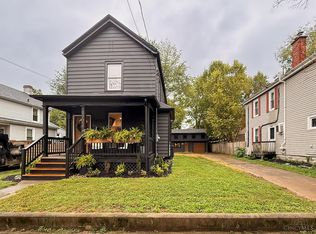 MLS ID #1895997, April M Myers, Keller Williams Advisors. Cincy MLS
- $475,0004 bd4 ba2.1k sqft4414 Whetsel Ave, Cincinnati, OH 45227For Sale
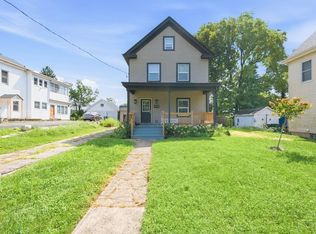 MLS ID #1891668, William G Becker, Coldwell Banker Realty. Cincy MLS
- $430,0003 bd3 ba1.4k sqft4610 Winona Ter, Cincinnati, OH 45227For SaleMLS ID #1896777, Taylor M. DeVito, Coldwell Banker Realty, Anders. Cincy MLS
- $650,0003 bd4 ba2.5k sqft3651 Brotherton Rd #A, Cincinnati, OH 45209For SaleMLS ID #1893377, Wendy Geiger, Coldwell Banker Realty. Cincy MLS
- $619,9004 bd3 ba2.3k sqft1707 Highland Ave, Cincinnati, OH 45202For SaleMLS ID #1896677, Douglas Manzler, Keller Williams Advisors. Cincy MLS
- $595,0004 bd5 ba2.9k sqft3575 Sorrento Dr, Cincinnati, OH 45236For SaleMLS ID #1892704, Sean P Dennedy, Keller Williams Advisors. Cincy MLS
- $660,0004 bd4 ba2.4k sqft25 Euclid Ave, Cincinnati, OH 45215For SaleMLS ID #1897089, Adam D Jessen, RE/MAX United Associates. Cincy MLS
- $379,9003 bd3 ba1.5k sqft5325 Owasco St, Cincinnati, OH 45227For SaleMLS ID #1889767, Nicole L Isgrig, Sibcy Cline, Inc.. Cincy MLS
- $524,9004 bd3 ba2.4k sqft969 Crestpoint Ct, Cincinnati, OH 45245For SaleMLS ID #1896444, Brian D Clark, Century 21 Thacker & Assoc.. Cincy MLS
- $329,5004 bd3 ba1.5k sqft6813 Merwin Ave, Cincinnati, OH 45227For SaleMLS ID #1890890, Ragan McKinney, Ragan McKinney Real Estate. Cincy MLS
- $575,0003 bd3 ba2.2k sqft1623 Dexter Ave, Cincinnati, OH 45206New ConstructionMLS ID #1895087, Elizabeth F Abner, eXp Realty. Cincy MLS
- $695,0004 bd5 ba3k sqft5127 Oak Brook Dr, Cincinnati, OH 45244For SaleMLS ID #1896689, Teri L. Gillman, Comey & Shepherd. Cincy MLS
- $600,0003 bd3 ba2.8k sqft1923 Bigelow St, Cincinnati, OH 45219For SaleMLS ID #1896365, Kyle Mahoney, Sibcy Cline, Inc.. Cincy MLS
- $339,0003 bd2 ba1.3k sqft6846 Hurd Ave, Cincinnati, OH 45227For SaleMLS ID #1889816, Robert M. Collins, eXp Realty. Cincy MLS
- $600,0003 bd4 ba2.2k sqft533 Ringgold St, Cincinnati, OH 45202For SaleMLS ID #1892760, Eleanor D Kowalchik, Keller Williams Pinnacle Group. Cincy MLS
- $395,0005 bd3 ba2k sqft1947 Mears Ave, Cincinnati, OH 45230For SaleMLS ID #1897483, Sondra M Parker, Coldwell Banker Realty, Anders. Cincy MLS
- $400,0003 bd3 ba1.9k sqft3647 Woodford Rd, Cincinnati, OH 45213For SaleMLS ID #1896000, Amy L. Vilardo, Coldwell Banker Realty. Cincy MLS
- $615,0003 bd4 ba2k sqft546 Slack St, Cincinnati, OH 45202For SaleMLS ID #1882245, Rebecca J Campbell, Coldwell Banker Realty. Cincy MLS
