This stylish 3-bedroom, 4.5-bath townhome offers an expansive, thoughtfully designed layout perfect for entertaining, relaxing, and everyday living plus an active tax abatement through 2032. Each bedroom features a private en-suite bath, while the versatile flex room with walk-out access is ideal for a home office, guest retreat, fitness space, or media room. Impressive architectural details include vaulted and tray ceilings, designer lighting, and a contemporary kitchen anchored by a generous quartz island. The spacious owner's suite provides a peaceful escape with a double vanity and spa-inspired shower. Enjoy exceptional outdoor living with a large deck, covered patio, fenced backyard, and attached garage. LEED Gold certification delivers outstanding energy efficiency, while the unbeatable location places coffee shops, restaurants, and schools just one block away.This move-in ready home may also offer exciting short-term rental or investment potential!
For sale
$575,900
5814 Montgomery Rd, Cincinnati, OH 45213
3beds
2,420sqft
Single Family Residence
Built in 2022
3,288 Square Feet Lot
$-- Zestimate®
$238/sqft
$-- HOA
What's special
Attached garageVaulted and tray ceilingsLarge deckDesigner lightingSpa-inspired showerFenced backyardExpansive thoughtfully designed layout
- 31 days
- 330
- 15
Zillow last checked:
Listing updated:
Listed by:
Antonio Brown 513-800-8857,
ERA REAL Solutions Realty. LLC 513-891-9300,
Carolyn E. King 513-348-6863,
ERA REAL Solutions Realty. LLC
Source: Cincy MLS,MLS#: 1891386 Originating MLS: Cincinnati Area Multiple Listing Service
Originating MLS: Cincinnati Area Multiple Listing Service
Facts & features
Interior
Bedrooms & bathrooms
- Bedrooms: 3
- Bathrooms: 5
- Full bathrooms: 4
- 1/2 bathrooms: 1
Primary bedroom
- Features: Bath Adjoins, Walk-In Closet(s), Wall-to-Wall Carpet
- Level: Third
- Area: 180
- Dimensions: 15 x 12
Bedroom 2
- Level: Third
- Area: 132
- Dimensions: 12 x 11
Bedroom 3
- Level: Third
- Area: 120
- Dimensions: 12 x 10
Bedroom 4
- Area: 0
- Dimensions: 0 x 0
Bedroom 5
- Area: 0
- Dimensions: 0 x 0
Primary bathroom
- Features: Built-In Shower Seat, Shower, Tile Floor, Double Vanity, Marb/Gran/Slate
Bathroom 1
- Features: Full
- Level: Third
Bathroom 2
- Features: Full
- Level: Third
Bathroom 3
- Features: Full
- Level: Third
Bathroom 4
- Features: Partial
- Level: Second
Dining room
- Features: Laminate Floor, Chandelier
- Level: Second
- Area: 156
- Dimensions: 13 x 12
Family room
- Features: Walkout, Wall-to-Wall Carpet
- Area: 306
- Dimensions: 18 x 17
Great room
- Features: Walkout, Wall-to-Wall Carpet
- Level: Lower
- Area: 306
- Dimensions: 18 x 17
Kitchen
- Features: Eat-in Kitchen, Tile Floor, Walkout, Gourmet, Kitchen Island, Marble/Granite/Slate
- Area: 182
- Dimensions: 14 x 13
Living room
- Features: Walkout
- Area: 289
- Dimensions: 17 x 17
Office
- Area: 0
- Dimensions: 0 x 0
Heating
- Gas
Cooling
- Central Air
Appliances
- Included: Dishwasher, Dryer, Disposal, Gas Cooktop, Microwave, Oven/Range, Refrigerator, Washer, Electric Water Heater
Features
- High Ceilings, Vaulted Ceiling(s), Ceiling Fan(s), Recessed Lighting
- Doors: Multi Panel Doors
- Windows: Vinyl
- Basement: None
Interior area
- Total structure area: 2,420
- Total interior livable area: 2,420 sqft
Property
Parking
- Total spaces: 1
- Parking features: Driveway, Garage Door Opener
- Attached garage spaces: 1
- Has uncovered spaces: Yes
Features
- Stories: 3
- Patio & porch: Covered Deck/Patio, Patio
- Fencing: Wood
Lot
- Size: 3,288 Square Feet
- Features: Less than .5 Acre, Busline Near
Details
- Parcel number: 1210001047900
- Zoning description: Residential
Construction
Type & style
- Home type: SingleFamily
- Architectural style: Traditional
- Property subtype: Single Family Residence
Materials
- Vinyl Siding
- Foundation: Concrete Perimeter
- Roof: Shingle
Condition
- New construction: No
- Year built: 2022
Utilities & green energy
- Gas: Natural
- Sewer: Public Sewer
- Water: Public
Green energy
- Energy efficient items: Yes
Community & HOA
Community
- Security: Smoke Alarm
HOA
- Has HOA: No
Location
- Region: Cincinnati
Financial & listing details
- Price per square foot: $238/sqft
- Tax assessed value: $525,000
- Annual tax amount: $5,340
- Date on market: 8/28/2026
- Listing terms: No Special Financing
Estimated market value
Not available
Estimated sales range
Not available
Not available
Price history
| Date | Event | Price |
|---|---|---|
| 8/28/2026 | Listed for sale | $575,900+4.9%$238/sqft |
Source:  Cincy MLS #1891386 Report a problem Cincy MLS #1891386 Report a problem | ||
| 8/20/2026 | Listing removed | $549,000$227/sqft |
Source: My State MLS #11922231 Report a problem | ||
| 8/16/2026 | Price change | $549,000-8.2%$227/sqft |
Source: My State MLS #11922231 Report a problem | ||
| 8/10/2026 | Price change | $598,000-3.5%$247/sqft |
Source: My State MLS #11922231 Report a problem | ||
| 8/6/2026 | Listed for sale | $619,900+18.1%$256/sqft |
Source: My State MLS #11922231 Report a problem | ||
| 3/10/2023 | Sold | $525,000$217/sqft |
Source: Cincy MLS #1760779 Report a problem | ||
Public tax history
| Year | Property taxes | Tax assessment |
|---|---|---|
| 2025 | $5,376 +3.1% | $183,750 |
| 2024 | $5,212 +87.5% | $183,750 +29.5% |
| 2023 | $2,780 | $141,894 |
| 2022 | -- | -- |
Find assessor info on the county website
Monthly payment
Est. payment
Payment breakdown
Explore the cost of this home by adjusting the details. Changes won't be saved.Climate risks
Neighborhood: Pleasant Ridge
Similar homes
- $575,0004 bd3 ba2.1k sqft1016 Valley Ln, Cincinnati, OH 45229For Sale

 MLS ID #1894866, Heather R. Herr, Private Real Estate Collection. Cincy MLS
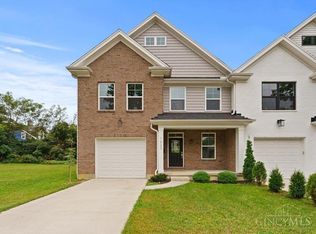
 - $575,0003 bd3 ba2.2k sqft1623 Dexter Ave, Cincinnati, OH 45206New Construction
 MLS ID #1895087, Elizabeth F Abner, eXp Realty. Cincy MLS
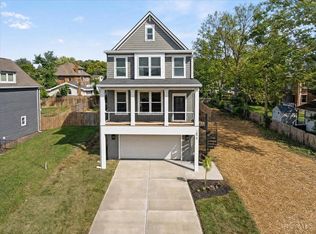
 - $575,0004 bd3 ba2.5k sqft1570 Saint Leger Pl, Cincinnati, OH 45207New Construction
 MLS ID #1893948, Hannah K. Wang, Sibcy Cline, Inc.. Cincy MLS
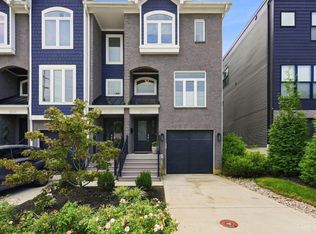
 - $660,0003 bd4 ba2.5k sqft3651 Brotherton Rd #A, Cincinnati, OH 45209For Sale
 MLS ID #1893377, Wendy Geiger, Coldwell Banker Realty. Cincy MLS
 - $485,0004 bd3 ba2.2k sqft2508 Moundview Dr, Cincinnati, OH 45212For SaleMLS ID #1891711, Brian Bourne, Kopf Hunter Haas. Cincy MLS
- $529,0004 bd3 ba1.5k sqft6770 Elbrook Ave, Cincinnati, OH 45237For SaleMLS ID #1891967, Charissa A. Napoles, Real of Ohio. Cincy MLS
- $575,0003 bd3 ba2.4k sqft7249 Longfield Dr, Cincinnati, OH 45243For SaleMLS ID #1883362, Gina A. Dubell-Smith, eXp Realty. Cincy MLS
- $615,0003 bd4 ba2.2k sqft533 Ringgold St, Cincinnati, OH 45202For SaleMLS ID #1892760, Eleanor D Kowalchik, Keller Williams Pinnacle Group. Cincy MLS
- $559,9003 bd4 ba2.1k sqft435 Milton St, Cincinnati, OH 45202For SaleMLS ID #1893185, Rick J Finn, Coldwell Banker Realty. Cincy MLS
- $599,0004 bd3 ba2.5k sqft7877 State Rd, Cincinnati, OH 45255For SaleMLS ID #1893260, Shannon R. Smith, Keller Williams Seven Hills Re. Cincy MLS
- $494,9004 bd4 ba2.4k sqft3416 Trimble Ave, Cincinnati, OH 45207For SaleMLS ID #1892396, Katheleen Long Shin Shian, Real of Ohio. Cincy MLS
- $499,5003 bd4 ba1.5k sqft4012 Whetsel Ave, Cincinnati, OH 45227For SaleMLS ID #1892591, Karan Heuer, Coldwell Banker Realty. Cincy MLS
- $550,0003 bd3 ba1.7k sqft7817 Mapleleaf Dr, Cincinnati, OH 45243For SaleMLS ID #1894355, Betsy Repaske, Real of Ohio. Cincy MLS
- $565,0003 bd4 ba1.6k sqft1828 Highland Ave, Cincinnati, OH 45202For SaleMLS ID #1891809, Cindy J Shetterly, Keller Williams Distinctive RE. Cincy MLS
- $499,9004 bd3 ba2.4k sqft4607 Erie Ave, Cincinnati, OH 45227For SaleMLS ID #1885233, Rebecca L Gilley, Coldwell Banker Realty, Anders. Cincy MLS
- $664,9003 bd4 ba2.2k sqft3906 Edwards Rd Unit C, Cincinnati, OH 45209New Construction
 MLS ID #969715, Cassaundra Rankin, Luma Realty. DABR MLS
 - $665,0005 bd4 ba2.8k sqft6826 Bantry Ave, Cincinnati, OH 45213New ConstructionMLS ID #1876164, Alexandra Parker, OwnerLand Realty, Inc.. Cincy MLS
- $699,9003 bd4 ba2.1k sqft1125 Belvedere St, Cincinnati, OH 45202For SaleMLS ID #1894760, Julia Packer P Wesselkamper, Coldwell Banker Realty. Cincy MLS
- $299,0003 bd1 ba1.2k sqft2527 Ridgeland Pl, Cincinnati, OH 45212For SaleMLS ID #1892947, Kara L. Whitesell, Keller Williams Advisors. Cincy MLS
