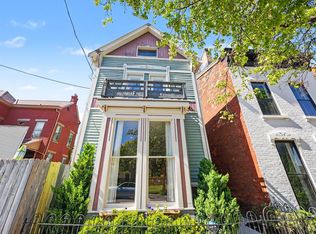
Victorian character and everyday convenience come together in this 4-bedroom, 2½-bath Newport home on a private street in the East Row Additional subdivision, just one block from historic East Row. An ornate staircase, stained-glass accents, pocket doors, and decorative woodwork highlight the home's distinctive charm. Hardwood floors flow through the living, dining, and kitchen areas, while approximately 12-foot ceilings on both levels create an airy, spacious feel. The kitchen features white soft-close cabinetry, granite counter tops, stainless steel appliances, a subway-tile back splash, and a contrasting island with pendant lighting. The adjoining dining area offers ample space for gathering. A main-level primary suite includes a walk-in closet and private bath with tile flooring and a glass-enclosed tiled shower. Main-level laundry hookups, a utility sink, and a convenient guest half bath add practicality. Upstairs, three generously sized, carpeted bedrooms accompany a full bath with a tiled tub/shower combination and glass doors. An oval stained-glass window adds character to the front room and landing. Step outside to a charming courtyard with a spacious patio, garden beds, a grassy area, and overhead string lighting--a welcoming setting for outdoor dining or relaxing. Enjoy distinctive architectural details, a flexible layout, and inviting outdoor space just a block from historic East Row.
Select photos are virtually staged.
For sale
$525,000
407 Forrest St, Newport, KY 41071
4beds
2,648sqft
Single Family Residence, Residential
Built in 1910
3,049 Square Feet Lot
$-- Zestimate®
$198/sqft
$-- HOA
What's special
Charming courtyardMain-level laundry hookupsSpacious patioGrassy areaPrivate streetGarden bedsMain-level primary suite
- 3 days
- 380
- 43
Zillow last checked:
Listing updated:
Listed by:
Martha Works Larsen 859-652-5976,
Century 21 Premiere Properties
Source: NKMLS,MLS#: 648119
Facts & features
Interior
Bedrooms & bathrooms
- Bedrooms: 4
- Bathrooms: 3
- Full bathrooms: 2
- 1/2 bathrooms: 1
Primary bedroom
- Features: Carpet Flooring, Walk-In Closet(s), Bath Adjoins, Ceiling Fan(s)
- Level: First
- Area: 212.67
- Dimensions: 15.3 x 13.9
Bedroom 2
- Features: Ceiling Fan(s), Carpet Flooring
- Level: Second
- Area: 232.56
- Dimensions: 17.1 x 13.6
Bedroom 3
- Features: Carpet Flooring, Ceiling Fan(s)
- Level: Second
- Area: 204
- Dimensions: 13.6 x 15
Bedroom 4
- Features: Ceiling Fan(s), Carpet Flooring
- Level: Second
- Area: 229.1
- Dimensions: 15.8 x 14.5
Bathroom 2
- Description: 1/2 bath
- Features: Tile Flooring
- Level: First
- Area: 30.74
- Dimensions: 5.8 x 5.3
Bathroom 3
- Features: Double Vanity, Full Finished Bath
- Level: Second
- Area: 74.7
- Dimensions: 9.11 x 8.2
Bonus room
- Features: Laminate Flooring
- Level: First
- Area: 154.71
- Dimensions: 19.1 x 8.1
Dining room
- Description: High Ceilings and Natural Light
- Features: Hardwood Floors
- Level: First
- Area: 241.56
- Dimensions: 19.8 x 12.2
Kitchen
- Features: Crown Molding, Hardwood Floors, Kitchen Island, Pantry
- Level: First
- Area: 157.59
- Dimensions: 15.3 x 10.3
Laundry
- Features: Laminate Flooring
- Level: First
- Area: 41.65
- Dimensions: 8.5 x 4.9
Living room
- Features: Hardwood Floors, Ceiling Fan(s), Fireplace(s)
- Level: First
- Area: 346.92
- Dimensions: 17.7 x 19.6
Primary bath
- Features: Shower, Tile Flooring
- Level: First
- Area: 59.15
- Dimensions: 9.1 x 6.5
Heating
- Forced Air
Cooling
- Central Air
Appliances
- Included: Stainless Steel Appliance(s), Electric Range, Dishwasher, Microwave, Refrigerator
- Laundry: Electric Dryer Hookup, Main Level
Features
- See Remarks, Kitchen Island, Walk-In Closet(s), Granite Counters, Crown Molding, Chandelier, Ceiling Fan(s), High Ceilings, Recessed Lighting
- Number of fireplaces: 1
- Fireplace features: Electric
Interior area
- Total structure area: 2,648
- Total interior livable area: 2,648 sqft
Video & virtual tour
Property
Parking
- Parking features: Off Street, On Street
- Has uncovered spaces: Yes
Features
- Levels: Two
- Stories: 2
- Fencing: Wood
Lot
- Size: 3,049 Square Feet
- Dimensions: 80 x 45
Details
- Parcel number: 9999902108.00
- Zoning description: Residential
Construction
Type & style
- Home type: SingleFamily
- Architectural style: Victorian
- Property subtype: Single Family Residence, Residential
Materials
- Vinyl Siding
- Foundation: Concrete Perimeter, Stone
- Roof: Shingle
Condition
- New construction: No
- Year built: 1910
Utilities & green energy
- Sewer: Public Sewer
- Water: Public
Community & HOA
HOA
- Has HOA: No
Location
- Region: Newport
Financial & listing details
- Price per square foot: $198/sqft
- Tax assessed value: $310,000
- Annual tax amount: $1,144
- Date on market: 11/4/2026
- Cumulative days on market: 3 days
Estimated market value
Not available
Estimated sales range
Not available
Not available
Price history
| Date | Event | Price |
|---|---|---|
| 11/4/2026 | Listed for sale | $525,000+69.4%$198/sqft |
Source:  NKMLS #648119 Report a problem | ||
| 3/3/2021 | Sold | $310,000-3.1%$117/sqft |
Source: Public Record Report a problem | ||
| 12/3/2020 | Price change | $320,000-4.5%$121/sqft |
Source: Comey & Shepherd, REALTORS #539183 Report a problem | ||
| 10/5/2020 | Pending sale | $335,000$127/sqft |
Source: Comey & Shepherd, REALTORS #539183 Report a problem | ||
| 10/2/2020 | Price change | $335,000-4.3%$127/sqft |
Source: Comey & Shepherd, REALTORS #539183 Report a problem | ||
| 8/20/2020 | Price change | $350,000-6.7%$132/sqft |
Source: Comey & Shepherd, REALTORS #539183 Report a problem | ||
| 8/5/2020 | Price change | $375,000-6.3%$142/sqft |
Source: Comey & Shepherd, REALTORS #539183 Report a problem | ||
| 7/21/2020 | Price change | $400,000-5.9%$151/sqft |
Source: Comey & Shepherd, REALTORS #539183 Report a problem | ||
| 7/1/2020 | Listed for sale | $425,000+2733.3%$160/sqft |
Source: Comey & Shepherd, REALTORS #539183 Report a problem | ||
| 12/17/2018 | Sold | $15,000-65.9%$6/sqft |
Source: Public Record Report a problem | ||
| 7/20/2006 | Sold | $44,000$17/sqft |
Source: Public Record Report a problem | ||
Public tax history
| Year | Property taxes | Tax assessment |
|---|---|---|
| 2025 | $1,144 -4.2% | $310,000 |
| 2024 | $1,194 -2.5% | $310,000 |
| 2023 | $1,225 -2.5% | $310,000 |
| 2022 | $1,256 +473.5% | $310,000 +490.5% |
| 2021 | $219 +18.5% | $52,500 +275% |
| 2018 | $185 +163.9% | $14,000 |
| 2017 | $70 -96.1% | $14,000 -68.2% |
| 2016 | $1,795 | $44,000 |
| 2015 | $1,795 +696.8% | $44,000 |
| 2014 | $225 | $44,000 |
| 2013 | -- | $44,000 |
| 2012 | -- | $44,000 -38.2% |
| 2011 | -- | $71,200 |
| 2010 | -- | $71,200 |
| 2009 | -- | $71,200 |
| 2008 | -- | $71,200 |
| 2007 | -- | $71,200 |
| 2006 | -- | $71,200 |
| 2005 | -- | $71,200 |
| 2004 | -- | $71,200 +43.3% |
| 2003 | -- | $49,680 |
| 2002 | $173 | $49,680 |
| 2001 | -- | $49,680 |
| 2000 | -- | $49,680 |
Find assessor info on the county website
Monthly payment
Est. payment
Payment breakdown
Explore the cost of this home by adjusting the details. Changes won't be saved.Climate risks
Neighborhood: 41071
Nearby schools
Schools provided by the listing agent
- Elementary: Npt Primary Intermed
- Middle: Newport Intermediate
- High: Newport High
Source: NKMLS. This data may not be complete. We recommend contacting the local school district to confirm school assignments for this home.


Similar homes
- $399,9003 bd2 ba1.9k sqft834 Saratoga St, Newport, KY 41071For Sale
 MLS ID #648167, Brian Thomas, Coldwell Banker Heritage. NKMLS
- $529,9002 bd3 ba2k sqft210 E 8th St, Covington, KY 41011For Sale
 MLS ID #648064, Andre Bogle, Coldwell Banker Realty FM. NKMLS
- $539,0003 bd3 ba2k sqft515 S Grand Ave, Fort Thomas, KY 41075For Sale
 MLS ID #644970, Charles Marks, Horan Rosenhagen Real Estate. NKMLS
- $460,0004 bd3 ba2k sqft6736 Murray Ave, Cincinnati, OH 45227For Sale

 MLS ID #1899330, Nicholas Valin, Comey & Shepherd. Cincy MLS
- $460,0004 bd4 ba2.1k sqft4414 Whetsel Ave, Cincinnati, OH 45227For SaleMLS ID #1899015, Ashley Wedding, RE/MAX Alliance Realty. Cincy MLS
- $489,9003 bd4 ba2.3k sqft3019 Cleinview Ave, Cincinnati, OH 45206For SaleMLS ID #1897110, Rick J Finn, Coldwell Banker Realty. Cincy MLS
- $449,9003 bd3 ba2.4k sqft569 Torrence Ln, Cincinnati, OH 45208For SaleMLS ID #1897971, Christopher R Sandker, Coldwell Banker Realty. Cincy MLS
- $619,9004 bd3 ba2.3k sqft1707 Highland Ave, Cincinnati, OH 45202For SaleMLS ID #1896677, Douglas Manzler, Keller Williams Advisors. Cincy MLS
- $500,0004 bd4 ba2.3k sqft1586 Springlawn Ave, Cincinnati, OH 45223For SaleMLS ID #1891398, Meaghan Ritchie, 3 B Realty Group LLC. Cincy MLS
- $360,0003 bd3 ba1.7k sqft545 Hoge St, Cincinnati, OH 45226For SaleMLS ID #1899073, Kim Garry, Comey & Shepherd. Cincy MLS
- $659,0004 bd4 ba2.3k sqft9701 Sycamore Trace Ct, Cincinnati, OH 45242For SaleMLS ID #1899360, Trisha M. Sunderhaus, Coldwell Banker Realty. Cincy MLS
- $479,0004 bd3 ba2.7k sqft2067 Forestcrest Way, Cincinnati, OH 45244For SaleMLS ID #1896149, Robert C Speckert, eXp Realty. Cincy MLS
- $524,9004 bd3 ba2.4k sqft969 Crestpoint Ct, Cincinnati, OH 45245For SaleMLS ID #1896444, Brian D Clark, Century 21 Thacker & Assoc.. Cincy MLS
- $600,0003 bd4 ba2.2k sqft533 Ringgold St, Cincinnati, OH 45202For SaleMLS ID #1892760, Eleanor D Kowalchik, Keller Williams Pinnacle Group. Cincy MLS
- $575,0003 bd3 ba2.2k sqft1623 Dexter Ave, Cincinnati, OH 45206New ConstructionMLS ID #1895087, Elizabeth F Abner, eXp Realty. Cincy MLS
