Welcome to this beautifully maintained 2023 Drees Home featuring a classic floor plan with 4 bedrooms and 2 baths, plus a versatile bonus recreation room on the second level. Enjoy the open flow from the kitchen complete with elegant quartz countertops into the inviting family room. Welcome to a serene wooded view from your private cul-de-sac lot. Nestled in a quiet, peaceful neighborhood within the West Clermont School District and conveniently located near I-275, this home offers the perfect blend of comfort, style, and accessibility.
For sale
$524,900
969 Crestpoint Ct, Cincinnati, OH 45245
4beds
2,436sqft
Single Family Residence
Built in 2022
0.27 Acres Lot
$-- Zestimate®
$215/sqft
$53/mo HOA
What's special
Inviting family roomSerene wooded viewClassic floor planElegant quartz countertopsPrivate cul-de-sac lot
- 9 days
- 344
- 20
Likely to sell faster than
Zillow last checked:
Listing updated:
Listed by:
Brian D Clark 513-601-4853,
Century 21 Thacker & Assoc. 513-524-2221
Source: Cincy MLS,MLS#: 1896444 Originating MLS: Cincinnati Area Multiple Listing Service
Originating MLS: Cincinnati Area Multiple Listing Service
Facts & features
Interior
Bedrooms & bathrooms
- Bedrooms: 4
- Bathrooms: 3
- Full bathrooms: 2
- 1/2 bathrooms: 1
Primary bedroom
- Features: Bath Adjoins, Walk-In Closet(s), Wall-to-Wall Carpet, Window Treatments
- Level: Second
- Area: 210
- Dimensions: 14 x 15
Bedroom 2
- Level: Second
- Area: 156
- Dimensions: 12 x 13
Bedroom 3
- Level: Second
- Area: 143
- Dimensions: 11 x 13
Bedroom 4
- Level: Second
- Area: 132
- Dimensions: 11 x 12
Bedroom 5
- Area: 0
- Dimensions: 0 x 0
Primary bathroom
- Features: Marb/Gran/Slate, Built-In Shower Seat, Shower, Double Vanity, Tub
Bathroom 1
- Features: Full
- Level: Second
Bathroom 2
- Features: Full
- Level: Second
Bathroom 3
- Features: Partial
- Level: First
Dining room
- Area: 0
- Dimensions: 0 x 0
Family room
- Features: Laminate Floor, Window Treatment
- Area: 176
- Dimensions: 16 x 11
Kitchen
- Features: Pantry, Counter Bar, Quartz Counters, Gourmet, Kitchen Island, Window Treatment, Wood Cabinets
- Area: 154
- Dimensions: 14 x 11
Living room
- Area: 0
- Dimensions: 0 x 0
Office
- Features: Walkout, Laminate Floor
- Level: First
- Area: 126
- Dimensions: 9 x 14
Heating
- Gas
Cooling
- Central Air
Appliances
- Included: Microwave, Oven/Range, Dishwasher, Refrigerator, Double Oven, Disposal, Gas Cooktop, Gas Water Heater
Features
- High Ceilings
- Doors: Multi Panel Doors
- Windows: Vinyl
- Basement: Full,Unfinished
Interior area
- Total structure area: 2,436
- Total interior livable area: 2,436 sqft
Property
Parking
- Total spaces: 2
- Parking features: Driveway
- Attached garage spaces: 2
- Has uncovered spaces: Yes
Features
- Levels: Two
- Stories: 2
- Has view: Yes
- View description: Trees/Woods
Lot
- Size: 0.27 Acres
- Dimensions: .268
- Features: Less than .5 Acre
Details
- Parcel number: 413102B431
Construction
Type & style
- Home type: SingleFamily
- Architectural style: Traditional
- Property subtype: Single Family Residence
Materials
- Brick, Vinyl Siding
- Foundation: Concrete Perimeter
- Roof: Shingle
Condition
- New construction: No
- Year built: 2022
Utilities & green energy
- Gas: Natural
- Sewer: Public Sewer
- Water: Public
Community & HOA
Community
- Subdivision: Magnolia Trace
HOA
- Has HOA: Yes
- HOA fee: $640 annually
- HOA name: Towne Properties
Location
- Region: Cincinnati
Financial & listing details
- Price per square foot: $215/sqft
- Tax assessed value: $361,800
- Annual tax amount: $6,374
- Date on market: 10/15/2026
- Listing terms: No Special Financing
Estimated market value
Not available
Estimated sales range
Not available
Not available
Price history
| Date | Event | Price |
|---|---|---|
| 10/15/2026 | Listed for sale | $524,900+23.5%$215/sqft |
Source:  Cincy MLS #1896444 Report a problem Cincy MLS #1896444 Report a problem | ||
| 3/23/2023 | Sold | $425,000+0%$174/sqft |
Source: Cincy MLS #1758856 Report a problem | ||
| 1/9/2023 | Pending sale | $424,900$174/sqft |
Source: Cincy MLS #1758856 Report a problem | ||
| 1/5/2023 | Price change | $424,900-1.2%$174/sqft |
Source: Cincy MLS #1758856 Report a problem | ||
| 11/17/2022 | Listed for sale | $429,900+514.1%$176/sqft |
Source: Cincy MLS #1758856 Report a problem | ||
| 10/20/2022 | Sold | $70,000$29/sqft |
Source: Public Record Report a problem | ||
Public tax history
| Year | Property taxes | Tax assessment |
|---|---|---|
| 2025 | $6,374 -0.2% | $126,640 |
| 2024 | $6,386 +83.4% | $126,640 +87.9% |
| 2023 | $3,483 | $67,380 |
Find assessor info on the county website
Monthly payment
Est. payment
Payment breakdown
Explore the cost of this home by adjusting the details. Changes won't be saved.Climate risks
Neighborhood: 45245
Similar homes
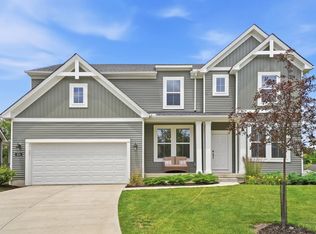
- $519,0004 bd3 ba2.4k sqft970 Crestpoint Ct, Cincinnati, OH 45245For Sale

 MLS ID #1890020, Sue M Miller, Comey & Shepherd. Cincy MLS
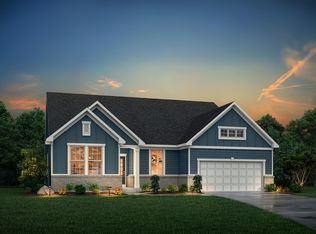
 - $525,0004 bd3 ba3.2k sqft1001 Castlebay, Cincinnati, OH 45245For Sale
 MLS ID #1894928, Brock Hart, Keller Williams Distinctive RE. Cincy MLS
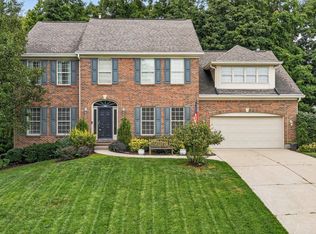
 - $559,5004 bd3 ba2.4k sqft8392 Chadwick Ln, Cincinnati, OH 45255For Sale
 MLS ID #1897427, Terri J. Cofskey, Coldwell Banker Realty. Cincy MLS
 - $520,0005 bd3 ba2.3k sqft7878 Blairhouse Dr, Cincinnati, OH 45244For Sale
 MLS ID #1897745, Richard Davey, Comey & Shepherd. Cincy MLS
 - $469,9003 bd3 ba2.7k sqft3781 Fairmount Cir, Cincinnati, OH 45245For SaleMLS ID #1891871, Tina L. Varner, Century 21 Home Star Realty. Cincy MLS
- $495,0004 bd3 ba2.3k sqft7540 Lawyer Rd, Cincinnati, OH 45244For SaleMLS ID #1897459, Krista D. Wagner, eXp Realty. Cincy MLS
- $499,0004 bd3 ba2.7k sqft2067 Forestcrest Way, Cincinnati, OH 45244For SaleMLS ID #1896149, Robert C Speckert, eXp Realty. Cincy MLS
- $594,0004 bd3 ba2.5k sqft7877 State Rd, Cincinnati, OH 45255For SaleMLS ID #1893260, Shannon R. Smith, Keller Williams Seven Hills Re. Cincy MLS
- $540,0004 bd4 ba2.8k sqft1030 Westchester Way, Cincinnati, OH 45244For SaleMLS ID #1888146, Kevin W. Duffy, Comey & Shepherd. Cincy MLS
- $510,0004 bd3 ba2.2k sqft5925 Milburne Dr, Milford, OH 45150For SaleMLS ID #1891667, Rob P Beimesche, Huff Realty. Cincy MLS
- $469,5004 bd4 ba3.4k sqft3712 Chestnut Way, Amelia, OH 45102For SaleMLS ID #1893482, Ragan McKinney, Ragan McKinney Real Estate. Cincy MLS
- $500,0003 bd3 ba1.8k sqft642 Sandker Ln, Cincinnati, OH 45255For SaleMLS ID #1892709, Jennifer L. Young, Century 21 Premiere Properties. Cincy MLS
- $399,9004 bd3 ba1.8k sqft8680 Bethany Ln, Cincinnati, OH 45255For SaleMLS ID #1898258, Sherry Mason, Keller Williams Advisors. Cincy MLS
- $469,5003 bd4 ba2.6k sqft3601 Legend Oaks Dr, Amelia, OH 45102For SaleMLS ID #1895337, Evan C Smith, Red 1 Realty, LLC. Cincy MLS
- $469,9005 bd3 ba2.7k sqft1204 Buxton Oaks Dr, Amelia, OH 45102New ConstructionCincy MLS
- $550,0004 bd4 ba3.3k sqft5308 Oakcrest Ct, Milford, OH 45150For SaleMLS ID #1895914, Tyler A. Smith, RE/MAX United Associates. Cincy MLS
- $425,0004 bd3 ba2.4k sqft60 Snapdragon Dr, Amelia, OH 45102For SaleMLS ID #1895992, C. Lynn Grooms, Coldwell Banker Realty, Anders. Cincy MLS
- $675,0004 bd5 ba3k sqft5127 Oak Brook Dr, Cincinnati, OH 45244For SaleMLS ID #1896689, Teri L. Gillman, Comey & Shepherd. Cincy MLS
- $419,9004 bd4 ba2.7k sqft3876 Rosewood Dr, Amelia, OH 45102For SaleMLS ID #1892931, Daniel Baron, Keller Williams Advisors. Cincy MLS
- $545,0003 bd2 ba1.8k sqft1378 Grandstand Ln, Batavia, OH 45103For SaleMLS ID #1895012, Margaret J. Womacks, Coldwell Banker Realty, Anders. Cincy MLS
