Timeless elegance meets effortless living in the beautiful Polo Fields community! This striking white brick home offers over 3,200 sq ft of thoughtfully designed & totally move in ready space. Soaring ceilings, dramatic windows & gorgeous wood beams create an impressive great room, complemented by an overlooking loft & a bright, airy feel throughout. Designed for entertaining, the expansive kitchen features abundant cabinetry, a spacious island & multiple dining areas for gathering in style. The luxurious 1st floor primary suite is a true retreat with a walk-in closet & spa-inspired tiled bath featuring a glass shower, soaking tub & beautiful finishes. Notable updates include epoxy garage floor, a 2023 roof, newer HVAC, tankless water heater, wifi lighting, fresh interior & exterior paint & more! Outside, an expansive patio sets the stage for elegant entertaining or quiet evenings overlooking the serene pond. Refined living with a view to match!
For sale
$679,900
5023 Midfield Rd, Cincinnati, OH 45244
5beds
3,276sqft
Single Family Residence
Built in 1998
0.68 Acres Lot
$-- Zestimate®
$208/sqft
$86/mo HOA
What's special
Spacious islandOverlooking loftExpansive patioStriking white brick homeBeautiful finishesSoaring ceilingsSoaking tub
- 5 days
- 116
- 1
Likely to sell faster than
Zillow last checked:
Listing updated:
Listed by:
Brandi N Srader Schildmeyer 513-675-6816,
Coldwell Banker Realty 513-321-9944,
Danielle N. Silver,
Coldwell Banker Realty
Source: Cincy MLS,MLS#: 1899130 Originating MLS: Cincinnati Area Multiple Listing Service
Facts & features
Interior
Bedrooms & bathrooms
- Bedrooms: 5
- Bathrooms: 4
- Full bathrooms: 3
- 1/2 bathrooms: 1
Primary bedroom
- Features: Bath Adjoins, Walk-In Closet(s), Window Treatments, Wood Floor
- Level: First
- Area: 280
- Dimensions: 14 x 20
Bedroom 2
- Level: First
- Area: 110
- Dimensions: 10 x 11
Bedroom 3
- Level: Second
- Area: 198
- Dimensions: 18 x 11
Bedroom 4
- Level: Second
- Area: 195
- Dimensions: 15 x 13
Bedroom 5
- Level: Second
- Area: 120
- Dimensions: 12 x 10
Primary bathroom
- Features: Marb/Gran/Slate, Shower, Double Vanity, Tile Floor, Tub, Window Treatment
Bathroom 1
- Features: Full
- Level: First
Bathroom 2
- Features: Partial
- Level: First
Bathroom 3
- Features: Full
- Level: Second
Bathroom 4
- Features: Full
- Level: Second
Dining room
- Features: Open Concept, Walkout, Wood Floor
- Level: First
- Area: 132
- Dimensions: 12 x 11
Family room
- Area: 0
- Dimensions: 0 x 0
Kitchen
- Features: Pantry, Quartz Counters, Eat-in Kitchen, Gourmet, Walkout, Kitchen Island, Window Treatment, Wood Cabinets, Wood Floor
- Area: 195
- Dimensions: 15 x 13
Living room
- Features: Fireplace, Walkout, Window Treatment, Wood Floor
- Area: 408
- Dimensions: 17 x 24
Office
- Area: 0
- Dimensions: 0 x 0
Heating
- Forced Air, Gas
Cooling
- Central Air
Appliances
- Included: Microwave, Oven/Range, Dishwasher, Refrigerator, Wine Cooler, Water Softener, Gas Water Heater
Features
- High Ceilings, Beamed Ceilings, Vaulted Ceiling(s)
- Windows: Vinyl
- Basement: Full,Ceiling 9'+,Concrete,Unfinished
- Number of fireplaces: 1
- Fireplace features: Gas, Living Room
Interior area
- Total structure area: 3,276
- Total interior livable area: 3,276 sqft
Property
Parking
- Total spaces: 3
- Parking features: Driveway
- Attached garage spaces: 3
- Has uncovered spaces: Yes
Features
- Levels: Two
- Stories: 2
- Exterior features: Yard Lights
- Has view: Yes
- View description: Lake/Pond
- Has water view: Yes
- Water view: Lake/Pond
- Waterfront features: Lake/Pond
Lot
- Size: 0.68 Acres
- Features: Water Feature, .5 to .9 Acres
Details
- Parcel number: 393110F174
- Other equipment: Sump Pump
Construction
Type & style
- Home type: SingleFamily
- Architectural style: Traditional
- Property subtype: Single Family Residence
Materials
- Brick
- Foundation: Concrete Perimeter
- Roof: Shingle
Condition
- New construction: No
- Year built: 1998
Utilities & green energy
- Gas: Natural
- Sewer: Public Sewer
- Water: Public
Community & HOA
HOA
- Has HOA: Yes
- Services included: Water, Clubhouse, Other, Pool
- HOA fee: $570 annually
- HOA name: Towne Properties
- Second HOA fee: $450 annually
Location
- Region: Cincinnati
Financial & listing details
- Price per square foot: $208/sqft
- Tax assessed value: $475,900
- Annual tax amount: $7,462
- Date on market: 11/5/2026
- Listing terms: No Special Financing
Estimated market value
Not available
Estimated sales range
Not available
Not available
Price history
| Date | Event | Price |
|---|---|---|
| 11/16/2026 | Listed for sale | $679,900$208/sqft |
Source:  Cincy MLS #1899130 Report a problem | ||
| 11/10/2026 | Pending sale | $679,900$208/sqft |
Source: Cincy MLS #1899130 Report a problem | ||
| 11/5/2026 | Listed for sale | $679,900+4.6%$208/sqft |
Source: Cincy MLS #1899130 Report a problem | ||
| 4/18/2023 | Sold | $650,000+1.6%$198/sqft |
Source: Cincy MLS #1765665 Report a problem | ||
| 3/19/2023 | Pending sale | $639,900$195/sqft |
Source: Cincy MLS #1765665 Report a problem | ||
| 3/17/2023 | Listed for sale | $639,900$195/sqft |
Source: Cincy MLS #1765665 Report a problem | ||
| 3/11/2023 | Pending sale | $639,900$195/sqft |
Source: Cincy MLS #1765665 Report a problem | ||
| 3/9/2023 | Listed for sale | $639,900+74.1%$195/sqft |
Source: Cincy MLS #1765665 Report a problem | ||
| 9/23/2019 | Sold | $367,500-5.8%$112/sqft |
Source: Cincy MLS #1628905 Report a problem | ||
| 9/23/2019 | Listed for sale | $390,000$119/sqft |
Source: Comey & Shepherd #1628905 Report a problem | ||
| 8/15/2019 | Pending sale | $390,000$119/sqft |
Source: Comey & Shepherd #1628905 Report a problem | ||
| 7/15/2019 | Price change | $390,000-2.5%$119/sqft |
Source: Comey & Shepherd #1628905 Report a problem | ||
| 4/18/2019 | Price change | $399,900-4.8%$122/sqft |
Source: Keller Williams Advisors Realty #1620218 Report a problem | ||
| 1/7/2019 | Price change | $419,900-1.2%$128/sqft |
Source: Keller Williams Advisors Realty #1620218 Report a problem | ||
| 9/26/2018 | Price change | $424,900-1.2%$130/sqft |
Source: ERA Real Solutions Realty #1591771 Report a problem | ||
| 8/10/2018 | Price change | $429,900-2.3%$131/sqft |
Source: ERA Real Solutions Realty #1591771 Report a problem | ||
| 7/3/2018 | Price change | $439,900-2.2%$134/sqft |
Source: Sibcy Cline Realtors #1581882 Report a problem | ||
| 6/4/2018 | Listed for sale | $450,000+91.5%$137/sqft |
Source: Sibcy Cline Realtors #1581882 Report a problem | ||
| 6/24/1998 | Sold | $234,996+446.5%$72/sqft |
Source: Public Record Report a problem | ||
| 3/10/1998 | Sold | $43,000$13/sqft |
Source: Public Record Report a problem | ||
Public tax history
| Year | Property taxes | Tax assessment |
|---|---|---|
| 2025 | $7,462 -1.7% | $166,570 |
| 2024 | $7,593 -1% | $166,570 |
| 2023 | $7,669 +5.3% | $166,570 +38.6% |
| 2022 | $7,283 -0.1% | $120,160 |
| 2021 | $7,289 +4.3% | $120,160 |
| 2020 | $6,986 -39.9% | $120,160 -6.4% |
| 2019 | $11,620 +55.9% | $128,310 |
| 2018 | $7,455 +4.9% | $128,310 |
| 2017 | $7,105 | $128,310 +17% |
| 2016 | $7,105 +2.7% | $109,660 |
| 2015 | $6,918 +0.5% | $109,660 |
| 2014 | $6,883 | $109,660 |
Find assessor info on the county website
Monthly payment
Est. payment
Payment breakdown
Explore the cost of this home by adjusting the details. Changes won't be saved.Climate risks
Neighborhood: 45244
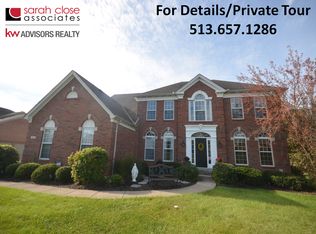
Similar homes
- $675,0004 bd5 ba3k sqft5127 Oak Brook Dr, Cincinnati, OH 45244For Sale

 MLS ID #1896689, Teri L. Gillman, Comey & Shepherd. Cincy MLS
- $670,0004 bd4 ba3.7k sqft3135 Williams Creek Dr, Cincinnati, OH 45244For Sale
 MLS ID #1896911, Hillary Justice, Coldwell Banker Realty. Cincy MLS
- $485,0004 bd2 ba2.2k sqft4976 Sesame St, Cincinnati, OH 45244For Sale
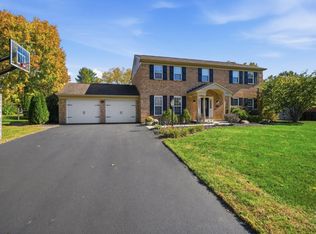 MLS ID #1898546, Jonathan V Price, Coldwell Banker Realty. Cincy MLS
- $729,0003 bd3 ba2.4k sqft5880 Crittenden Dr, Cincinnati, OH 45244For Sale
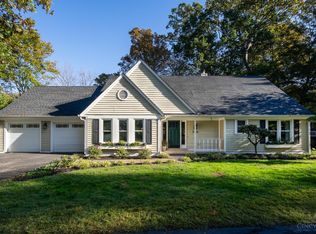 MLS ID #1898014, Jeff A. Rosa, eXp Realty. Cincy MLS
- $650,0005 bd4 ba4k sqft6480 Lewis Clark Trl, Cincinnati, OH 45241For SaleMLS ID #1899174, Margaret J. Womacks, Coldwell Banker Realty, Anders. Cincy MLS
- $690,0004 bd4 ba2.7k sqft5053 Plantation Ct, Mason, OH 45040For SaleMLS ID #1899498, Christine M. Breitenbach, Comey & Shepherd. Cincy MLS
- $710,0004 bd4 ba3.8k sqft10100 Humphrey Rd, Cincinnati, OH 45242For SaleMLS ID #1892832, Andrea DeStefano, Sibcy Cline, Inc.. Cincy MLS
- $719,9004 bd4 ba2k sqft3416 Surrey Ln, Mason, OH 45040For SaleMLS ID #1899986, Joseph Weiner, Coldwell Banker Realty. Cincy MLS
- $659,0004 bd4 ba2.3k sqft9701 Sycamore Trace Ct, Cincinnati, OH 45242For SaleMLS ID #1899360, Trisha M. Sunderhaus, Coldwell Banker Realty. Cincy MLS
- $649,0004 bd4 ba3.4k sqft8801 Plainfield Rd, Cincinnati, OH 45236For SaleMLS ID #1896284, Evan Johnson, Cutler Real Estate. Cincy MLS
- $469,0004 bd3 ba2.7k sqft2067 Forestcrest Way, Cincinnati, OH 45244For SaleMLS ID #1896149, Robert C Speckert, eXp Realty. Cincy MLS
- $525,0004 bd3 ba3.2k sqft1001 Castlebay, Cincinnati, OH 45245For SaleMLS ID #1894928, Brock Hart, Keller Williams Distinctive RE. Cincy MLS
- $593,0004 bd3 ba2.5k sqft7877 State Rd, Cincinnati, OH 45255For SaleMLS ID #1893260, Shannon R. Smith, Keller Williams Seven Hills Re. Cincy MLS
- $599,9005 bd4 ba2.4k sqft339 Lucy Run Rd, Amelia, OH 45102For SaleMLS ID #1887711, Eleanor D Kowalchik, Keller Williams Pinnacle Group. Cincy MLS
- $524,9004 bd3 ba2.4k sqft969 Crestpoint Ct, Cincinnati, OH 45245For SaleMLS ID #1896444, Brian D Clark, Century 21 Thacker & Assoc.. Cincy MLS
- $799,0003 bd3 ba3.3k sqft3385 Windsong Way, Maineville, OH 45039For SaleMLS ID #1899434, Brian Bourne, Kopf Hunter Haas. Cincy MLS
- $469,0004 bd3 ba2.2k sqft7766 Stonehill Dr, Cincinnati, OH 45255For SaleMLS ID #1899209, Krista D. Wagner, eXp Realty. Cincy MLS
