Nestled on a quiet cul-de-sac in desirable Williams Creek, this beautifully updated 4BR home sits on over an acre with breathtaking valley views and exceptional privacy. Engineered hardwood flooring flows throughout the main level featuring a spacious living room with floor-to-ceiling stone fireplace, custom built-ins, and walkout to a tiered entertaining deck. The updated kitchen opens to the breakfast room and sun-filled 3-season room overlooking the scenic backyard. First-floor study and laundry provide everyday convenience. Upstairs, the spacious primary suite offers a relaxing retreat with adjoining bath. The partially finished walkout lower level includes a half bath and opens to a stone patio, creating additional entertaining space. Landscape lighting, Invisible Fence, tankless water heater, and mature landscaping complete the package. A wonderful combination of peaceful surroundings, quality updates, and an unbeatable Anderson Township location.
Pending
$689,000
3135 Williams Creek Dr, Cincinnati, OH 45244
4beds
3,722sqft
Single Family Residence
Built in 1989
1.11 Acres Lot
$-- Zestimate®
$185/sqft
$-- HOA
What's special
Exceptional privacyInvisible fenceHalf bathQuiet cul-de-sacSpacious primary suiteLandscape lightingBreathtaking valley views
- 29 days |
- 898 |
- 53 |
Zillow last checked:
Listing updated:
Listed by:
Hillary Justice 513-602-1715,
Coldwell Banker Realty 513-321-9944
Source: Cincy MLS,MLS#: 1886270 Originating MLS: Cincinnati Area Multiple Listing Service
Originating MLS: Cincinnati Area Multiple Listing Service
Facts & features
Interior
Bedrooms & bathrooms
- Bedrooms: 4
- Bathrooms: 4
- Full bathrooms: 2
- 1/2 bathrooms: 2
Primary bedroom
- Features: Bath Adjoins, Walk-In Closet(s), Window Treatment
- Level: Second
- Area: 266
- Dimensions: 19 x 14
Bedroom 2
- Level: Second
- Area: 169
- Dimensions: 13 x 13
Bedroom 3
- Level: Second
- Area: 156
- Dimensions: 13 x 12
Bedroom 4
- Level: Second
- Area: 154
- Dimensions: 14 x 11
Bedroom 5
- Area: 0
- Dimensions: 0 x 0
Primary bathroom
- Features: Double Vanity, Jetted Tub, Marb/Gran/Slate
Bathroom 1
- Features: Full
- Level: Second
Bathroom 2
- Features: Full
- Level: Second
Bathroom 3
- Features: Partial
- Level: First
Bathroom 4
- Features: Partial
- Level: Basement
Dining room
- Features: Chair Rail, Chandelier, Fireplace, Wood Floor
- Level: First
- Area: 208
- Dimensions: 16 x 13
Family room
- Area: 0
- Dimensions: 0 x 0
Kitchen
- Features: Pantry, Counter Bar, Skylight, Walkout, Gourmet, Wood Cabinets, Wood Floor, Marble/Granite/Slate
- Area: 180
- Dimensions: 15 x 12
Living room
- Features: Walkout, Fireplace, Wood Floor
- Area: 210
- Dimensions: 15 x 14
Office
- Features: Wood Floor
- Level: First
- Area: 100
- Dimensions: 10 x 10
Heating
- Forced Air, Gas
Cooling
- Central Air
Appliances
- Included: Dishwasher, Disposal, Microwave, Oven/Range, Refrigerator, Gas Water Heater, Tankless Water Heater
Features
- High Ceilings, Cathedral Ceiling(s), Crown Molding, Vaulted Ceiling(s), Ceiling Fan(s), Recessed Lighting
- Windows: Vinyl, Skylight(s)
- Basement: Full,Partially Finished,Walk-Out Access
- Number of fireplaces: 1
- Fireplace features: Stone, Gas, Wood Burning, Dining Room, Living Room
Interior area
- Total structure area: 3,722
- Total interior livable area: 3,722 sqft
Video & virtual tour
Property
Parking
- Total spaces: 2
- Parking features: On Street, Driveway
- Attached garage spaces: 2
- Has uncovered spaces: Yes
Features
- Levels: Two
- Stories: 2
- Patio & porch: Enclosed Porch, Patio, Tiered Deck
- Exterior features: Yard Lights
- Fencing: Wood
- Has view: Yes
- View description: Valley, Trees/Woods
Lot
- Size: 1.11 Acres
- Features: Cul-De-Sac, 1 to 4.9 Acres
Details
- Parcel number: 5000230006500
- Zoning description: Residential
- Other equipment: Sump Pump
Construction
Type & style
- Home type: SingleFamily
- Architectural style: Traditional
- Property subtype: Single Family Residence
Materials
- Wood Siding
- Foundation: Concrete Perimeter
- Roof: Shingle
Condition
- New construction: No
- Year built: 1989
Utilities & green energy
- Electric: 220 Volts
- Gas: Natural
- Sewer: Aerobic Septic
- Water: Public
Community & HOA
HOA
- Has HOA: No
Location
- Region: Cincinnati
Financial & listing details
- Price per square foot: $185/sqft
- Tax assessed value: $500,470
- Annual tax amount: $1,104
- Date on market: 7/10/2026
- Listing terms: No Special Financing
Estimated market value
Not available
Estimated sales range
Not available
Not available
Price history
| Date | Event | Price |
|---|---|---|
| 8/4/2026 | Pending sale | $689,000$185/sqft |
Source:  Cincy MLS #1886270 Report a problem Cincy MLS #1886270 Report a problem | ||
| 7/29/2026 | Listed for sale | $689,000$185/sqft |
Source: Cincy MLS #1886270 Report a problem | ||
| 7/19/2026 | Pending sale | $689,000$185/sqft |
Source: Cincy MLS #1886270 Report a problem | ||
| 7/10/2026 | Listed for sale | $689,000+14.6%$185/sqft |
Source: Cincy MLS #1886270 Report a problem | ||
| 8/22/2024 | Sold | $601,200-3.8%$162/sqft |
Source: Cincy MLS #1811716 Report a problem | ||
| 7/29/2024 | Pending sale | $625,000$168/sqft |
Source: Cincy MLS #1811716 Report a problem | ||
| 7/25/2024 | Price change | $625,000-3.8%$168/sqft |
Source: Cincy MLS #1811716 Report a problem | ||
| 7/19/2024 | Listed for sale | $650,000+44.8%$175/sqft |
Source: Cincy MLS #1811716 Report a problem | ||
| 3/24/2021 | Listing removed | -- |
Source: Owner Report a problem | ||
| 6/13/2019 | Sold | $449,000$121/sqft |
Source: Public Record Report a problem | ||
| 5/7/2019 | Pending sale | $449,000$121/sqft |
Source: Owner Report a problem | ||
| 5/2/2019 | Price change | $449,000-2.2%$121/sqft |
Source: Owner Report a problem | ||
| 4/6/2019 | Listed for sale | $459,000+37.2%$123/sqft |
Source: Owner Report a problem | ||
| 6/28/2016 | Sold | $334,500+7.9%$90/sqft |
Source: Cincy MLS #1482990 Report a problem | ||
| 3/15/2016 | Pending sale | $309,900$83/sqft |
Source: Homepath #1482990 Report a problem | ||
| 3/5/2016 | Listed for sale | $309,900-21.5%$83/sqft |
Source: Homepath #1482990 Report a problem | ||
| 8/7/2006 | Sold | $395,000+14.5%$106/sqft |
Source: Cincy MLS #1012959 Report a problem | ||
| 1/25/2002 | Sold | $345,000$93/sqft |
Source: Public Record Report a problem | ||
Public tax history
| Year | Property taxes | Tax assessment |
|---|---|---|
| 2024 | $10,738 +5.1% | $175,165 |
| 2023 | $10,218 -0.4% | $175,165 +11.5% |
| 2022 | $10,254 +1.3% | $157,150 |
| 2021 | $10,127 | $157,150 |
| 2020 | $10,127 +19.7% | $157,150 +23.7% |
| 2019 | $8,458 +6% | $127,025 0% |
| 2018 | $7,981 | $127,026 |
| 2017 | $7,981 -1% | $127,026 +1.6% |
| 2016 | $8,059 | $125,066 |
| 2015 | $8,059 +3.1% | $125,066 |
| 2014 | $7,817 +7.8% | $125,066 +2% |
| 2013 | $7,252 -0.3% | $122,613 |
| 2012 | $7,273 +5.7% | $122,613 |
| 2011 | $6,879 -6.1% | $122,613 -11.3% |
| 2010 | $7,326 +2.3% | $138,251 |
| 2009 | $7,159 +2.3% | $138,251 |
| 2008 | $7,001 +18.6% | $138,251 +14.5% |
| 2007 | $5,902 -4.1% | $120,750 |
| 2006 | $6,153 +16.7% | $120,750 |
| 2005 | $5,271 -6.9% | $120,750 +3.1% |
| 2003 | $5,659 -0.6% | $117,145 |
| 2002 | $5,690 +18.6% | $117,145 +16.8% |
| 2001 | $4,796 +3.3% | $100,310 |
| 2000 | $4,645 | $100,310 |
Find assessor info on the county website
Monthly payment
Est. payment
Payment breakdown
Explore the cost of this home by adjusting the details. Changes won't be saved.Climate risks
Neighborhood: 45244
Nearby schools
GreatSchools rating
- 8/10Mercer Elementary SchoolGrades: K-6Distance: 1.8 mi
- 9/10Nagel Middle SchoolGrades: 7-8Distance: 2.5 mi
- 8/10Turpin High SchoolGrades: 9-12Distance: 1.8 mi
- $724,9005 bd4 ba2.8k sqft3141 Williams Creek Dr, Cincinnati, OH 45244Off Market
- $646,9004 bd2 ba2.9k sqft3129 Williams Creek Dr, Cincinnati, OH 45244Off Market
- $893,3005 bd3 ba2.2k sqft3147 Williams Creek Dr, Cincinnati, OH 45244Off Market
- $685,4004 bd3 ba3k sqft3123 Williams Creek Dr, Cincinnati, OH 45244Off Market
- $650,0004 bd4 ba4.5k sqft3173 Williams Creek Dr, Cincinnati, OH 45244Sold
- $687,3004 bd3 ba2.8k sqft3115 Williams Creek Dr, Cincinnati, OH 45244Off Market
- $610,1004 bd2 ba2.7k sqft3138 Williams Creek Dr, Cincinnati, OH 45244Off Market
- $659,6004 bd2 ba2.9k sqft3146 Williams Creek Dr, Cincinnati, OH 45244Off Market
A local agent can set up tours, give advice and negotiate with sellers.
A local lender can help you make sure your offer is ready when you are.
Similar homes
- $735,0004 bd4 ba3.7k sqft7784 Glen Eden Ln, Cincinnati, OH 45244For Sale

 MLS ID #1888743, Jennifer Drescher, Cincy Flat Fee, LLC. Cincy MLS
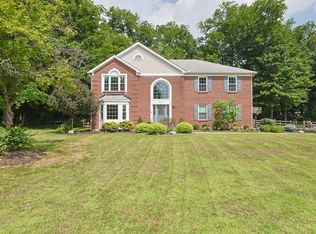
 - $479,9004 bd3 ba3k sqft4801 Forest Meadows Ct, Cincinnati, OH 45244For Sale
 MLS ID #1890440, Tina A Burton, Sibcy Cline, Inc.. Cincy MLS
 - $949,9994 bd5 ba4.5k sqft6311 Mercers Pointe Dr, Cincinnati, OH 45244For Sale
 MLS ID #1890071, Tessa J. Casey, Keller Williams Distinctive RE. Cincy MLS
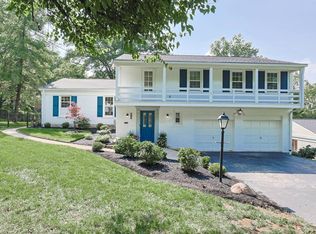
 - $785,0003 bd4 ba3.6k sqft4006 Miami Rd, Cincinnati, OH 45227For Sale
 MLS ID #1890367, Morgan E. Busam, Sibcy Cline, Inc.. Cincy MLS
 - $885,0004 bd4 ba5k sqft431 Trailview Ct, Cincinnati, OH 45244For SaleMLS ID #1880159, Sondra M Parker, Coldwell Banker Realty. Cincy MLS
- $700,0004 bd4 ba4k sqft244 Glen Lake Rd, Loveland, OH 45140For SaleMLS ID #1890494, Kyra A Buckner, Glasshouse Realty Group. Cincy MLS
- $649,9004 bd3 ba3.2k sqft9450 Kempergrove Ln, Loveland, OH 45140For SaleMLS ID #1889002, Jon L Bowling, RE/MAX Preferred Group. Cincy MLS
- $475,0005 bd3 ba2.2k sqft2066 Evanor Ln, Cincinnati, OH 45244For SaleMLS ID #1884204, Adam G Marit, Real Link. Cincy MLS
- $695,0004 bd4 ba3.4k sqft8801 Plainfield Rd, Cincinnati, OH 45236For SaleMLS ID #1881389, Evan Johnson, Cutler Real Estate. Cincy MLS
- $765,0004 bd4 ba3.8k sqft10100 Humphrey Rd, Cincinnati, OH 45242For SaleMLS ID #1888128, Andrea DeStefano, Sibcy Cline, Inc.. Cincy MLS
- $650,0004 bd3 ba3k sqft1210 Ascot Dr, Maineville, OH 45039For SaleMLS ID #1890072, Lesli D Norris, Coldwell Banker Realty. Cincy MLS
- $699,9004 bd3 ba3k sqft6610 Hudson Pkwy, Cincinnati, OH 45213For SaleMLS ID #1877994, Emily Custer, TREO REALTORS. Cincy MLS
- $685,0004 bd5 ba3k sqft8185 Misty Cv, Maineville, OH 45039For SaleMLS ID #1885286, John Fischer, Bowling & Kugler Realty. Cincy MLS
- $950,0004 bd4 ba3.6k sqft7976 Ashley View Dr, Cincinnati, OH 45227For SaleMLS ID #1887634, Steven Koleno, Beycome Brokerage Realty LLC. Cincy MLS
- $650,0005 bd4 ba2.4k sqft339 Lucy Run Rd, Amelia, OH 45102For SaleMLS ID #1887711, Eleanor D Kowalchik, Keller Williams Pinnacle Group. Cincy MLS
- $625,0004 bd4 ba3.6k sqft12191 Crestfield Ct, Cincinnati, OH 45249For SaleMLS ID #1876866, Laura Wogen, Coldwell Banker Realty. Cincy MLS
- $640,0004 bd4 ba3k sqft6809 Stewart Rd, Cincinnati, OH 45236For SaleMLS ID #1880257, Kendra Larrick, Keller Williams Pinnacle Group. Cincy MLS
- $549,5003 bd4 ba2.5k sqft3226 Church St, Cincinnati, OH 45244For SaleMLS ID #1873285, Scott Fogt, Berkshire Hathaway HomeService. Cincy MLS
- $475,0004 bd3 ba2.8k sqft7859 Ayerdayl Ln, Cincinnati, OH 45255For SaleMLS ID #1890171, Brittney Lovdal, Keller Williams Advisors. Cincy MLS
- $695,0004 bd4 ba3k sqft4029 Melampy Creek Ln, Mason, OH 45040For SaleMLS ID #1885566, Kishore Kalikiri, Plum Tree Realty. Cincy MLS
