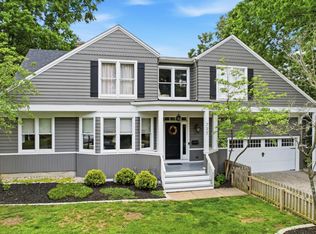
7976 Ashley View has been the sellers' home for 26 years. The home has 3,649 square feet above grade with an additional finished recreation room, 4 bedrooms, 3 baths, first floor study, and laundry, and 32 seller-owned solar panels that provide negligible electric costs. So far, during 2026 the solar panel produced 5.1MWh equivalent to 3.6 tons of CO2 reduction. The southward view during winter has bright reflections off the Little Miami, the steeple of Horizon Church and distant ponds. The Williams Meadow neighborhood is surrounded by a green belt is safe, with 90 diverse families. Stop by
For sale
Price cut: $40K (7/21)
$950,000
7976 Ashley View Dr, Cincinnati, OH 45227
4beds
3,649sqft
Single Family Residence
Built in 1988
0.34 Acres Lot
$-- Zestimate®
$260/sqft
$48/mo HOA
What's special
First floor studySouthward view during winterFinished recreation room
- 45 days
- 1,036
- 27
Zillow last checked:
Listing updated:
Listed by:
Steven Koleno 804-656-5007,
Beycome Brokerage Realty LLC 804-656-5007
Source: Cincy MLS,MLS#: 1887634 Originating MLS: Cincinnati Area Multiple Listing Service
Originating MLS: Cincinnati Area Multiple Listing Service
Facts & features
Interior
Bedrooms & bathrooms
- Bedrooms: 4
- Bathrooms: 4
- Full bathrooms: 3
- 1/2 bathrooms: 1
Primary bedroom
- Level: Second
- Area: 462
- Dimensions: 22 x 21
Bedroom 2
- Level: Second
- Area: 180
- Dimensions: 15 x 12
Bedroom 3
- Level: Second
- Area: 110
- Dimensions: 11 x 10
Bedroom 4
- Level: Second
- Area: 154
- Dimensions: 14 x 11
Bedroom 5
- Area: 0
- Dimensions: 0 x 0
Primary bathroom
- Features: Shower, Tile Floor, Double Vanity, Tub
Bathroom 1
- Features: Full
- Level: Second
Bathroom 2
- Features: Full
- Level: Second
Bathroom 3
- Features: Full
- Level: Lower
Dining room
- Level: First
- Area: 182
- Dimensions: 14 x 13
Family room
- Area: 408
- Dimensions: 24 x 17
Kitchen
- Area: 195
- Dimensions: 15 x 13
Living room
- Area: 247
- Dimensions: 19 x 13
Office
- Level: First
- Area: 154
- Dimensions: 14 x 11
Heating
- Forced Air, Gas
Cooling
- Central Air
Appliances
- Included: Gas Water Heater
Features
- Windows: Double Pane Windows, Insulated Windows
- Basement: Full
Interior area
- Total structure area: 3,649
- Total interior livable area: 3,649 sqft
Property
Parking
- Total spaces: 2
- Parking features: Garage - Attached
- Attached garage spaces: 2
Features
- Levels: Two
- Stories: 2
Lot
- Size: 0.34 Acres
- Dimensions: 79.06 x 175.81
Details
- Parcel number: 5200112013500
Construction
Type & style
- Home type: SingleFamily
- Architectural style: Traditional
- Property subtype: Single Family Residence
Materials
- Brick
- Foundation: Concrete Perimeter
- Roof: Shingle
Condition
- New construction: No
- Year built: 1988
Utilities & green energy
- Gas: Natural
- Sewer: Public Sewer
- Water: Public
Community & HOA
HOA
- Has HOA: Yes
- HOA fee: $576 annually
Location
- Region: Cincinnati
Financial & listing details
- Price per square foot: $260/sqft
- Tax assessed value: $636,400
- Annual tax amount: $17,700
- Date on market: 7/21/2026
- Listing terms: No Special Financing
Estimated market value
Not available
Estimated sales range
Not available
Not available
Price history
| Date | Event | Price |
|---|---|---|
| 7/21/2026 | Price change | $950,000-4%$260/sqft |
Source:  Cincy MLS #1887634 Report a problem Cincy MLS #1887634 Report a problem | ||
| 7/13/2026 | Listed for sale | $990,000+11.9%$271/sqft |
Source: Owner Report a problem | ||
| 10/6/2025 | Listing removed | $885,000$243/sqft |
Source: Cincy MLS #1848856 Report a problem | ||
| 7/31/2025 | Listed for sale | $885,000+158%$243/sqft |
Source: Cincy MLS #1848856 Report a problem | ||
| 6/9/2000 | Sold | $343,000+5.9%$94/sqft |
Source: Public Record Report a problem | ||
| 4/27/1999 | Sold | $323,900+10.5%$89/sqft |
Source: Cincy MLS #662906 Report a problem | ||
| 8/29/1997 | Sold | $293,000$80/sqft |
Source: Cincy MLS #589910 Report a problem | ||
Public tax history
| Year | Property taxes | Tax assessment |
|---|---|---|
| 2025 | $17,702 +2.1% | $222,740 |
| 2024 | $17,340 +6.4% | $222,740 |
| 2023 | $16,297 -3% | $222,740 +18% |
| 2022 | $16,795 +2.4% | $188,811 |
| 2021 | $16,407 | $188,811 |
| 2020 | $16,407 +9.8% | $188,811 +19% |
| 2019 | $14,946 +14.1% | $158,666 |
| 2018 | $13,099 | $158,666 |
| 2017 | $13,099 +8.2% | $158,666 +9.4% |
| 2016 | $12,111 | $145,058 |
| 2015 | $12,111 +2.4% | $145,058 |
| 2014 | $11,832 +5.6% | $145,058 +1% |
| 2013 | $11,203 -0.3% | $143,623 |
| 2012 | $11,238 +2.8% | $143,623 |
| 2011 | $10,926 -5.7% | $143,623 -10.1% |
| 2010 | $11,583 +7.7% | $159,723 |
| 2009 | $10,757 -0.4% | $159,723 |
| 2008 | $10,799 +4.2% | $159,723 +2% |
| 2007 | $10,367 +11.2% | $156,590 |
| 2006 | $9,325 +5.9% | $156,590 |
| 2005 | $8,805 +17.4% | $156,590 +34.5% |
| 2003 | $7,500 +10.4% | $116,445 |
| 2002 | $6,793 -0.7% | $116,445 +10.3% |
| 2001 | $6,839 +7% | $105,595 |
| 2000 | $6,394 | $105,595 |
Find assessor info on the county website
Monthly payment
Est. payment
Payment breakdown
Explore the cost of this home by adjusting the details. Changes won't be saved.Climate risks
Neighborhood: 45227
- $946,6004 bd3 ba3.3k sqft7962 Ashley View Dr, Cincinnati, OH 45227Off Market
- $1,111,2005 bd3 ba4.1k sqft7990 Ashley View Dr, Cincinnati, OH 45227Off Market
- $763,1005 bd4 ba2.7k sqft7948 Ashley View Dr, Cincinnati, OH 45227Off Market
- $813,3004 bd3 ba2.8k sqft8004 Ashley View Dr, Cincinnati, OH 45227Off Market
Similar homes
- $949,0004 bd4 ba3.6k sqft6730 Bennett Rd, Cincinnati, OH 45230For Sale

 MLS ID #1891446, Laura Estes, Keller Williams Advisors. Cincy MLS
 - $899,9003 bd3 ba2.4k sqft7275 Demar Rd, Cincinnati, OH 45243For Sale
 MLS ID #1891879, Taylor L. Arthur, Keller Williams Advisors. Cincy MLS
 - $995,0005 bd5 ba5.2k sqft8188 Wycliffe Dr, Cincinnati, OH 45244For Sale
 MLS ID #1891972, Laura Connock, Coldwell Banker Realty. Cincy MLS
 - $950,0005 bd5 ba3.7k sqft727 Miami Ave, Terrace Park, OH 45174For Sale
 MLS ID #1877676, Amy Hackett Roe, Coldwell Banker Realty. Cincy MLS
 - $890,0004 bd5 ba4.5k sqft6311 Mercers Pointe Dr, Cincinnati, OH 45244For SaleMLS ID #1890071, Tessa J. Casey, Keller Williams Distinctive RE. Cincy MLS
- $950,0005 bd4 ba4.7k sqft11127 Huntwicke Pl, Cincinnati, OH 45241For SaleMLS ID #1891894, Celia B Carroll, Sibcy Cline, Inc.. Cincy MLS
- $735,0004 bd4 ba3.7k sqft7784 Glen Eden Ln, Cincinnati, OH 45244For SaleMLS ID #1888743, Jennifer Drescher, Cincy Flat Fee, LLC. Cincy MLS
- $745,0004 bd4 ba3.8k sqft10100 Humphrey Rd, Cincinnati, OH 45242For SaleMLS ID #1892832, Andrea DeStefano, Sibcy Cline, Inc.. Cincy MLS
- $950,0005 bd5 ba4.3k sqft5143 Whispering Springs Dr, Mason, OH 45040For SaleMLS ID #1887825, Mary Beth Beacher, Sibcy Cline, Inc.. Cincy MLS
- $949,9004 bd5 ba3.7k sqft858 River Forest Dr, Maineville, OH 45039For SaleMLS ID #1885798, John Alley, Keller Williams Advisors. Cincy MLS
- $795,0004 bd3 ba2.2k sqft8702 Appleknoll Ln, Cincinnati, OH 45236For SaleMLS ID #1890194, Andrea DeStefano, Sibcy Cline, Inc.. Cincy MLS
- $480,0004 bd4 ba2.6k sqft438 Birchwood Dr, Cincinnati, OH 45255For SaleMLS ID #1892602, Lisa S Pettit, Sibcy Cline, Inc.. Cincy MLS
- $799,0004 bd2 ba2.5k sqft407 Lafayette Ave, Cincinnati, OH 45220For SaleMLS ID #1885115, Robert DiTomassi, Comey & Shepherd. Cincy MLS
- $1,169,0003 bd4 ba3.6k sqft3527 Kroger Ave, Cincinnati, OH 45226For SaleMLS ID #1891917, Julie K Back, Sibcy Cline, Inc.. Cincy MLS
- $890,0004 bd5 ba4.2k sqft338 Compton Hills Dr, Cincinnati, OH 45215For SaleMLS ID #1890963, Courtney Ram, Real of Ohio. Cincy MLS
- $1,150,0004 bd5 ba3.2k sqft7549 Cooper Rd, Cincinnati, OH 45242For SaleMLS ID #1891783, Scott A Oyler, Coldwell Banker Realty. Cincy MLS
- $975,0003 bd3 ba3.6k sqft10503 Adirondack Way, Cincinnati, OH 45242For SaleMLS ID #1890691, Erin M. Russell, Keller Williams Advisors. Cincy MLS
- $570,0004 bd4 ba2.8k sqft1030 Westchester Way, Cincinnati, OH 45244For SaleMLS ID #1888146, Kevin W. Duffy, Comey & Shepherd. Cincy MLS
