Just what you've been looking for! Estate house on magnificent treed, priv 1 acre lot. From the moment of entry, the spacious, cozy rooms, hardwood floors, & sun lit rooms will overwhelm you w/a feeling of sophistication & grander. Incredible architectural details & custom built-ins throughout. Updated kit & formal din rm, perfect for elegant entertaining. Relax in serene, sunny solarium. Convenient 1st flr stdy. Family rm boasts an abundance of large stately windows overlking gorgeous bkyrd. 5 bedrooms w/3 full baths welcome you on the 2nd flr, including the primary retreat w/FP & stunning, completely updated, spa-like bath. Laundry on 2nd flr & LL. Wonderful third floor is perfect for quiet relaxation. Fin LL w/expansive family room & 3rd FP. This home will tempt the most discriminating buyers.
For sale
Price cut: $50K (10/26)
$950,000
7350 Willowbrook Ln, Cincinnati, OH 45237
5beds
4,168sqft
Single Family Residence
Built in 1942
0.93 Acres Lot
$-- Zestimate®
$228/sqft
$-- HOA
What's special
Serene sunny solariumIncredible architectural detailsSun lit roomsCustom built-ins throughoutHardwood floorsSpacious cozy rooms
- 35 days
- 1,727
- 138
Zillow last checked:
Listing updated:
Listed by:
Diane Tafuri 513-602-6610,
Sibcy Cline, Inc. 513-793-2700
Source: Cincy MLS,MLS#: 1896139 Originating MLS: Cincinnati Area Multiple Listing Service
Facts & features
Interior
Bedrooms & bathrooms
- Bedrooms: 5
- Bathrooms: 4
- Full bathrooms: 3
- 1/2 bathrooms: 1
Primary bedroom
- Features: Bath Adjoins, Fireplace, Wood Floor
- Level: Second
- Area: 225
- Dimensions: 15 x 15
Bedroom 2
- Level: Second
- Area: 210
- Dimensions: 15 x 14
Bedroom 3
- Level: Second
- Area: 192
- Dimensions: 16 x 12
Bedroom 4
- Level: Second
- Area: 121
- Dimensions: 11 x 11
Bedroom 5
- Level: Second
- Area: 78
- Dimensions: 13 x 6
Primary bathroom
- Features: Marb/Gran/Slate, Built-In Shower Seat, Double Vanity, Tile Floor
Bathroom 1
- Features: Full
- Level: Second
Bathroom 2
- Features: Full
- Level: Second
Bathroom 3
- Features: Full
- Level: Second
Bathroom 4
- Features: Partial
- Level: First
Dining room
- Features: Walkout, Wood Floor
- Level: First
- Area: 210
- Dimensions: 15 x 14
Family room
- Features: Walkout, Wood Floor
- Area: 266
- Dimensions: 19 x 14
Kitchen
- Features: Marble/Granite/Slate, Counter Bar, Eat-in Kitchen, Gourmet, Wood Cabinets, Wood Floor
- Area: 190
- Dimensions: 19 x 10
Living room
- Features: Built-ins/Bookcases, Fireplace, Walkout, Window Treatment, Wood Floor
- Area: 345
- Dimensions: 23 x 15
Office
- Features: Built-ins/Bookcases, Walkout, Wood Floor
- Level: First
- Area: 110
- Dimensions: 11 x 10
Heating
- Forced Air, Gas
Cooling
- Central Air
Appliances
- Included: Microwave, Oven/Range, Dishwasher, Refrigerator, Electric Cooktop, Gas Water Heater
Features
- High Ceilings, Crown Molding, Vaulted Ceiling(s)
- Doors: Multi Panel Doors
- Windows: Insulated Windows, Double Pane Windows
- Basement: Full,Finished,Wall to Wall Carpet
- Number of fireplaces: 3
- Fireplace features: Wood Burning, Basement, Living Room, Master Bedroom
Interior area
- Total structure area: 4,168
- Total interior livable area: 4,168 sqft
Property
Parking
- Total spaces: 2
- Parking features: Off Street, Driveway, Garage Door Opener
- Attached garage spaces: 2
- Has uncovered spaces: Yes
Features
- Levels: Two
- Stories: 2
- Has view: Yes
- View description: Trees/Woods
Lot
- Size: 0.93 Acres
- Dimensions: 175 x 236
- Features: .5 to .9 Acres
Details
- Parcel number: 5260070004600
- Zoning description: Residential
Construction
Type & style
- Home type: SingleFamily
- Architectural style: Traditional
- Property subtype: Single Family Residence
Materials
- Brick
- Foundation: Concrete Perimeter
- Roof: Shingle
Condition
- New construction: No
- Year built: 1942
Utilities & green energy
- Gas: Natural
- Sewer: Public Sewer
- Water: Public
Community & HOA
HOA
- Has HOA: No
Location
- Region: Cincinnati
Financial & listing details
- Price per square foot: $228/sqft
- Tax assessed value: $483,430
- Annual tax amount: $9,592
- Date on market: 10/14/2026
- Listing terms: No Special Financing
Estimated market value
Not available
Estimated sales range
Not available
Not available
Price history
| Date | Event | Price |
|---|---|---|
| 10/26/2026 | Price change | $950,000-5%$228/sqft |
Source:  Cincy MLS #1896139 Report a problem | ||
| 10/14/2026 | Listed for sale | $1,000,000+163.9%$240/sqft |
Source: Cincy MLS #1896139 Report a problem | ||
| 12/1/2000 | Sold | $379,000$91/sqft |
Source: Public Record Report a problem | ||
Public tax history
| Year | Property taxes | Tax assessment |
|---|---|---|
| 2025 | $9,593 +3.1% | $169,201 |
| 2024 | $9,305 -2.7% | $169,201 |
| 2023 | $9,564 +16% | $169,201 +31.9% |
| 2022 | $8,242 -3.8% | $128,268 |
| 2021 | $8,565 +5% | $128,268 |
| 2020 | $8,157 -11% | $128,268 +3% |
| 2019 | $9,162 +10.1% | $124,530 |
| 2018 | $8,324 | $124,530 |
| 2017 | $8,324 +8.8% | $124,530 +2.9% |
| 2016 | $7,648 | $121,079 |
| 2015 | $7,648 -0.7% | $121,079 |
| 2014 | $7,702 +9.2% | $121,079 +10% |
| 2013 | $7,051 -0.1% | $110,072 |
| 2012 | $7,057 +7.7% | $110,072 |
| 2011 | $6,551 -15.9% | $110,072 -20.5% |
| 2010 | $7,786 +3.5% | $138,404 |
| 2009 | $7,523 +2% | $138,404 |
| 2008 | $7,373 +15.3% | $138,404 |
| 2007 | $6,395 +5.6% | $138,404 +4.3% |
| 2006 | $6,053 -0.5% | $132,650 |
| 2005 | $6,084 -5.6% | $132,650 +3.1% |
| 2003 | $6,446 +7.6% | $128,660 |
| 2002 | $5,990 +42.9% | $128,660 +52.4% |
| 2001 | $4,193 +3.6% | $84,420 |
| 2000 | $4,048 | $84,420 |
Find assessor info on the county website
Monthly payment
Est. payment
Payment breakdown
Explore the cost of this home by adjusting the details. Changes won't be saved.Climate risks
Neighborhood: 45237
- $885,0004 bd4 ba3.3k sqft7370 Willowbrook Ln, Cincinnati, OH 45237Sold
- $545,0003 bd2 ba2.7k sqft7300 Willowbrook Ln, Cincinnati, OH 45237Off Market
- $616,8003 bd3 ba3.4k sqft7305 Aracoma Forest Dr, Cincinnati, OH 45237Off Market
- $755,8005 bd4 ba3.6k sqft7303 Willowbrook Ln, Cincinnati, OH 45237Off Market

Similar homes
- $1,425,0004 bd4 ba6.1k sqft7708 Creekwood Ln, Cincinnati, OH 45237For Sale
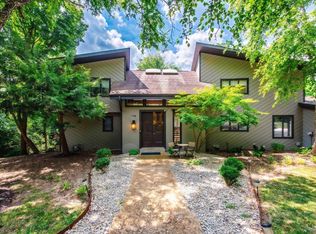
 MLS ID #1888205, Yanjin Ao, OwnerLand Realty, Inc.. Cincy MLS
- $999,9904 bd4 ba2.3k sqft4412 Grove Ave, Cincinnati, OH 45227For Sale
 MLS ID #1898761, Michael W. Jordan, Jordan, Inc.. Cincy MLS
- $1,050,0005 bd4 ba4.6k sqft8953 E Kemper Rd, Cincinnati, OH 45249For Sale
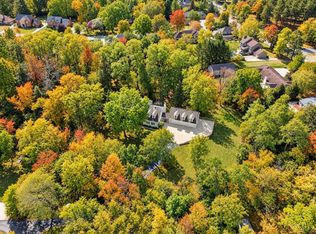 MLS ID #1898075, Rick J Finn, Coldwell Banker Realty. Cincy MLS
- $850,0005 bd5 ba3.8k sqft6573 Oasis Dr, Loveland, OH 45140For Sale
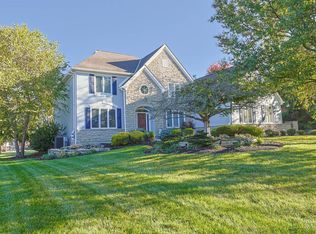 MLS ID #1898685, Scott B Richards, Sibcy Cline, Inc.. Cincy MLS
- $949,0005 bd5 ba5.2k sqft8188 Wycliffe Dr, Cincinnati, OH 45244For SaleMLS ID #1891972, Laura Connock, Coldwell Banker Realty. Cincy MLS
- $920,0004 bd4 ba3.6k sqft7976 Ashley View Dr, Cincinnati, OH 45227For SaleMLS ID #1887634, Steven Koleno, Beycome Brokerage Realty LLC. Cincy MLS
- $984,9005 bd3 ba4.3k sqft5679 Kyles Ln, Liberty Township, OH 45044For SaleMLS ID #1894939, Tyler R. Minges, Huff Realty. Cincy MLS
- $875,0005 bd4 ba4.2k sqft11530 Iron Liege Ln, Cincinnati, OH 45249For SaleMLS ID #1896452, Muhammad I. Kaukab, Comey & Shepherd. Cincy MLS
- $774,9004 bd4 ba5.1k sqft345 Shoshone Ct, Cincinnati, OH 45215For SaleMLS ID #1897974, Robbie S Schlager, Sibcy Cline, Inc.. Cincy MLS
- $939,0005 bd5 ba4.3k sqft5143 Whispering Springs Dr, Mason, OH 45040For SaleMLS ID #1887825, Mary Beth Beacher, Sibcy Cline, Inc.. Cincy MLS
- $774,9004 bd5 ba3.5k sqft1211 Ridgewood Dr, Loveland, OH 45140For SaleMLS ID #1900059, Jonathan R. Helms, Keller Williams Pinnacle Group. Cincy MLS
- $1,050,0006 bd7 ba5.8k sqft7700 Overlook Hills Ln, Cincinnati, OH 45244For SaleMLS ID #1890953, Jon A. DeCurtins, ERA REAL Solutions Realty, LLC. Cincy MLS
- $729,0004 bd3 ba4.1k sqft285 Ashley Ct, Cincinnati, OH 45215For SaleMLS ID #1896503, Sue S Lewis, Sibcy Cline, Inc.. Cincy MLS
- $939,9004 bd5 ba4.8k sqft970 River Forest Dr, Maineville, OH 45039For SaleMLS ID #1893561, Kendra Larrick, Keller Williams Pinnacle Group. Cincy MLS
- $885,0004 bd4 ba5k sqft431 Trailview Ct, Cincinnati, OH 45244For SaleMLS ID #1899631, Pam Steiner, Comey & Shepherd. Cincy MLS
- $670,0004 bd4 ba4k sqft244 Glen Lake Rd, Loveland, OH 45140For SaleMLS ID #1900518, Kyra A Buckner, Glasshouse Realty Group. Cincy MLS
- $829,0004 bd4 ba2.9k sqft3767 Hyde Park Ave, Cincinnati, OH 45209For SaleMLS ID #1893103, Ronald A Bisher, Coldwell Banker Realty. Cincy MLS
- $1,095,0004 bd3 ba2.7k sqft429 Elm Ave, Terrace Park, OH 45174For SaleMLS ID #1889427, Yvonne E. Scheiderer, Huff Realty. Cincy MLS
- $599,0005 bd3 ba3.7k sqft6941 Rosemary Ln, Cincinnati, OH 45236For SaleMLS ID #1887049, Robert F Stephens, Comey & Shepherd. Cincy MLS
