The floor plan you've been looking for! This Zicka-built 4 bed, 4.5 bath home features a spacious office/study and a beautiful family room with floor-to-ceiling windows providing serene views - the perfect backdrop for cozy nights by the fireplace. The finished lower level offers nearly 1,100 additional sq ft complete with a large rec room, home gym, built-in wine tasting room, and walkout. Upstairs, the large, vaulted primary bedroom with 2 walk-in closets serves as your personal oasis. Outside, a large side and front yard offer green space and the spacious deck and fire pit are perfect for entertaining. All nestled within a short drive to downtown Loveland and the bike trail!
For sale
$810,000
1211 Ridgewood Dr, Loveland, OH 45140
4beds
3,530sqft
Single Family Residence
Built in 2000
0.67 Acres Lot
$-- Zestimate®
$229/sqft
$33/mo HOA
What's special
Home gymSpacious deckLarge rec roomLarge vaulted primary bedroomSerene viewsBuilt-in wine tasting room
- 4 days
- 579
- 46
Likely to sell faster than
Zillow last checked:
Listing updated:
Listed by:
Jonathan R. Helms 513-462-0150,
Keller Williams Pinnacle Group 513-277-0996
Source: Cincy MLS,MLS#: 1896250 Originating MLS: Cincinnati Area Multiple Listing Service
Originating MLS: Cincinnati Area Multiple Listing Service
Facts & features
Interior
Bedrooms & bathrooms
- Bedrooms: 4
- Bathrooms: 5
- Full bathrooms: 4
- 1/2 bathrooms: 1
Primary bedroom
- Features: Bath Adjoins, Vaulted Ceiling(s), Walk-In Closet(s), Wall-to-Wall Carpet, Dual Closet, Fireplace
- Level: Second
- Area: 620
- Dimensions: 31 x 20
Bedroom 2
- Level: Second
- Area: 180
- Dimensions: 15 x 12
Bedroom 3
- Level: Second
- Area: 187
- Dimensions: 17 x 11
Bedroom 4
- Level: Second
- Area: 169
- Dimensions: 13 x 13
Bedroom 5
- Area: 0
- Dimensions: 0 x 0
Primary bathroom
- Features: Shower, Double Vanity, Tile Floor, Tub
Bathroom 1
- Features: Full
- Level: Second
Bathroom 2
- Features: Full
- Level: Second
Bathroom 3
- Features: Full
- Level: Second
Bathroom 4
- Features: Full
- Level: Lower
Dining room
- Features: Panel Walls, Wood Floor
- Level: First
- Area: 238
- Dimensions: 17 x 14
Family room
- Features: Fireplace, Wall-to-Wall Carpet
- Area: 320
- Dimensions: 20 x 16
Kitchen
- Features: Marble/Granite/Slate, Pantry, Eat-in Kitchen, Kitchen Island, Wood Cabinets, Wood Floor
- Area: 384
- Dimensions: 24 x 16
Living room
- Features: Wall-to-Wall Carpet
- Area: 182
- Dimensions: 14 x 13
Office
- Features: Built-ins/Bookcases, Wall-to-Wall Carpet
- Level: First
- Area: 144
- Dimensions: 12 x 12
Heating
- Forced Air, Gas
Cooling
- Central Air
Appliances
- Included: Bar Fridge, Microwave, Dishwasher, Double Oven, Gas Cooktop, Gas Water Heater
Features
- Windows: Double Pane Windows, Wood Frames
- Basement: Full,Storage Room,Partially Finished,Walk-Out Access,Wall to Wall Carpet
- Number of fireplaces: 2
- Fireplace features: Gas, Wood Burning, Family Room, Master Bedroom
Interior area
- Total structure area: 3,530
- Total interior livable area: 3,530 sqft
Video & virtual tour
Property
Parking
- Total spaces: 3
- Parking features: Garage - Attached
- Attached garage spaces: 3
Features
- Stories: 3
- Exterior features: Fire Pit
- Has view: Yes
- View description: Trees/Woods
Lot
- Size: 0.67 Acres
- Features: .5 to .9 Acres
Details
- Parcel number: 172521D202
- Zoning description: Residential
- Other equipment: Irrigation Equipment
Construction
Type & style
- Home type: SingleFamily
- Architectural style: Traditional
- Property subtype: Single Family Residence
Materials
- Brick, Wood Siding
- Foundation: Concrete Perimeter
- Roof: Shingle
Condition
- New construction: No
- Year built: 2000
Utilities & green energy
- Gas: Natural
- Sewer: Public Sewer
- Water: Public
Community & HOA
Community
- Subdivision: Miami Trails
HOA
- Has HOA: Yes
- Services included: Pool
- HOA fee: $400 annually
Location
- Region: Loveland
Financial & listing details
- Price per square foot: $229/sqft
- Tax assessed value: $689
- Annual tax amount: $11,124
- Date on market: 10/9/2026
- Listing terms: No Special Financing
Estimated market value
Not available
Estimated sales range
Not available
Not available
Price history
| Date | Event | Price |
|---|---|---|
| 10/9/2026 | Listed for sale | $810,000+65.6%$229/sqft |
Source:  Cincy MLS #1896250 Report a problem Cincy MLS #1896250 Report a problem | ||
| 5/24/2017 | Sold | $489,000-2.2%$139/sqft |
Source: Cincy MLS #1526022 Report a problem | ||
| 3/25/2017 | Pending sale | $500,000$142/sqft |
Source: Keller Williams - Keller Williams Cincinnati MetroNortheast #1526022 Report a problem | ||
| 2/17/2017 | Listed for sale | $500,000-4.8%$142/sqft |
Source: Keller Williams Pinnacle Group Real Estate #1526022 Report a problem | ||
| 10/22/2016 | Listing removed | $525,000$149/sqft |
Source: Comey & Shepherd #1490840 Report a problem | ||
| 9/9/2016 | Price change | $525,000-0.8%$149/sqft |
Source: Comey & Shepherd #1490840 Report a problem | ||
| 5/27/2016 | Price change | $529,000-1.1%$150/sqft |
Source: Comey & Shepherd #1490840 Report a problem | ||
| 4/21/2016 | Listed for sale | $535,000+37.2%$152/sqft |
Source: Comey & Shepherd #1490840 Report a problem | ||
| 6/30/2009 | Sold | $390,000-7.7%$110/sqft |
Source: Cincy MLS #1166075 Report a problem | ||
| 9/30/2008 | Sold | $422,500+2.5%$120/sqft |
Source: Cincy MLS #1122519 Report a problem | ||
| 6/10/2002 | Sold | $412,000-1.9%$117/sqft |
Source: Public Record Report a problem | ||
| 7/17/2000 | Sold | $419,881$119/sqft |
Source: Public Record Report a problem | ||
Public tax history
| Year | Property taxes | Tax assessment |
|---|---|---|
| 2025 | $11,124 +0.1% | $219,840 |
| 2024 | $11,111 -1.8% | $219,840 |
| 2023 | $11,314 +19.5% | $219,840 +42.9% |
| 2022 | $9,469 +0% | $153,830 |
| 2021 | $9,465 -0.2% | $153,830 |
| 2020 | $9,482 -14.6% | $153,830 -9.9% |
| 2019 | $11,104 +0.5% | $170,700 |
| 2018 | $11,047 -3.6% | $170,700 |
| 2017 | $11,461 | $170,700 +3% |
| 2016 | $11,461 +2.6% | $165,730 |
| 2015 | $11,174 +1.6% | $165,730 |
| 2014 | $11,001 | $165,730 |
Find assessor info on the county website
Monthly payment
Est. payment
Payment breakdown
Explore the cost of this home by adjusting the details. Changes won't be saved.Climate risks
Neighborhood: 45140
Similar homes
- $795,0004 bd5 ba2.8k sqft785 Cedar Dr, Loveland, OH 45140For Sale
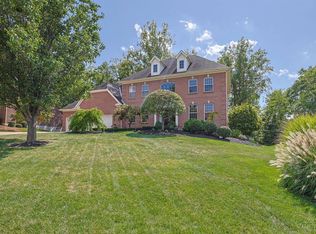
 MLS ID #1893099, Diane Tafuri, Sibcy Cline, Inc.. Cincy MLS
 - $695,0004 bd4 ba2.8k sqft401 Lowell St, Loveland, OH 45140For Sale
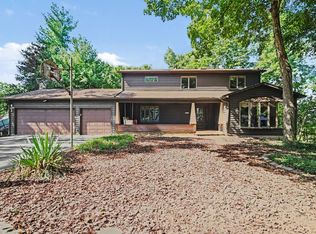 MLS ID #1895610, Jeffrey S. Marmer, Keller Williams Pinnacle Group. Cincy MLS
 - $730,0004 bd5 ba4.3k sqft6667 Miami Woods Dr, Loveland, OH 45140For Sale
 MLS ID #1888589, Daniel J. Beirne, Opendoor Brokerage LLC. Cincy MLS
 - $725,0004 bd4 ba3.6k sqft866 Miami Ridge Dr, Loveland, OH 45140For Sale
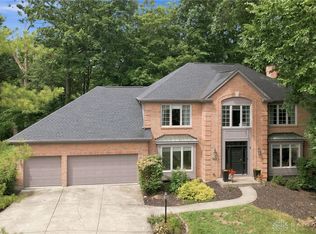
 MLS ID #964762, Heather McColaugh, BF Realty. DABR MLS
 - $789,9004 bd5 ba4.4k sqft9617 Stonemasters Dr, Loveland, OH 45140For SaleMLS ID #1892412, Gina A. Dubell-Smith, eXp Realty. Cincy MLS
- $774,9006 bd5 ba3.4k sqft9570 Old Village Dr, Loveland, OH 45140For SaleMLS ID #1895211, Kimberly Louis, RE/MAX Preferred Group. Cincy MLS
- $725,0004 bd5 ba4.1k sqft1628 Fairway Crst, Loveland, OH 45140For SaleMLS ID #964680, Brittney Frietch, BF Realty. DABR MLS
- $875,0004 bd4 ba3.2k sqft11322 Terwilligers Valley Ln, Cincinnati, OH 45249For SaleMLS ID #1896348, Nicole Holcomb, Real of Ohio. Cincy MLS
- $650,0004 bd3 ba2.6k sqft9110 Willow Creek Dr, Loveland, OH 45140For SaleMLS ID #1895950, Laura A Kraemer, Comey & Shepherd. Cincy MLS
- $799,9995 bd3 ba3.3k sqft2634 Daisy Dr, Loveland, OH 45140New ConstructionMLS ID #1895428, Matthew Zimerman, Real of Ohio. Cincy MLS
- $765,0004 bd3 ba3.1k sqft9328 Gardenside Ln, Loveland, OH 45140For SaleMLS ID #1890686, Wendy Geiger, Coldwell Banker Realty. Cincy MLS
- $780,0004 bd4 ba3.6k sqft6579 Conner Ln, Loveland, OH 45140For SaleMLS ID #1886863, Alexander A. Hencheck, HMS Real Estate. Cincy MLS
- $499,0004 bd3 ba2.1k sqft821 Briar Cove Ct, Loveland, OH 45140For SaleMLS ID #1895555, Kristie Morris, Sibcy Cline, Inc.. Cincy MLS
- $660,0004 bd4 ba3.1k sqft378 Eastbury Dr, Loveland, OH 45140For SaleMLS ID #1890711, Adrienne Brown, eXp Realty. Cincy MLS
- $790,0004 bd4 ba2.5k sqft217 S 2nd St, Loveland, OH 45140For SaleMLS ID #1891606, Jennifer Dardzinski, eXp Realty. Cincy MLS
- $680,0004 bd4 ba4k sqft244 Glen Lake Rd, Loveland, OH 45140For SaleMLS ID #1890494, Kyra A Buckner, Glasshouse Realty Group. Cincy MLS
- $546,0005 bd3 ba1.7k sqft6476 Cedar Ln, Loveland, OH 45140For SaleMLS ID #1896524, Gayle Cabello, Comey & Shepherd. Cincy MLS
