Perfectly positioned in Stonebridge Farm, this beautiful brick two-story offers timeless craftsmanship, pristine upkeep, smart updates & an exceptional location. A soaring vaulted Foyer & rich hardwood create a stunning first impression, leading to a private Study with built-ins & a Great Room overlooking the mature tree-lined backyard. The eat-in Kitchen featuring premium JennAir appliances is designed for everyday living & entertaining. Primary Suite with hardwood & a fabulous sitting room with fireplace & oversized walk-in closet. The beautifully finished lower level offers spacious rec /entertaining areas with high ceilings & a new full bath with premium Hansgrohe thermostatic shower system with rainfall showerhead, body sprays & a BainUltra therapeutic soaking tub. New roof, furnace & HWH within the last 2 years. 3 car garage. Symmes parks, Meade trail access, downtown Loveland & Fields Ertel shopping/dining all just minutes away.
For sale
$799,900
9617 Stonemasters Dr, Loveland, OH 45140
4beds
4,415sqft
:
Get pre-qualified$5,391/mo
Single Family Residence
Built in 2002
0.51 Acres Lot
$-- Zestimate®
$181/sqft
$63/mo HOA
What's special
Beautiful brick two-storySoaring vaulted foyerPrimary suite with hardwoodBainultra therapeutic soaking tubHigh ceilingsRich hardwoodPrivate study with built-ins
- 28 days |
- 1,549 |
- 88 |
Likely to sell faster than
Zillow last checked:
Listing updated:
Listed by:
Gina A Dubell-Smith 513-477-1219,
eXp Realty 216-242-2322,
Claire E Ball 513-884-1888,
eXp Realty
Source: Cincy MLS,MLS#: 1884785 Originating MLS: Cincinnati Area Multiple Listing Service
Originating MLS: Cincinnati Area Multiple Listing Service
Facts & features
Interior
Bedrooms & bathrooms
- Bedrooms: 4
- Bathrooms: 5
- Full bathrooms: 4
- 1/2 bathrooms: 1
Primary bedroom
- Features: Bath Adjoins, Vaulted Ceiling(s), Walk-In Closet(s), Fireplace, Sitting Room, Wood Floor
- Level: Second
- Area: 260
- Dimensions: 20 x 13
Bedroom 2
- Level: Second
- Area: 210
- Dimensions: 15 x 14
Bedroom 3
- Level: Second
- Area: 143
- Dimensions: 13 x 11
Bedroom 4
- Level: Second
- Area: 110
- Dimensions: 11 x 10
Bedroom 5
- Area: 0
- Dimensions: 0 x 0
Primary bathroom
- Features: Shower, Tile Floor, Double Vanity, Tub, Jetted Tub
Bathroom 1
- Features: Full
- Level: Second
Bathroom 2
- Features: Full
- Level: Second
Bathroom 3
- Features: Full
- Level: Second
Bathroom 4
- Features: Full
- Level: Lower
Dining room
- Features: Chandelier, Wood Floor
- Level: First
- Area: 210
- Dimensions: 15 x 14
Family room
- Features: Walkout, Fireplace, Wood Floor, Other
- Area: 300
- Dimensions: 20 x 15
Kitchen
- Features: Counter Bar, Eat-in Kitchen, Kitchen Island, Wood Cabinets, Wood Floor, Marble/Granite/Slate
- Area: 210
- Dimensions: 15 x 14
Living room
- Features: Wood Floor
- Area: 280
- Dimensions: 20 x 14
Office
- Features: Bookcases, French Doors, Wood Floor
- Level: First
- Area: 280
- Dimensions: 20 x 14
Heating
- Forced Air, Gas
Cooling
- Central Air
Appliances
- Included: Dishwasher, Double Oven, Dryer, Gas Cooktop, Oven/Range, Refrigerator, Washer, Water Softener, Gas Water Heater
Features
- Cathedral Ceiling(s), Crown Molding
- Doors: French Doors, Multi Panel Doors
- Windows: Vinyl
- Basement: Full,Finished,WW Carpet
- Number of fireplaces: 2
- Fireplace features: Gas, Family Room, Master Bedroom
Interior area
- Total structure area: 4,415
- Total interior livable area: 4,415 sqft
Video & virtual tour
Property
Parking
- Total spaces: 3
- Parking features: Garage Door Opener
- Attached garage spaces: 3
Features
- Levels: Two
- Stories: 2
- Patio & porch: Patio, Porch
- Fencing: Wood
- Has view: Yes
- View description: Trees/Woods
Lot
- Size: 0.51 Acres
- Dimensions: 0.509 acres
- Features: Cul-De-Sac, Sprinklers, .5 to .9 Acres
Details
- Parcel number: 6200070054900
- Zoning description: Residential
- Other equipment: Radon System, Sump Pump w/Backup
Construction
Type & style
- Home type: SingleFamily
- Architectural style: Traditional
- Property subtype: Single Family Residence
Materials
- Brick
- Foundation: Concrete Perimeter
- Roof: Shingle
Condition
- New construction: No
- Year built: 2002
Utilities & green energy
- Gas: Natural
- Sewer: Public Sewer
- Water: Public
Community & HOA
Community
- Security: Security System
HOA
- Has HOA: Yes
- Services included: Community Landscaping
- HOA fee: $189 quarterly
- HOA name: Innovative Mgmt
Location
- Region: Loveland
Financial & listing details
- Price per square foot: $181/sqft
- Tax assessed value: $712,150
- Annual tax amount: $13,704
- Date on market: 7/17/2026
- Listing terms: No Special Financing
Estimated market value
Not available
Estimated sales range
Not available
Not available
Price history
| Date | Event | Price |
|---|---|---|
| 7/17/2026 | Listed for sale | $799,900+73.9%$181/sqft |
Source:  Cincy MLS #1884785 Report a problem Cincy MLS #1884785 Report a problem | ||
| 10/18/2012 | Sold | $459,900-2.1%$104/sqft |
Source: Cincy MLS #1323903 Report a problem | ||
| 9/19/2012 | Pending sale | $469,900$106/sqft |
Source: Comey & Shepherd Realtors #1323903 Report a problem | ||
| 8/30/2012 | Price change | $469,900-1.1%$106/sqft |
Source: Comey & Shepherd Realtors #1323903 Report a problem | ||
| 8/7/2012 | Listed for sale | $474,900+3.8%$108/sqft |
Source: Comey & Shepherd Realtors #1323903 Report a problem | ||
| 11/26/2008 | Sold | $457,500+6.8%$104/sqft |
Source: Cincy MLS #1138415 Report a problem | ||
| 6/12/2003 | Sold | $428,220$97/sqft |
Source: Cincy MLS #801528 Report a problem | ||
Public tax history
| Year | Property taxes | Tax assessment |
|---|---|---|
| 2024 | $13,275 -1.5% | $249,253 |
| 2023 | $13,479 +19.6% | $249,253 +43.7% |
| 2022 | $11,272 +1.1% | $173,481 |
| 2021 | $11,145 | $173,481 |
| 2020 | $11,145 -3.4% | $173,481 |
| 2019 | $11,532 +6.4% | $173,481 |
| 2018 | $10,843 | $173,481 |
| 2017 | $10,843 +2.1% | $173,481 +7.8% |
| 2016 | $10,615 | $160,965 |
| 2015 | $10,615 -1.5% | $160,965 |
| 2014 | $10,778 +6.6% | $160,965 +0.5% |
| 2013 | $10,112 -0.2% | $160,125 |
| 2012 | $10,136 +2.3% | $160,125 |
| 2011 | $9,907 +12.6% | $160,125 +3.7% |
| 2010 | $8,798 +4.1% | $154,403 |
| 2009 | $8,456 +2.3% | $154,403 |
| 2008 | $8,264 +0.6% | $154,403 +3% |
| 2007 | $8,216 +0.9% | $149,905 |
| 2006 | $8,146 +1.3% | $149,905 |
| 2005 | $8,044 +62% | $149,905 +75% |
| 2003 | $4,966 +227.7% | $85,645 +230.7% |
| 2002 | $1,515 +2.6% | $25,900 +5.7% |
| 2001 | $1,476 +2.1% | $24,500 |
| 2000 | $1,445 | $24,500 |
Find assessor info on the county website
Monthly payment
Est. payment
Payment breakdown
Explore the cost of this home by adjusting the details. Changes won't be saved.Climate risks
Neighborhood: 45140
Nearby schools
GreatSchools rating
- 8/10Loveland Intermediate SchoolGrades: 4-6Distance: 1.7 mi
- 8/10Loveland Middle SchoolGrades: 7-8Distance: 1.7 mi
- 9/10Loveland High SchoolGrades: 9-12Distance: 1.1 mi
- $807,8004 bd4 ba4k sqft9633 Stonemasters Dr, Loveland, OH 45140Off Market

- $808,9005 bd3 ba5.9k sqft9609 Stonemasters Dr, Loveland, OH 45140Off Market
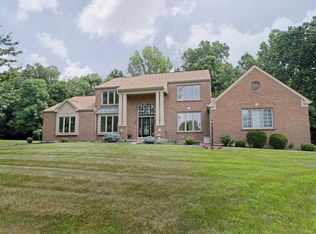
- $772,0004 bd5 ba4k sqft9601 Stonemasters Dr, Loveland, OH 45140Off Market

- $641,2004 bd2 ba2.5k sqft9616 Stonemasters Dr, Loveland, OH 45140Off Market
- $630,0004 bd2 ba2.6k sqft9622 Stonemasters Dr, Loveland, OH 45140Off Market
- $772,4004 bd5 ba22k sqft9651 Stonemasters Dr, Loveland, OH 45140Off Market
- $666,1004 bd2 ba2.8k sqft9589 Stonemasters Dr, Loveland, OH 45140Off Market
- $634,6004 bd2 ba2.5k sqft9608 Stonemasters Dr, Loveland, OH 45140Off Market
A local agent can set up tours, give advice and negotiate with sellers.
A local lender can help you make sure your offer is ready when you are.
Similar homes
- $929,9006 bd5 ba4.8k sqft9773 Farmstead Dr, Loveland, OH 45140For Sale
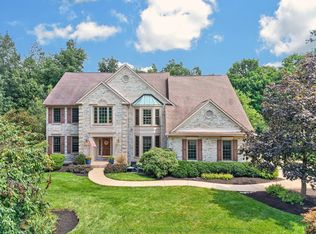
 MLS ID #1889319, Robert C Anderson Jr, eXp Realty. Cincy MLS
 - $835,0004 bd4 ba4.2k sqft11725 Darbyshire Ct, Loveland, OH 45140For Sale
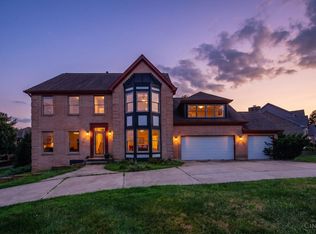 MLS ID #1887895, Jamil Saman, eXp Realty. Cincy MLS
 - $799,9004 bd4 ba3.6k sqft866 Miami Ridge Dr, Loveland, OH 45140For Sale
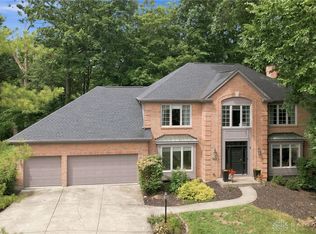
 MLS ID #964762, Heather McColaugh, BF Realty. DABR MLS
 - $749,9004 bd4 ba3.5k sqft11702 Retview Ln, Loveland, OH 45140For Sale
 MLS ID #1885037, Robert J Mahoney, Sibcy Cline, Inc.. Cincy MLS
 - $750,0004 bd5 ba4.3k sqft6667 Miami Woods Dr, Loveland, OH 45140For SaleMLS ID #1888589, Daniel J. Beirne, Opendoor Brokerage LLC. Cincy MLS
- $649,9004 bd3 ba3.2k sqft9450 Kempergrove Ln, Loveland, OH 45140For SaleMLS ID #1889002, Jon L Bowling, RE/MAX Preferred Group. Cincy MLS
- $980,0005 bd5 ba4.2k sqft11840 Shenandoah Trce, Loveland, OH 45140For SaleMLS ID #1887424, Celia B Carroll, Sibcy Cline, Inc.. Cincy MLS
- $779,0005 bd6 ba3.4k sqft9570 Old Village Dr, Loveland, OH 45140For SaleMLS ID #1881700, Maria Walley, Comey & Shepherd. Cincy MLS
- $1,050,0005 bd4 ba4.9k sqft11678 Enyart Rd, Loveland, OH 45140For SaleMLS ID #1890175, Robert F. Merkt, OwnerLand Realty, Inc.. Cincy MLS
- $590,0004 bd3 ba2.9k sqft10203 Meadowknoll Dr, Loveland, OH 45140For SaleMLS ID #1890406, John T Huesman, Coldwell Banker Realty. Cincy MLS
- $824,5005 bd4 ba4.5k sqft873 Miamiridge Dr, Loveland, OH 45140For SaleMLS ID #959161, Julie Stratman, Comey & Shepherd REALTORS. DABR MLS
- $682,0006 bd5 ba3.4k sqft9212 Cedar Gate Dr, Loveland, OH 45140For SaleMLS ID #1886387, Daniel J. Beirne, Opendoor Brokerage LLC. Cincy MLS
- $813,0003 bd4 ba2.8k sqft6775 Loveland Miamiville Rd Suite 2A, Loveland, OH 45140For Sale By Owner
- $799,9005 bd5 ba4.2k sqft5776 Squires Gate Dr, Mason, OH 45040For SaleMLS ID #1889180, Melinda R. Baumann, eXp Realty. Cincy MLS
- $775,0004 bd4 ba3.8k sqft10100 Humphrey Rd, Cincinnati, OH 45242For SaleMLS ID #1888128, Andrea DeStefano, Sibcy Cline, Inc.. Cincy MLS
- $--4 bd4 ba3.2k sqft8991 Terwilligers View Ct, Cincinnati, OH 45249AuctionAuction.com 2
- $635,0003 bd3 ba3k sqft9135 Cedar Gate Dr, Loveland, OH 45140For SaleMLS ID #1889704, Regan J. VanKerckhove, Comey & Shepherd. Cincy MLS
- $625,0004 bd3 ba2.7k sqft9341 Old Village Dr, Loveland, OH 45140For SaleMLS ID #1888506, Brynn Fossett, Comey & Shepherd. Cincy MLS
- $--4 bd3 ba2.4k sqft10508 Hopewoods Ct, Cincinnati, OH 45249AuctionAuction.com 2
- $839,9004 bd4 ba3.6k sqft6579 Conner Ln, Loveland, OH 45140For SaleMLS ID #1886863, Alexander A. Hencheck, HMS Real Estate. Cincy MLS
