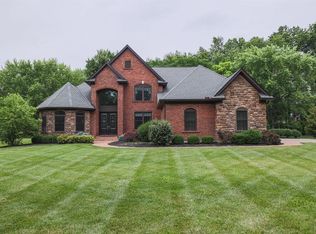
Custom Built home of excellent construction. Beautiful interior accents, beamed and tray LED lit ceiling, custom trim work. Custom kitchen cabinets. Wooden custom book cases. Spacious covered rear patio. 3,485 above grade living space. 1,500 in finished basement including a bar, a rec. room, an exercise room and an office. Custom window treatments through out the home. The home has zone heating and cooling with dual units. Oversized 3 car garage with L2 car charger. NO HOA! Only deed restrictions and lot covenants (no barns, above ground pools, chain link fences, etc.)
For sale
$1,050,000
11678 Enyart Rd, Loveland, OH 45140
5beds
4,985sqft
Single Family Residence
Built in 2012
0.67 Acres Lot
$-- Zestimate®
$211/sqft
$-- HOA
What's special
Custom trim workWooden custom book casesBeautiful interior accentsSpacious covered rear patioCustom kitchen cabinets
- 56 days
- 898
- 54
Likely to sell faster than
Zillow last checked:
Listing updated:
Listed by:
Robert F. Merkt 513-886-2333,
OwnerLand Realty, Inc. 513-600-2512
Source: Cincy MLS,MLS#: 1890175 Originating MLS: Cincinnati Area Multiple Listing Service
Originating MLS: Cincinnati Area Multiple Listing Service
Facts & features
Interior
Bedrooms & bathrooms
- Bedrooms: 5
- Bathrooms: 4
- Full bathrooms: 2
- 1/2 bathrooms: 2
Primary bedroom
- Features: Bath Adjoins, Walk-In Closet(s), Wood Floor
- Level: First
- Area: 221
- Dimensions: 17 x 13
Bedroom 2
- Level: Second
- Area: 168
- Dimensions: 14 x 12
Bedroom 3
- Level: Second
- Area: 169
- Dimensions: 13 x 13
Bedroom 4
- Level: Second
- Area: 255
- Dimensions: 17 x 15
Bedroom 5
- Level: Second
- Area: 169
- Dimensions: 13 x 13
Primary bathroom
- Features: Shower, Tile Floor, Double Vanity, Tub, Marb/Gran/Slate
Bathroom 1
- Features: Full
- Level: First
Bathroom 2
- Features: Full
- Level: Second
Bathroom 3
- Features: Full
- Level: Second
Bathroom 4
- Features: Full
- Level: 0
Dining room
- Features: Window Treatment, Wood Floor
- Level: First
- Area: 168
- Dimensions: 14 x 12
Family room
- Features: Built-ins/Bookcases, Walkout, Window Treatment, Wood Floor
- Area: 336
- Dimensions: 21 x 16
Kitchen
- Features: Pantry, Counter Bar, Gourmet, Kitchen Island, Wood Cabinets, Wood Floor, Marble/Granite/Slate
- Area: 144
- Dimensions: 12 x 12
Living room
- Features: Built-ins/Bookcases, Fireplace, Wood Floor
- Area: 336
- Dimensions: 21 x 16
Office
- Features: Laminate Floor
- Level: Basement
- Area: 210
- Dimensions: 15 x 14
Heating
- Forced Air, Gas, Zoned
Cooling
- SEER Rated 13-15
Appliances
- Included: Dishwasher, Double Oven, Dryer, Disposal, Gas Cooktop, Microwave, Refrigerator, Washer, Water Softener, Gas Water Heater, Water Heater (High Efficiency Tank)
Features
- High Ceilings, Beamed Ceilings, Crown Molding
- Doors: Multi Panel Doors
- Windows: Low Emissivity Windows, Double Hung, Double Pane Windows, Vinyl, ENERGY STAR Qualified Windows
- Basement: Full,Partially Finished,Finished,Walk-Out Access,Wall to Wall Carpet
- Number of fireplaces: 1
- Fireplace features: Insert, Wood Burning, Living Room
Interior area
- Total structure area: 4,985
- Total interior livable area: 4,985 sqft
Property
Parking
- Total spaces: 3
- Parking features: Driveway, Garage Door Opener
- Garage spaces: 3
- Has uncovered spaces: Yes
Accessibility
- Accessibility features: No Accessibility Features
Features
- Stories: 3
Lot
- Size: 0.67 Acres
- Features: Sprinklers, Less than .5 Acre
- Topography: Level
Details
- Parcel number: 6200190089600
- Zoning description: Residential
- Other equipment: Sump Pump w/Backup
Construction
Type & style
- Home type: SingleFamily
- Architectural style: Colonial
- Property subtype: Single Family Residence
Materials
- Brick, Stone
- Foundation: Concrete Perimeter
- Roof: Shingle
Condition
- New construction: No
- Year built: 2012
Utilities & green energy
- Gas: Natural
- Sewer: Public Sewer
- Water: Public
Community & HOA
HOA
- Has HOA: No
Location
- Region: Loveland
Financial & listing details
- Price per square foot: $211/sqft
- Tax assessed value: $199
- Annual tax amount: $1,676
- Date on market: 8/14/2026
- Listing terms: No Special Financing
Estimated market value
Not available
Estimated sales range
Not available
Not available
Price history
| Date | Event | Price |
|---|---|---|
| 8/14/2026 | Listed for sale | $1,050,000+152.3%$211/sqft |
Source:  Cincy MLS #1890175 Report a problem Cincy MLS #1890175 Report a problem | ||
| 8/14/2013 | Sold | $416,177+362.4%$83/sqft |
Source: Public Record Report a problem | ||
| 5/4/2012 | Sold | $90,000$18/sqft |
Source: Cincy MLS #1289835 Report a problem | ||
Public tax history
| Year | Property taxes | Tax assessment |
|---|---|---|
| 2025 | $16,775 +3.2% | $304,868 |
| 2024 | $16,249 -1.5% | $304,868 |
| 2023 | $16,498 +14.6% | $304,868 +37.7% |
| 2022 | $14,395 +1.1% | $221,375 |
| 2021 | $14,234 | $221,375 |
| 2020 | $14,234 +4.4% | $221,375 +8% |
| 2019 | $13,638 +6.4% | $204,978 |
| 2018 | $12,824 | $204,978 |
| 2017 | $12,824 +24% | $204,978 +30.8% |
| 2016 | $10,345 | $156,769 |
| 2015 | $10,345 +6% | $156,769 +7.6% |
| 2014 | $9,762 +66.4% | $145,663 +64.4% |
| 2013 | $5,867 +120% | $88,582 +119.5% |
| 2012 | $2,666 +0.7% | $40,348 |
| 2011 | $2,647 -30.8% | $40,348 -37.8% |
| 2010 | $3,827 +2% | $64,890 |
| 2009 | $3,754 +1.9% | $64,890 |
| 2008 | $3,682 | $64,890 |
| 2007 | -- | -- |
Find assessor info on the county website
Monthly payment
Est. payment
Payment breakdown
Explore the cost of this home by adjusting the details. Changes won't be saved.Climate risks
Neighborhood: 45140

Similar homes
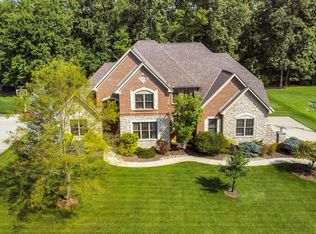
- $789,9004 bd5 ba4.4k sqft9617 Stonemasters Dr, Loveland, OH 45140For Sale

 MLS ID #1892412, Gina A. Dubell-Smith, eXp Realty. Cincy MLS
 - $680,0004 bd4 ba4k sqft244 Glen Lake Rd, Loveland, OH 45140For Sale
 MLS ID #1890494, Kyra A Buckner, Glasshouse Realty Group. Cincy MLS
 - $774,9006 bd5 ba3.4k sqft9570 Old Village Dr, Loveland, OH 45140For Sale
 MLS ID #1895211, Kimberly Louis, RE/MAX Preferred Group. Cincy MLS
 - $1,325,0006 bd6 ba6.3k sqft9273 Witherbone Ct, Cincinnati, OH 45242For Sale
 MLS ID #1894438, Michael W. Jordan, Jordan, Inc.. Cincy MLS
 - $795,0004 bd5 ba2.8k sqft785 Cedar Dr, Loveland, OH 45140For SaleMLS ID #1893099, Diane Tafuri, Sibcy Cline, Inc.. Cincy MLS
- $999,9995 bd5 ba4.3k sqft2430 Section Rd, Cincinnati, OH 45237For SaleMLS ID #1895425, Heather R. Herr, Private Real Estate Collection. Cincy MLS
- $650,0004 bd3 ba2.6k sqft9110 Willow Creek Dr, Loveland, OH 45140For SaleMLS ID #1895950, Laura A Kraemer, Comey & Shepherd. Cincy MLS
- $1,150,0005 bd4 ba3.2k sqft5345 Mapledale Way, Mason, OH 45040For SaleMLS ID #1893316, Fadia Rawas, Keller Williams Advisors. Cincy MLS
- $600,0004 bd3 ba3.2k sqft9450 Kempergrove Ln, Loveland, OH 45140For SaleMLS ID #1889002, Jon L Bowling, RE/MAX Preferred Group. Cincy MLS
- $999,9004 bd5 ba5k sqft219 Chateau Valley Ln, South Lebanon, OH 45065For Sale
 MLS ID #968862, Philip L Herman, RE/MAX Real Estate Specialists. DABR MLS
 - $1,095,0004 bd5 ba5.1k sqft8925 Kenwood Rd, Cincinnati, OH 45242For SaleMLS ID #1888601, Jane E. Haupt, Berkshire Hathaway HomeService. Cincy MLS
- $660,0004 bd4 ba3.1k sqft378 Eastbury Dr, Loveland, OH 45140For SaleMLS ID #1890711, Adrienne Brown, eXp Realty. Cincy MLS
- $789,9004 bd3 ba3.1k sqft9328 Gardenside Ln, Loveland, OH 45140For SaleMLS ID #1890686, Wendy Geiger, Coldwell Banker Realty. Cincy MLS
- $939,9004 bd5 ba4.8k sqft970 River Forest Dr, Maineville, OH 45039For SaleMLS ID #1893561, Kendra Larrick, Keller Williams Pinnacle Group. Cincy MLS
- $950,0005 bd5 ba4.3k sqft5143 Whispering Springs Dr, Mason, OH 45040For SaleMLS ID #1887825, Mary Beth Beacher, Sibcy Cline, Inc.. Cincy MLS
- $1,150,0005 bd5 ba4.9k sqft5201 Sycamore View Dr, Mason, OH 45040For SaleMLS ID #1887390, Vicki M Sylvestre, Keller Williams Advisors. Cincy MLS
- $780,0005 bd4 ba3.3k sqft8420 Hambletonian Dr, Cincinnati, OH 45249For SaleMLS ID #1894316, Wendi J. Sheets, eXp Realty. Cincy MLS
- $984,9005 bd3 ba4.3k sqft5679 Kyles Ln, Liberty Township, OH 45044For SaleMLS ID #1894939, Tyler R. Minges, Huff Realty. Cincy MLS
- $1,249,9004 bd4 ba6.8k sqft3590 Glendale Milford Rd, Cincinnati, OH 45241For SaleMLS ID #1895760, Lee G. Robinson, Robinson Sotheby's Internat'l. Cincy MLS
- $849,9004 bd5 ba4.5k sqft6607 Red Hawk Ct, Maineville, OH 45039For SaleMLS ID #1895796, Kevin E Hildebrand, eXp Realty. Cincy MLS
