* Back on market due to buyer not relocating as planned. * Former model home in gorgeous Crooked Tree Preserve's enclave of custom homes on prettiest street! This brick & stone masterpiece boasts a .44 acre woodsy lot with an open concept floor plan & today's highest level finishes! 5 bedrooms + 4.5 full baths including full bath on 1st floor, 3 full baths upstairs, + 1/2 bath in finished lower level. Desirable chef's gourmet kitchen with cabinets galore, lovely island with counter bar seating, quartz counters, walk-in pantry, 9' ceilings, open to lovely family room. RARE 1st floor bedroom + full bath - great for company! HUGE step up bonus room upstairs! North facing & has almost 4200 SF above grade + ~800 finished lower level with new snack counter bar w/quartz counters, mini fridge + media area. DUAL HVAC! Custom closets + island in primary closet. Sellers are offering a 1 year home warranty through Achosa to buyers.
For sale
Price cut: $25K (8/6)
$1,150,000
5201 Sycamore View Dr, Mason, OH 45040
5beds
4,961sqft
Single Family Residence
Built in 2016
0.44 Acres Lot
$-- Zestimate®
$232/sqft
$88/mo HOA
What's special
Highest level finishesOpen concept floor planNorth facingDual hvacQuartz countersMedia areaMini fridge
- 40 days
- 708
- 23
Zillow last checked:
Listing updated:
Listed by:
Vicki M Sylvestre 513-967-0756,
Keller Williams Advisors 513-874-3300
Source: Cincy MLS,MLS#: 1887390 Originating MLS: Cincinnati Area Multiple Listing Service
Originating MLS: Cincinnati Area Multiple Listing Service
Facts & features
Interior
Bedrooms & bathrooms
- Bedrooms: 5
- Bathrooms: 5
- Full bathrooms: 4
- 1/2 bathrooms: 1
Primary bedroom
- Features: Bath Adjoins, Walk-In Closet(s), Wall-to-Wall Carpet
- Level: Second
- Area: 324
- Dimensions: 18 x 18
Bedroom 2
- Level: First
- Area: 143
- Dimensions: 13 x 11
Bedroom 3
- Level: Second
- Area: 143
- Dimensions: 13 x 11
Bedroom 4
- Level: Second
- Area: 143
- Dimensions: 13 x 11
Bedroom 5
- Level: Second
- Area: 143
- Dimensions: 13 x 11
Primary bathroom
- Features: Marb/Gran/Slate, Shower, Double Vanity
Bathroom 1
- Features: Full
- Level: Second
Bathroom 2
- Features: Full
- Level: Second
Bathroom 3
- Features: Full
- Level: Fourth
Bathroom 4
- Features: Full
- Level: First
Dining room
- Features: Window Treatment, Wood Floor
- Level: First
- Area: 204
- Dimensions: 17 x 12
Family room
- Area: 324
- Dimensions: 18 x 18
Great room
- Features: Fireplace, Walkout, Wood Floor
- Level: First
- Area: 324
- Dimensions: 18 x 18
Kitchen
- Area: 270
- Dimensions: 18 x 15
Living room
- Area: 0
- Dimensions: 0 x 0
Office
- Features: Wood Floor
- Level: First
- Area: 144
- Dimensions: 12 x 12
Heating
- Forced Air, Gas
Cooling
- Ceiling Fan(s), Central Air
Appliances
- Included: Water Softener, Gas Water Heater
Features
- Windows: Insulated Windows, Vinyl
- Basement: Full,Finished,Vinyl Floor,Wall to Wall Carpet
- Number of fireplaces: 2
- Fireplace features: Brick, Stone, Gas, Outside, Great Room
Interior area
- Total structure area: 4,961
- Total interior livable area: 4,961 sqft
Video & virtual tour
Property
Parking
- Total spaces: 3
- Parking features: On Street, Driveway, Garage Door Opener
- Attached garage spaces: 3
- Has uncovered spaces: Yes
Features
- Levels: Two
- Stories: 2
- Exterior features: Fireplace
- Has view: Yes
- View description: Trees/Woods
Lot
- Size: 0.44 Acres
- Dimensions: .4408 acres
- Features: Sprinklers, Less than .5 Acre
Details
- Parcel number: 1232291009
- Zoning description: Residential
- Other equipment: Sump Pump w/Backup
Construction
Type & style
- Home type: SingleFamily
- Architectural style: Transitional
- Property subtype: Single Family Residence
Materials
- Brick, Stone
- Foundation: Concrete Perimeter
- Roof: Shingle
Condition
- New construction: No
- Year built: 2016
Utilities & green energy
- Gas: Natural
- Sewer: Public Sewer
- Water: Public
Community & HOA
Community
- Subdivision: Crooked Tree Preserve
HOA
- Has HOA: Yes
- Services included: Pool
- HOA fee: $1,050 annually
- HOA name: Eclipse Prop Mgmt
Location
- Region: Mason
Financial & listing details
- Price per square foot: $232/sqft
- Tax assessed value: $869,690
- Annual tax amount: $12,292
- Date on market: 7/24/2026
- Listing terms: No Special Financing
Estimated market value
Not available
Estimated sales range
Not available
Not available
Price history
| Date | Event | Price |
|---|---|---|
| 10/9/2026 | Listed for sale | $1,150,000$232/sqft |
Source:  Cincy MLS #1887390 Report a problem Cincy MLS #1887390 Report a problem | ||
| 9/6/2026 | Pending sale | $1,150,000$232/sqft |
Source: Cincy MLS #1887390 Report a problem | ||
| 8/20/2026 | Listed for sale | $1,150,000$232/sqft |
Source: Cincy MLS #1887390 Report a problem | ||
| 8/11/2026 | Pending sale | $1,150,000$232/sqft |
Source: Cincy MLS #1887390 Report a problem | ||
| 8/6/2026 | Price change | $1,150,000-2.1%$232/sqft |
Source: Cincy MLS #1887390 Report a problem | ||
| 7/24/2026 | Listed for sale | $1,175,000+56.7%$237/sqft |
Source: Cincy MLS #1887390 Report a problem | ||
| 4/23/2019 | Sold | $750,000-2%$151/sqft |
Source: Cincy MLS #1599485 Report a problem | ||
| 3/13/2019 | Pending sale | $765,000$154/sqft |
Source: Keller Williams Realty Associate Partners #1599485 Report a problem | ||
| 2/28/2019 | Price change | $765,000-1.3%$154/sqft |
Source: Keller Williams Realty Associate Partners #1599485 Report a problem | ||
| 10/12/2018 | Price change | $775,000-0.3%$156/sqft |
Source: Keller Williams Realty Assoc Partners #1599485 Report a problem | ||
| 5/2/2018 | Listed for sale | $777,500$157/sqft |
Source: Nordloh Properties #1577752 Report a problem | ||
Public tax history
| Year | Property taxes | Tax assessment |
|---|---|---|
| 2025 | $12,293 -0.5% | $304,390 |
| 2024 | $12,354 -2.1% | $304,390 +15.8% |
| 2023 | $12,625 +1.3% | $262,800 0% |
| 2022 | $12,462 +5.6% | $262,807 0% |
| 2021 | $11,805 -11.7% | $262,808 +3% |
| 2020 | $13,368 +5.8% | $255,153 |
| 2019 | $12,641 -0.3% | $255,153 0% |
| 2018 | $12,683 -5.2% | $255,154 +1.5% |
| 2017 | $13,379 | $251,269 |
| 2016 | -- | -- |
Find assessor info on the county website
Monthly payment
Est. payment
Payment breakdown
Explore the cost of this home by adjusting the details. Changes won't be saved.Climate risks
Neighborhood: 45040
Similar homes
- $1,150,0005 bd4 ba3.2k sqft5345 Mapledale Way, Mason, OH 45040For Sale
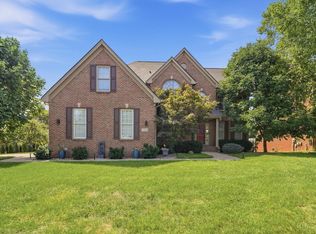
 MLS ID #1893316, Fadia Rawas, Keller Williams Advisors. Cincy MLS
 - $1,375,0004 bd4 ba3.2k sqft4721 Citation Ct, Mason, OH 45040For Sale
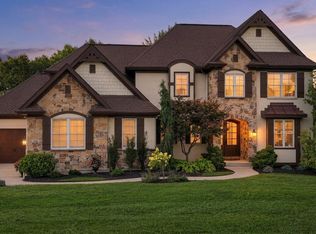 MLS ID #1893496, Sandra L. Peters, Comey & Shepherd. Cincy MLS
 - $950,0005 bd5 ba4.3k sqft5143 Whispering Springs Dr, Mason, OH 45040For Sale
 MLS ID #1887825, Mary Beth Beacher, Sibcy Cline, Inc.. Cincy MLS
 - $1,125,0004 bd5 ba4.6k sqft9907 Kensington Ln, Mason, OH 45040For Sale
 MLS ID #1890403, Rick J Finn, Coldwell Banker Realty. Cincy MLS
 - $799,0004 bd5 ba4.9k sqft3522 Riverside Dr, Mason, OH 45040For SaleMLS ID #1895435, Heather R. Herr, Private Real Estate Collection. Cincy MLS
- $875,0005 bd5 ba4.3k sqft9817 Cross Meadow Dr, Mason, OH 45040For SaleMLS ID #1891116, Robert J Mahoney, Sibcy Cline, Inc.. Cincy MLS
- $1,200,0004 bd5 ba5k sqft7096 Hollywood Dr, West Chester, OH 45069For SaleMLS ID #1896404, Beverly J Corsmeier, Coldwell Banker Realty. Cincy MLS
- $758,9004 bd4 ba3k sqft3416 Surrey Ln, Mason, OH 45040For SaleMLS ID #1894111, Joseph Weiner, Coldwell Banker Realty. Cincy MLS
- $700,0004 bd4 ba4.3k sqft3596 Riverside Dr, Mason, OH 45040For SaleMLS ID #1886211, Robert R Smith, Coldwell Banker Realty. Cincy MLS
- $649,5004 bd4 ba3.7k sqft4633 Cedar Village Dr, Mason, OH 45040For SaleMLS ID #1884885, Adam G. Marit, Real Link. Cincy MLS
- $1,249,0004 bd4 ba4.1k sqft6240 Stagecoach Way, Liberty Township, OH 45011For SaleMLS ID #1895867, Kristin A Castillo, Comey & Shepherd. Cincy MLS
- $650,0004 bd3 ba4.3k sqft9142 Knightsridge Ln, Mason, OH 45040For SaleMLS ID #1893376, Tiffany B. Allen-Zeuch, Sibcy Cline, Inc.. Cincy MLS
- $1,050,0005 bd4 ba4.9k sqft11678 Enyart Rd, Loveland, OH 45140For SaleMLS ID #1890175, Robert F. Merkt, OwnerLand Realty, Inc.. Cincy MLS
- $699,9005 bd5 ba4.2k sqft5776 Squires Gate Dr, Mason, OH 45040For SaleMLS ID #1889180, Melinda R. Baumann, eXp Realty. Cincy MLS
- $649,9994 bd4 ba3.4k sqft4642 Blue Jay Way, Mason, OH 45040For SaleMLS ID #1884301, Mitchell Allison, Keller Williams Pinnacle Group. Cincy MLS
- $999,0005 bd5 ba5.5k sqft7254 Barrister Ct, West Chester, OH 45069For SaleMLS ID #1871923, Marianne Dawood, NavX Realty, LLC. Cincy MLS
- $650,0004 bd4 ba3.5k sqft4903 White Blossom Blvd, Mason, OH 45040For SaleMLS ID #1889915, Brittany Walsh, EquiRealty Group. Cincy MLS
- $989,0005 bd5 ba5.9k sqft151 Vista Ridge Dr, South Lebanon, OH 45065For SaleMLS ID #1877335, Alexandra Parker, OwnerLand Realty, Inc.. Cincy MLS
- $849,9004 bd5 ba4.5k sqft6607 Red Hawk Ct, Maineville, OH 45039For SaleMLS ID #1895796, Kevin E Hildebrand, eXp Realty. Cincy MLS
- $1,095,0004 bd5 ba5.1k sqft8925 Kenwood Rd, Cincinnati, OH 45242For SaleMLS ID #1888601, Jane E. Haupt, Berkshire Hathaway HomeService. Cincy MLS
