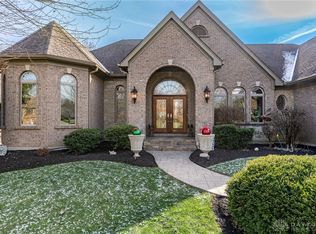
Beautiful home nearly 6,000 sq ft with 5 bedrooms and 4.5 baths in Vista Pointe at TPC River's Bend! Finished walkout basement, 3-car garage with oversized separate workshop, and EV charger. Desirable layout with a main-level owner's suite featuring a bathsoaking tub, walk-in shower, double vanity, dressing room/closet, and private water closet with bidetplus direct access to a deck overlooking a private backyard. Main level offers a dedicated home office, formal dining, living & family rooms, spacious kitchen, and laundry. Upstairs includes 3 bedrooms and 2 full baths. The walkout lower level is an entertainer's dream with a custom stone bar, pool table area, fireplace, media room, two flex spaces (gym/playroom), and a 5th bedroom with full bathperfect for guests or multigenerational living. Located in a premier golf community with resort-style amenities this home delivers space, versatility, and elevated living! Kings School District.
For sale
Price cut: $97K (9/21)
$989,000
151 Vista Ridge Dr, South Lebanon, OH 45065
5beds
5,986sqft
Single Family Residence
Built in 2003
0.6 Acres Lot
$-- Zestimate®
$165/sqft
$200/mo HOA
What's special
Custom stone barMedia roomFinished walkout basementDedicated home officeEv chargerDouble vanityPool table area
- 167 days
- 825
- 57
Zillow last checked:
Listing updated:
Listed by:
Alexandra Parker 513-259-7706,
OwnerLand Realty, Inc. 513-600-2512
Source: Cincy MLS,MLS#: 1877335 Originating MLS: Cincinnati Area Multiple Listing Service
Originating MLS: Cincinnati Area Multiple Listing Service
Facts & features
Interior
Bedrooms & bathrooms
- Bedrooms: 5
- Bathrooms: 5
- Full bathrooms: 4
- 1/2 bathrooms: 1
Primary bedroom
- Features: Bath Adjoins, Vaulted Ceiling(s), Walk-In Closet(s), Walkout, Dressing Area, Fireplace, Wood Floor
- Level: First
- Area: 414
- Dimensions: 23 x 18
Bedroom 2
- Level: Second
- Area: 168
- Dimensions: 14 x 12
Bedroom 3
- Level: Second
- Area: 168
- Dimensions: 14 x 12
Bedroom 4
- Level: Second
- Area: 270
- Dimensions: 18 x 15
Bedroom 5
- Level: Basement
- Area: 156
- Dimensions: 13 x 12
Primary bathroom
- Features: Bidet, Shower, Tile Floor, Double Vanity, Tub, Marb/Gran/Slate
Bathroom 1
- Features: Full
- Level: First
Bathroom 2
- Features: Full
- Level: Second
Bathroom 3
- Features: Full
- Level: Second
Bathroom 4
- Features: Full
- Level: Basement
Dining room
- Features: Wood Floor
- Level: First
- Area: 180
- Dimensions: 15 x 12
Family room
- Features: Walkout, Wood Floor
- Area: 266
- Dimensions: 19 x 14
Great room
- Features: Fireplace
- Level: Basement
- Area: 1221
- Dimensions: 37 x 33
Kitchen
- Features: Pantry, Eat-in Kitchen, Gourmet, Kitchen Island, Wood Floor, Marble/Granite/Slate
- Area: 192
- Dimensions: 16 x 12
Living room
- Features: Wall-to-Wall Carpet, Fireplace
- Area: 440
- Dimensions: 22 x 20
Office
- Features: Wood Floor
- Level: First
- Area: 165
- Dimensions: 15 x 11
Heating
- Gas
Cooling
- Ceiling Fan(s), Central Air
Appliances
- Included: Dishwasher, Double Oven, Disposal, Gas Cooktop, Microwave, Refrigerator, Trash Compactor, Warming Drawer, Wine Cooler, Gas Water Heater
Features
- High Ceilings, Cathedral Ceiling(s), Central Vacuum
- Windows: Vinyl
- Basement: Full,Finished,Walk-Out Access,Wall to Wall Carpet
- Number of fireplaces: 3
- Fireplace features: Gas, Basement, Great Room, Living Room, Master Bedroom
Interior area
- Total structure area: 5,986
- Total interior livable area: 5,986 sqft
Property
Parking
- Total spaces: 3
- Parking features: Driveway
- Garage spaces: 3
- Has uncovered spaces: Yes
Features
- Levels: Two
- Stories: 2
- Fencing: Metal
Lot
- Size: 0.6 Acres
- Features: .5 to .9 Acres
Details
- Parcel number: 1606249010
- Zoning description: Residential
- Other equipment: Radon System, Sump Pump
Construction
Type & style
- Home type: SingleFamily
- Architectural style: Transitional
- Property subtype: Single Family Residence
Materials
- Brick, Stone
- Foundation: Concrete Perimeter
- Roof: Shingle
Condition
- New construction: No
- Year built: 2003
Utilities & green energy
- Gas: Natural
- Sewer: Public Sewer
- Water: Public
Community & HOA
Community
- Features: Social Clubs, Fitness Center, Tennis Court(s), Walk/Run Paths, Water Features, Golf
- Subdivision: Vista Pointe at TPC River's Bend
HOA
- Has HOA: Yes
- HOA fee: $1,200 annually
- Second HOA fee: $1,200 annually
Location
- Region: South Lebanon
Financial & listing details
- Price per square foot: $165/sqft
- Tax assessed value: $725,030
- Annual tax amount: $12,466
- Date on market: 4/30/2026
- Listing terms: No Special Financing
Estimated market value
Not available
Estimated sales range
Not available
Not available
Price history
| Date | Event | Price |
|---|---|---|
| 9/21/2026 | Price change | $989,000-8.9%$165/sqft |
Source:  Cincy MLS #1877335 Report a problem Cincy MLS #1877335 Report a problem | ||
| 7/17/2026 | Price change | $1,086,000-4%$181/sqft |
Source: Cincy MLS #1877335 Report a problem | ||
| 5/15/2026 | Price change | $1,131,000-1.7%$189/sqft |
Source: Cincy MLS #1877335 Report a problem | ||
| 4/30/2026 | Listed for sale | $1,151,000+70.5%$192/sqft |
Source: Cincy MLS #1877335 Report a problem | ||
| 4/11/2018 | Sold | $675,000-3.6%$113/sqft |
Source: Cincy MLS #1540917 Report a problem | ||
| 2/6/2018 | Pending sale | $700,000$117/sqft |
Source: Coldwell Banker West Shell - Northeast Regional Sales Office #1540917 Report a problem | ||
| 10/19/2017 | Price change | $700,000-3.4%$117/sqft |
Source: Coldwell Banker West Shell - Northeast Regional Sales Office #1540917 Report a problem | ||
| 8/3/2017 | Price change | $725,000-3.3%$121/sqft |
Source: Coldwell Banker West Shell - Northeast Regional Sales Office #1540917 Report a problem | ||
| 6/8/2017 | Listed for sale | $750,000+13.1%$125/sqft |
Source: Coldwell Banker West Shell - Northeast Regional Sales Office #1540917 Report a problem | ||
| 10/30/2013 | Sold | $663,000-4.7%$111/sqft |
Source: Cincy MLS #1343313 Report a problem | ||
| 2/6/2013 | Listed for sale | $695,999-0.4%$116/sqft |
Source: Tarand Holdings Ltd dba Prudential One, REALTORS #1343313 Report a problem | ||
| 11/9/2012 | Listing removed | $699,000$117/sqft |
Source: Coldwell Banker West Shell - Northeast Regional Sales Office #1312645 Report a problem | ||
| 5/11/2012 | Listed for sale | $699,000+722.4%$117/sqft |
Source: Coldwell Banker West Shell - Northeast Regional Sales Office #1312645 Report a problem | ||
| 9/9/2003 | Sold | $85,000$14/sqft |
Source: Public Record Report a problem | ||
Public tax history
| Year | Property taxes | Tax assessment |
|---|---|---|
| 2025 | $12,215 -2% | $253,760 |
| 2024 | $12,467 +5.3% | $253,760 +16% |
| 2023 | $11,839 +1.2% | $218,670 +0% |
| 2022 | $11,702 +21.1% | $218,669 |
| 2021 | $9,665 -13.7% | $218,669 +3% |
| 2020 | $11,205 -1.4% | $212,299 |
| 2019 | $11,365 +4.3% | $212,299 0% |
| 2018 | $10,899 -7.5% | $212,300 +4.7% |
| 2017 | $11,782 +76.7% | $202,794 |
| 2016 | $6,669 -38% | $202,794 |
| 2015 | $10,762 | $202,794 +0% |
| 2014 | $10,762 -6.9% | $202,790 -17.4% |
| 2013 | $11,559 +0.4% | $245,370 |
| 2012 | $11,517 +2.1% | $245,370 +4.1% |
| 2011 | $11,285 +3.6% | $235,640 |
| 2010 | $10,889 +14.6% | $235,640 |
| 2009 | $9,500 | $235,640 +15.2% |
| 2008 | -- | $204,500 |
| 2007 | -- | $204,500 -16.1% |
| 2006 | -- | $243,690 |
Find assessor info on the county website
Monthly payment
Est. payment
Payment breakdown
Explore the cost of this home by adjusting the details. Changes won't be saved.Climate risks
Neighborhood: 45065
- $862,4004 bd3 ba5.4k sqft133 Vista Ridge Dr, South Lebanon, OH 45065Off Market
- $920,0003 bd4 ba4.6k sqft167 Vista Ridge Dr, South Lebanon, OH 45065Sold
- $916,2004 bd4 ba3.3k sqft183 Vista Ridge Dr, South Lebanon, OH 45065Off Market
- $850,3005 bd4 ba3.2k sqft117 Vista Ridge Dr, South Lebanon, OH 45065Off Market

Similar homes
- $939,9004 bd5 ba4.8k sqft970 River Forest Dr, Maineville, OH 45039For Sale

 MLS ID #1893561, Kendra Larrick, Keller Williams Pinnacle Group. Cincy MLS
 - $849,9004 bd5 ba4.5k sqft6607 Red Hawk Ct, Maineville, OH 45039For Sale
 MLS ID #1895796, Kevin E Hildebrand, eXp Realty. Cincy MLS
 - $949,0004 bd4 ba4.4k sqft2321 Manistique Lakes Dr, Lebanon, OH 45036For Sale
 MLS ID #1895857, Robbie S Schlager, Sibcy Cline, Inc.. Cincy MLS
 - $999,0005 bd5 ba5.5k sqft7254 Barrister Ct, West Chester, OH 45069For Sale
 MLS ID #1871923, Marianne Dawood, NavX Realty, LLC. Cincy MLS
 - $950,0005 bd5 ba4.3k sqft5143 Whispering Springs Dr, Mason, OH 45040For SaleMLS ID #1887825, Mary Beth Beacher, Sibcy Cline, Inc.. Cincy MLS
- $984,9005 bd3 ba4.3k sqft5679 Kyles Ln, Liberty Township, OH 45044For SaleMLS ID #1894939, Tyler R. Minges, Huff Realty. Cincy MLS
- $995,0006 bd4 ba3.9k sqft217 S Nixon Camp Rd, Oregonia, OH 45054For Sale
 MLS ID #966924, John M Bissman, Keller Williams Advisors Rlty. DABR MLS
 - $799,0004 bd5 ba4.9k sqft3522 Riverside Dr, Mason, OH 45040For SaleMLS ID #1895435, Heather R. Herr, Private Real Estate Collection. Cincy MLS
- $745,0004 bd4 ba4k sqft252 Links View Dr, Maineville, OH 45039For SaleMLS ID #966245, John M Bissman, Keller Williams Advisors Rlty. DABR MLS
- $799,9005 bd4 ba4.9k sqft8603 Kempton Ln, Maineville, OH 45039For SaleMLS ID #1886577, Rebecca Ann Hamilton, Comey & Shepherd. Cincy MLS
- $1,050,0005 bd4 ba4.9k sqft11678 Enyart Rd, Loveland, OH 45140For SaleMLS ID #1890175, Robert F. Merkt, OwnerLand Realty, Inc.. Cincy MLS
- $810,0004 bd5 ba3.5k sqft1211 Ridgewood Dr, Loveland, OH 45140For SaleMLS ID #1896250, Jonathan R. Helms, Keller Williams Pinnacle Group. Cincy MLS
- $800,0003 bd4 ba3.8k sqft7577 Misty Woods Ct, Morrow, OH 45152For SaleMLS ID #1896784, Angel Wiggins, Comey & Shepherd. Cincy MLS
- $834,0004 bd5 ba4.2k sqft4824 Appaloosa Trl, Mason, OH 45040For SaleMLS ID #1889074, Reem Saleh, Plum Tree Realty. Cincy MLS
- $1,150,0005 bd5 ba4.9k sqft5201 Sycamore View Dr, Mason, OH 45040For SaleMLS ID #1887390, Vicki M Sylvestre, Keller Williams Advisors. Cincy MLS
- $875,0005 bd5 ba4.3k sqft9817 Cross Meadow Dr, Mason, OH 45040For SaleMLS ID #1891116, Robert J Mahoney, Sibcy Cline, Inc.. Cincy MLS
- $980,0005 bd5 ba5.2k sqft8188 Wycliffe Dr, Cincinnati, OH 45244For SaleMLS ID #1891972, Laura Connock, Coldwell Banker Realty. Cincy MLS
- $1,150,0005 bd4 ba3.2k sqft5345 Mapledale Way, Mason, OH 45040For SaleMLS ID #1893316, Fadia Rawas, Keller Williams Advisors. Cincy MLS
- $758,9004 bd4 ba3k sqft3416 Surrey Ln, Mason, OH 45040For SaleMLS ID #1894111, Joseph Weiner, Coldwell Banker Realty. Cincy MLS
- $1,200,0005 bd5 ba6.5k sqft4592 Morris Ct, Mason, OH 45040For SaleMLS ID #1887064, Marty M. Dewald, Comey & Shepherd. Cincy MLS
