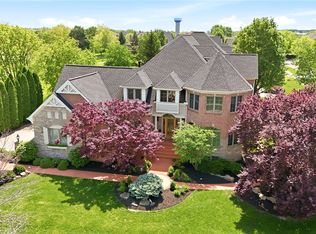
Come see us now! New price! New paint! Exceptional estate home in Prestigious Heritage Club Golf Community. Custom built by Kurlemann on Prime cul-de-sac. Original owners. Beautiful all brick 2 story. 6580 sqft (LL 1377) Treed privacy-Grand 2-story LR w/FP & Wall of Windows. Updated Kit Opens to Sunroom, FR & Newer Trex Deck. Impressive Paneled Study. Front & Rear Stairs. Luxurious Primary ensuite w/generous closet & coffee station. Guest ensuite & 2 Bdrms w/Jack & Jill. Walkout LL Offers rec rm, wet bar & kit, 5th BR, wine room. Mason Schools.
For sale
Price cut: $25K (9/18)
$1,200,000
4592 Morris Ct, Mason, OH 45040
5beds
6,580sqft
Single Family Residence
Built in 1996
0.58 Acres Lot
$-- Zestimate®
$182/sqft
$133/mo HOA
What's special
Treed privacyPrime cul-de-sacFront and rear stairsImpressive paneled study
- 81 days
- 1,539
- 66
Zillow last checked:
Listing updated:
Listed by:
Marty M. Dewald 513-226-8868,
Comey & Shepherd 513-489-2100
Source: Cincy MLS,MLS#: 1887064 Originating MLS: Cincinnati Area Multiple Listing Service
Originating MLS: Cincinnati Area Multiple Listing Service
Facts & features
Interior
Bedrooms & bathrooms
- Bedrooms: 5
- Bathrooms: 5
- Full bathrooms: 3
- 1/2 bathrooms: 2
Primary bedroom
- Features: Bath Adjoins, Walk-In Closet(s), Dressing Area, Wall-to-Wall Carpet, Sitting Room
- Level: Second
- Area: 484
- Dimensions: 22 x 22
Bedroom 2
- Level: Second
- Area: 270
- Dimensions: 18 x 15
Bedroom 3
- Level: Second
- Area: 196
- Dimensions: 14 x 14
Bedroom 4
- Level: Second
- Area: 256
- Dimensions: 16 x 16
Bedroom 5
- Level: Lower
- Area: 234
- Dimensions: 18 x 13
Primary bathroom
- Features: Shower, Tile Floor, Double Vanity, Jetted Tub, Marb/Gran/Slate
Bathroom 1
- Features: Full
- Level: Second
Bathroom 2
- Features: Full
- Level: Second
Bathroom 3
- Features: Full
- Level: Second
Bathroom 4
- Features: Partial
- Level: First
Dining room
- Features: Window Treatment, Wall to Wall Carpet
- Level: First
- Area: 266
- Dimensions: 19 x 14
Family room
- Features: Built-ins/Bookcases, Fireplace, Window Treatment, Wood Floor
- Area: 456
- Dimensions: 24 x 19
Kitchen
- Features: Planning Desk, Eat-in Kitchen, Walkout, Kitchen Island, Wood Cabinets, Wood Floor
- Area: 225
- Dimensions: 25 x 9
Living room
- Features: Built-ins/Bookcases, Walkout, Wall-to-Wall Carpet
- Area: 676
- Dimensions: 26 x 26
Office
- Features: Built-ins/Bookcases, Window Treatment, Wood Floor
- Level: First
- Area: 192
- Dimensions: 16 x 12
Heating
- Forced Air, Gas
Cooling
- Ceiling Fan(s), Central Air
Appliances
- Included: Dishwasher, Double Oven, Disposal, Gas Cooktop, Microwave, Oven/Range, Refrigerator, Humidifier, Gas Water Heater
Features
- High Ceilings, Crown Molding, Central Vacuum
- Windows: Wood Frames, Insulated Windows
- Basement: Full,Finished,Walk-Out Access,Wall to Wall Carpet
- Attic: Storage
- Number of fireplaces: 1
- Fireplace features: Brick, Gas, Outside, Family Room
Interior area
- Total structure area: 6,580
- Total interior livable area: 6,580 sqft
Video & virtual tour
Property
Parking
- Total spaces: 3
- Parking features: Garage Door Opener
- Garage spaces: 3
Accessibility
- Accessibility features: No Accessibility Features
Features
- Levels: Two
- Stories: 2
- Exterior features: Entertain Ctr, Fireplace, Yard Lights
- Has view: Yes
- View description: Valley, Trees/Woods
Lot
- Size: 0.58 Acres
- Features: Sprinklers, .5 to .9 Acres, Cul-De-Sac, Wooded
- Topography: Sloping
Details
- Parcel number: 1101307006
- Zoning description: Residential
Construction
Type & style
- Home type: SingleFamily
- Architectural style: Transitional
- Property subtype: Single Family Residence
Materials
- Brick, Stone
- Foundation: Concrete Perimeter
- Roof: Shingle
Condition
- New construction: No
- Year built: 1996
Utilities & green energy
- Gas: Natural
- Sewer: Public Sewer
- Water: Public
Community & HOA
Community
- Subdivision: Heritage Club
HOA
- Has HOA: Yes
- HOA fee: $1,600 annually
- HOA name: Towne Properties
Location
- Region: Mason
Financial & listing details
- Price per square foot: $182/sqft
- Tax assessed value: $1,038,740
- Annual tax amount: $14,272
- Date on market: 7/23/2026
- Listing terms: No Special Financing
- Road surface type: Paved
Estimated market value
Not available
Estimated sales range
Not available
Not available
Price history
| Date | Event | Price |
|---|---|---|
| 10/2/2026 | Listed for sale | $1,200,000$182/sqft |
Source:  Cincy MLS #1887064 Report a problem Cincy MLS #1887064 Report a problem | ||
| 9/23/2026 | Pending sale | $1,200,000$182/sqft |
Source: Cincy MLS #1887064 Report a problem | ||
| 9/18/2026 | Price change | $1,200,000-2%$182/sqft |
Source: Cincy MLS #1887064 Report a problem | ||
| 9/4/2026 | Price change | $1,225,000-5.4%$186/sqft |
Source: Cincy MLS #1887064 Report a problem | ||
| 8/21/2026 | Price change | $1,295,000-7.2%$197/sqft |
Source: Cincy MLS #1887064 Report a problem | ||
| 7/23/2026 | Listed for sale | $1,395,000$212/sqft |
Source: Cincy MLS #1887064 Report a problem | ||
Public tax history
| Year | Property taxes | Tax assessment |
|---|---|---|
| 2025 | $14,273 -0.6% | $363,560 |
| 2024 | $14,357 -0.2% | $363,560 +18% |
| 2023 | $14,384 +1.3% | $308,180 +0% |
| 2022 | $14,199 +5.6% | $308,178 |
| 2021 | $13,451 -11.6% | $308,178 +3% |
| 2020 | $15,218 +8.8% | $299,201 |
| 2019 | $13,990 -0.3% | $299,201 |
| 2018 | $14,037 -3.7% | $299,201 +3.1% |
| 2017 | $14,575 -2.9% | $290,311 |
| 2016 | $15,013 -0.2% | $290,311 |
| 2015 | $15,045 | $290,311 +5% |
| 2014 | $15,045 -2.2% | $276,490 -15.4% |
| 2013 | $15,376 -0.2% | $327,010 |
| 2012 | $15,409 +0.7% | $327,010 +2.8% |
| 2011 | $15,300 +3.1% | $318,050 |
| 2010 | $14,842 -2.7% | $318,050 |
| 2009 | $15,259 -4.7% | $318,050 |
| 2008 | $16,005 | $318,050 |
| 2007 | -- | $318,050 +19.3% |
| 2006 | -- | $266,610 +5.6% |
| 2005 | -- | $252,490 |
| 2004 | -- | $252,490 |
| 2003 | -- | $252,490 +3.6% |
| 2002 | -- | $243,740 |
| 2001 | -- | $243,740 |
| 2000 | -- | $243,740 -17.6% |
| 1999 | -- | $295,790 |
Find assessor info on the county website
Monthly payment
Est. payment
Payment breakdown
Explore the cost of this home by adjusting the details. Changes won't be saved.Climate risks
Neighborhood: 45040

Similar homes
- $950,0005 bd5 ba4.3k sqft5143 Whispering Springs Dr, Mason, OH 45040For Sale

 MLS ID #1887825, Mary Beth Beacher, Sibcy Cline, Inc.. Cincy MLS
 - $925,0005 bd5 ba4.9k sqft4506 Brookshire Ct, Mason, OH 45040For Sale
 MLS ID #1896694, Dan Weber, Plum Tree Realty. Cincy MLS
 - $1,195,0005 bd6 ba5.4k sqft5512 Charleston Woods Dr, Liberty Township, OH 45044For Sale

 MLS ID #967875, Lori Hall Pollard, Sibcy Cline Inc.. DABR MLS
 - $1,095,0004 bd5 ba6.5k sqft8077 Laurel Lake Ct, Liberty Township, OH 45044For Sale
 MLS ID #957433, Donna S Deaton, RE/MAX Victory + Affiliates. DABR MLS
 - $1,125,0004 bd5 ba4.6k sqft9907 Kensington Ln, Mason, OH 45040For SaleMLS ID #1890403, Rick J Finn, Coldwell Banker Realty. Cincy MLS
- $1,150,0004 bd5 ba5k sqft7096 Hollywood Dr, West Chester, OH 45069For SaleMLS ID #1896404, Beverly J Corsmeier, Coldwell Banker Realty. Cincy MLS
- $799,0004 bd5 ba4.9k sqft3522 Riverside Dr, Mason, OH 45040For SaleMLS ID #1895435, Heather R. Herr, Private Real Estate Collection. Cincy MLS
- $625,0004 bd4 ba3.8k sqft3564 Dunlop Ct, Mason, OH 45040For SaleMLS ID #1895490, Mary Jo Hoffman, Comey & Shepherd. Cincy MLS
- $834,0004 bd5 ba4.2k sqft4824 Appaloosa Trl, Mason, OH 45040For SaleMLS ID #1889074, Reem Saleh, Plum Tree Realty. Cincy MLS
- $1,190,0005 bd5 ba7k sqft5916 Berger Dr, Goshen, OH 45122For SaleMLS ID #1893792, Cindy J Shetterly, Keller Williams Distinctive RE. Cincy MLS
- $865,0005 bd5 ba4.3k sqft9817 Cross Meadow Dr, Mason, OH 45040For SaleMLS ID #1891116, Robert J Mahoney, Sibcy Cline, Inc.. Cincy MLS
- $1,249,9004 bd4 ba6.8k sqft3590 Glendale Milford Rd, Cincinnati, OH 45241For SaleMLS ID #1895760, Lee G. Robinson, Robinson Sotheby's Internat'l. Cincy MLS
- $1,325,0006 bd6 ba6.3k sqft9273 Witherbone Ct, Cincinnati, OH 45242For SaleMLS ID #1894438, Michael W. Jordan, Jordan, Inc.. Cincy MLS
- $785,0006 bd6 ba3.5k sqft3827 Brookmere Pl, Mason, OH 45040For SaleMLS ID #1884305, Simon Moksin, OwnerLand Realty, Inc.. Cincy MLS
- $810,0003 bd3 ba3.4k sqft8229 Sweet Briar Ct, Liberty Township, OH 45044For SaleMLS ID #1896316, Mary Winn Godar, Comey & Shepherd. Cincy MLS
- $650,0004 bd4 ba3.5k sqft4903 White Blossom Blvd, Mason, OH 45040For SaleMLS ID #1889915, Brittany Walsh, EquiRealty Group. Cincy MLS
- $699,9005 bd5 ba4.2k sqft5776 Squires Gate Dr, Mason, OH 45040For SaleMLS ID #1889180, Melinda R. Baumann, eXp Realty. Cincy MLS
- $849,0004 bd5 ba4k sqft8124 Aster Ct, Middletown, OH 45044For SaleMLS ID #969049, Douglas B Turner, Robinson Sotheby's Inter Rlty. DABR MLS
- $649,5004 bd4 ba3.7k sqft4633 Cedar Village Dr, Mason, OH 45040For SaleMLS ID #1884885, Adam G. Marit, Real Link. Cincy MLS
- $650,0004 bd3 ba4.3k sqft9142 Knightsridge Ln, Mason, OH 45040For SaleMLS ID #1893376, Tiffany B. Allen-Zeuch, Sibcy Cline, Inc.. Cincy MLS
