Welcome to this stunning home in the desirable Four Bridges community and perfectly positioned on the golf course with beautiful views. With 6000sqf of living space, this luxury home offers lovely curb appeal w/prof landscaping, mature trees and a serene setting. Step inside to find spacious living areas filled with natural light, architectural details and expansive windows. The thoughtfully designed layout offers both comfort & functionality, ideal for everyday living & entertaining. Gourmet kitchen with gas stovetop, wall oven, island w/breakfast bar, adjoining screened porch to enjoy the sunrise and morning coffee. Formal dining room. 2 story family room w/fireplace and bookshelves. Private office with its own exterior entrance. The primary suite is a true retreat, featuring a separate sitting room, spectacular ensuite w/large walk-in closet, fireplace, sitting room/loft and a private rooftop balcony overlooking the 17th green and 18th tee. The basement offers a wet bar, rec room, another family room w/fireplace, game room, exercise room, bonus room, full bath & storage. Duel HVAC systems. This home brings the lifestyle and if you've been waiting for something special, this is it. Location is near shopping, dining and other luxury amenities. There truly is no place like this home.
For sale
Price cut: $25K (5/28)
$1,125,000
8077 Laurel Lake Ct, Liberty Township, OH 45044
4beds
5,779sqft
:
Get pre-qualified$7,332/mo
Single Family Residence
Built in 2003
0.43 Acres Lot
$1,081,900 Zestimate®
$195/sqft
$42/mo HOA
What's special
Exercise roomSerene settingRec roomArchitectural detailsGame roomBonus roomMature trees
- 100 days |
- 1,193 |
- 34 |
Zillow last checked:
Listing updated:
Listed by:
Donna S Deaton (513)813-4098,
RE/MAX Victory + Affiliates
Source: DABR MLS,MLS#: 957433 Originating MLS: Dayton Area Board of REALTORS
Originating MLS: Dayton Area Board of REALTORSFacts & features
Interior
Bedrooms & bathrooms
- Bedrooms: 4
- Bathrooms: 5
- Full bathrooms: 4
- 1/2 bathrooms: 1
- Main level bathrooms: 1
Primary bedroom
- Level: Second
- Dimensions: 20 x 17
Bedroom
- Level: Second
- Dimensions: 16 x 13
Bedroom
- Level: Second
- Dimensions: 16 x 13
Bedroom
- Level: Second
- Dimensions: 14 x 13
Bonus room
- Level: Basement
- Dimensions: 16 x 13
Breakfast room nook
- Level: Main
- Dimensions: 19 x 14
Dining room
- Level: Main
- Dimensions: 22 x 15
Entry foyer
- Level: Main
- Dimensions: 11 x 11
Exercise room
- Level: Basement
- Dimensions: 18 x 14
Family room
- Level: Main
- Dimensions: 24 x 22
Game room
- Level: Basement
- Dimensions: 16 x 22
Kitchen
- Level: Main
- Dimensions: 19 x 14
Laundry
- Level: Main
- Dimensions: 11 x 8
Living room
- Level: Main
- Dimensions: 15 x 15
Loft
- Level: Second
- Dimensions: 16 x 16
Office
- Level: Main
- Dimensions: 16 x 11
Recreation
- Level: Basement
- Dimensions: 36 x 34
Screened porch
- Level: Main
- Dimensions: 12 x 12
Heating
- Forced Air, Natural Gas
Cooling
- Central Air
Appliances
- Included: Built-In Oven, Cooktop, Dryer, Dishwasher, Microwave, Range, Refrigerator, Wine Cooler, Washer, Gas Water Heater
Features
- Wet Bar, Ceiling Fan(s), Granite Counters, Jetted Tub, Kitchen Island, Pantry, Vaulted Ceiling(s), Bar, Walk-In Closet(s), Central Vacuum
- Basement: Full,Finished
- Has fireplace: Yes
- Fireplace features: Gas, Multiple
Interior area
- Total structure area: 5,779
- Total interior livable area: 5,779 sqft
Property
Parking
- Total spaces: 3
- Parking features: Attached, Garage, Garage Door Opener
- Attached garage spaces: 3
Features
- Levels: Two
- Stories: 2
- Patio & porch: Patio, Porch
- Exterior features: Porch, Patio
Lot
- Size: 0.43 Acres
- Dimensions: 130 x 127
Details
- Parcel number: D2020210000050
- Zoning: Residential
- Zoning description: Residential
Construction
Type & style
- Home type: SingleFamily
- Architectural style: Colonial
- Property subtype: Single Family Residence
Materials
- Brick
Condition
- Year built: 2003
Utilities & green energy
- Water: Public
- Utilities for property: Natural Gas Available, Sewer Available, Water Available
Community & HOA
Community
- Security: Smoke Detector(s)
- Subdivision: Four Bridges Ph 06
HOA
- Has HOA: Yes
- HOA fee: $500 annually
- HOA name: Stonegate
- HOA phone: 513-528-3990
Location
- Region: Liberty Township
Financial & listing details
- Price per square foot: $195/sqft
- Tax assessed value: $551,590
- Annual tax amount: $13,187
- Date on market: 4/24/2026
Estimated market value
$1,081,900
$1.03M - $1.14M
$4,697/mo
Price history
| Date | Event | Price |
|---|---|---|
| 5/28/2026 | Price change | $1,125,000-2.2%$195/sqft |
Source:  Cincy MLS #1875900 Report a problem Cincy MLS #1875900 Report a problem | ||
| 4/24/2026 | Listed for sale | $1,150,000+70.4%$199/sqft |
Source: Cincy MLS #1875900 Report a problem | ||
| 10/20/2003 | Sold | $675,000$117/sqft |
Source: Public Record Report a problem | ||
Public tax history
| Year | Property taxes | Tax assessment |
|---|---|---|
| 2025 | $13,187 +2% | $193,050 |
| 2024 | $12,929 +2.6% | $193,050 |
| 2023 | $12,604 +6.9% | $193,050 |
| 2022 | $11,795 +0.5% | $193,050 |
| 2021 | $11,733 -2.5% | $193,050 |
| 2020 | $12,032 +5% | $193,050 |
| 2019 | $11,454 -1.8% | $193,050 |
| 2018 | $11,667 -1.7% | $193,050 |
| 2017 | $11,865 +2.4% | $193,050 |
| 2016 | $11,589 -0.5% | $193,050 |
| 2015 | $11,647 +10.9% | $193,050 |
| 2014 | $10,499 | $193,050 +10.2% |
| 2013 | $10,499 +11.2% | $175,240 |
| 2012 | $9,445 | $175,240 -1.3% |
| 2011 | $9,445 +2.8% | $177,618 |
| 2010 | $9,187 +2.8% | $177,618 |
| 2009 | $8,935 +0.3% | $177,618 -4% |
| 2008 | $8,912 -8.7% | $185,000 -4.2% |
| 2007 | $9,765 -3.8% | $193,057 |
| 2006 | $10,153 +6.1% | $193,057 -0.2% |
| 2005 | $9,569 +10% | $193,351 +0.2% |
| 2004 | $8,700 +275.8% | $193,057 +296.7% |
| 2003 | $2,315 -0.1% | $48,668 |
| 2002 | $2,318 +54.3% | $48,668 +116% |
| 2001 | $1,502 +131% | $22,533 +107.7% |
| 2000 | $650 | $10,847 |
Find assessor info on the county website
Monthly payment
Est. payment
Payment breakdown
Explore the cost of this home by adjusting the details. Changes won't be saved.Climate risks
Neighborhood: 45044
Nearby schools
GreatSchools rating
- 9/10Independence Elementary SchoolGrades: 3-6Distance: 1.4 mi
- 8/10Hopewell Junior SchoolGrades: 7-8Distance: 2.5 mi
- 8/10Lakota East High SchoolGrades: 9-12Distance: 0.8 mi
Schools provided by the listing agent
- District: Lakota
Source: DABR MLS. This data may not be complete. We recommend contacting the local school district to confirm school assignments for this home.
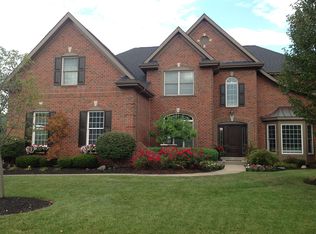
- $1,018,2005 bd4 ba5.7k sqft6804 Cherry Laurel Dr, Liberty Township, OH 45044Off Market
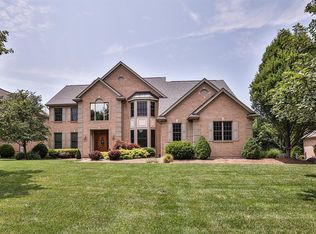
- $801,4004 bd5 ba3.7k sqft8080 Laurel Lake Ct, Liberty Township, OH 45044Off Market

- $832,7004 bd5 ba4.6k sqft6785 Cherry Laurel Dr, Liberty Township, OH 45044Off Market
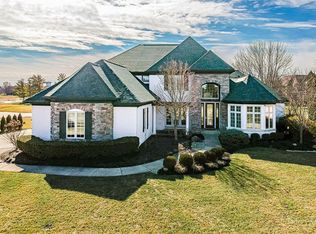
- $920,0004 bd5 ba4.9k sqft8087 Laurel Lake Ct, Middletown, OH 45044Sold
- $768,3004 bd4 ba3.3k sqft6775 Cherry Laurel Dr, Liberty Township, OH 45044Off Market
- $---- bd-- ba-- sqft6775 Cherry Laurel Dr, Middletown, OH 45044Off Market
- $916,1004 bd3 ba4k sqft6814 Cherry Laurel Dr, Liberty Township, OH 45044Off Market
- $841,4005 bd5 ba5.7k sqft6795 Cherry Laurel Dr, Liberty Township, OH 45044Off Market
A local agent can set up tours, give advice and negotiate with sellers.
A local lender can help you make sure your offer is ready when you are.
Similar homes
- $780,0004 bd5 ba4.4k sqft8163 Alpine Aster Ct, Liberty Township, OH 45044For Sale

 MLS ID #1884260, Hossam Elsayed, Emerald Home Advisors LLC. Cincy MLS
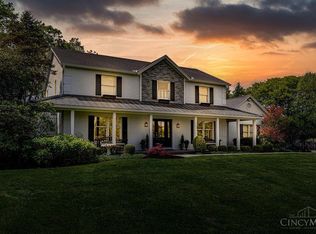
 - $999,0005 bd3 ba4.3k sqft5679 Kyles Ln, Liberty Township, OH 45044For Sale
 MLS ID #1876698, Tyler R. Minges, Huff Realty. Cincy MLS
 - $775,0003 bd3 ba3.2k sqft5281 Elmwood Ln, Middletown, OH 45044For Sale

 MLS ID #965281, Lora Whitehead, RE/MAX Victory + Affiliates. DABR MLS
 - $1,295,0004 bd5 ba5k sqft6551 Palmetto Dr, Mason, OH 45040For Sale
 MLS ID #1888760, Linda T Destefano, Sibcy Cline, Inc.. Cincy MLS
 - $1,325,0005 bd6 ba5.6k sqft4727 Medallion Way, Mason, OH 45040For SaleMLS ID #964919, Carol Grubb, Comey & Shepherd REALTORS. DABR MLS
- $995,0005 bd5 ba5.2k sqft3681 Wilmington Rd, Lebanon, OH 45036For SaleMLS ID #965571, Cheryl A Brun, Sibcy Cline Inc.. DABR MLS
- $1,039,0005 bd5 ba5.9k sqft7254 Barrister Ct, West Chester, OH 45069For SaleMLS ID #954283, Marianne Dawood, NavX Realty, LLC. DABR MLS
- $835,0005 bd5 ba5k sqft3527 Helendale Ct, Mason, OH 45040For SaleMLS ID #959914, Wei Xiong, Ownerland Realty, Inc.. DABR MLS
- $949,9004 bd5 ba6.6k sqft7267 Clawson Ct, West Chester, OH 45069For SaleMLS ID #957223, Kathleen Kramer, Sibcy Cline Inc.. DABR MLS
- $875,0005 bd5 ba4.7k sqft4030 Granite Ct, Mason, OH 45040For SaleMLS ID #1886030, Pawan Kumar, Coldwell Banker Realty. Cincy MLS
- $738,8884 bd4 ba3.5k sqft4378 Serpentine Way, Mason, OH 45040For SaleMLS ID #1887299, May Xuemei Wu, Comey & Shepherd. Cincy MLS
- $1,585,0005 bd5 ba6.9k sqft4793 Braid Ln, Mason, OH 45040For SaleMLS ID #1887851, Sandra L. Peters, Comey & Shepherd. Cincy MLS
- $699,0004 bd4 ba4.3k sqft7012 Valley Falls Ct, Liberty Township, OH 45011For SaleMLS ID #959076, Jeffrey Boyle, Keller Williams Advisors Rlty. DABR MLS
- $985,0004 bd4 ba4.1k sqft2679 Lebanon Rd, Lebanon, OH 45036For SaleMLS ID #957637, Kevin E Hildebrand, eXp Realty. DABR MLS
- $950,0004 bd5 ba4.8k sqft4350 Tylers Estates Dr, West Chester, OH 45069For SaleMLS ID #1882561, Javaria Usmani, Plum Tree Realty. Cincy MLS
- $875,0003 bd4 ba4.1k sqft5184 Emerald View Dr, Maineville, OH 45039For SaleMLS ID #1887492, Tom Canning, Comey & Shepherd. Cincy MLS
- $899,9004 bd3 ba3.9k sqft1723 Laurel Glen Ct, Loveland, OH 45140For SaleMLS ID #1889097, Kevin E Hildebrand, eXp Realty. Cincy MLS
- $895,0005 bd5 ba4.8k sqft7596 Woodbridge Ct, Springboro, OH 45066For SaleMLS ID #965387, Andrea L deStefano, Sibcy Cline Inc.. DABR MLS
- $1,050,0006 bd5 ba5.8k sqft118 Creekwood Ct, Springboro, OH 45066For SaleMLS ID #1886360, Varun Varma, Coldwell Banker Realty. Cincy MLS
- $599,9004 bd5 ba4.6k sqft5357 Othello Dr, Franklin, OH 45005For SaleMLS ID #965486, Daniel Buchenroth, New Castle Real Estate, LLC. DABR MLS
