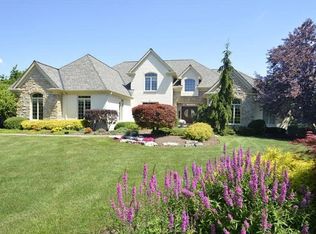
Experience luxury living in highly desired Heritage Club with this exceptional custom ranch offering 6931 SF*Dramatic open floor plan welcomes you to soaring & stunning architectural 12 foot ceiling details & spectacular wall of windows for lots of natural light*Every detail was carefully crafted to provide exceptional space for both entertaining & relaxed living*The impressive grand foyer features a double-sided fireplace*Main level offers three spacious bedrooms, private study, gourmet kitchen & living room with walkout access to a spectacular covered deck spanning the full width of the home with gas fireplace, grilling area & tranquil wooded views*A expansive above-grade walkout lower level offers the feel of main-level living & features 10 foot ceilings, stunning curved stone wet bar, media, recreation, dedicated exercise room, two additional bedrooms & one in a half baths*Walkout to a secluded covered patio, creating a private outdoor retreat surrounded by peaceful wooded views.
For sale
$1,585,000
4793 Braid Ln, Mason, OH 45040
5beds
6,931sqft
Single Family Residence
Built in 2007
0.63 Acres Lot
$-- Zestimate®
$229/sqft
$150/mo HOA
What's special
Double-sided fireplaceImpressive grand foyerDedicated exercise roomPrivate studyThree spacious bedroomsDramatic open floor planTranquil wooded views
- 26 days |
- 2,448 |
- 87 |
Likely to sell faster than
Zillow last checked:
Listing updated:
Listed by:
Sandra L. Peters 513-300-2518,
Comey & Shepherd 513-777-2333,
Carol A. Grubb 513-505-7971,
Comey & Shepherd
Source: Cincy MLS,MLS#: 1887851 Originating MLS: Cincinnati Area Multiple Listing Service
Originating MLS: Cincinnati Area Multiple Listing Service
Facts & features
Interior
Bedrooms & bathrooms
- Bedrooms: 5
- Bathrooms: 5
- Full bathrooms: 3
- 1/2 bathrooms: 2
Primary bedroom
- Features: Bath Adjoins, Walk-In Closet(s), Wood Floor
- Level: First
- Area: 320
- Dimensions: 20 x 16
Bedroom 2
- Level: First
- Area: 208
- Dimensions: 16 x 13
Bedroom 3
- Level: First
- Area: 168
- Dimensions: 14 x 12
Bedroom 4
- Level: Lower
- Area: 240
- Dimensions: 16 x 15
Bedroom 5
- Level: Lower
- Area: 240
- Dimensions: 16 x 15
Primary bathroom
- Features: Built-In Shower Seat, Shower, Tile Floor, Double Vanity, Tub, Marb/Gran/Slate
Bathroom 1
- Features: Full
- Level: First
Bathroom 2
- Features: Full
- Level: First
Bathroom 3
- Features: Full
- Level: Lower
Bathroom 4
- Features: Full
- Level: Lower
Dining room
- Features: Chandelier, Open, Wood Floor, Formal
- Level: First
- Area: 195
- Dimensions: 15 x 13
Family room
- Features: Wall-to-Wall Carpet, Wet Bar, French Doors
- Area: 260
- Dimensions: 20 x 13
Kitchen
- Features: Eat-in Kitchen, Walkout, Gourmet, Window Treatment, Kitchen Island, Wood Cabinets, Wood Floor, Marble/Granite/Slate
- Area: 380
- Dimensions: 20 x 19
Living room
- Features: Bookcases, Walkout, Wet Bar, Fireplace, Wood Floor
- Area: 460
- Dimensions: 23 x 20
Office
- Features: French Doors, Wood Floor, Other
- Level: First
- Area: 210
- Dimensions: 15 x 14
Heating
- Forced Air, Gas
Cooling
- Central Air
Appliances
- Included: Dishwasher, Disposal, Microwave, Oven/Range, Refrigerator, Wine Cooler, Gas Water Heater
Features
- High Ceilings, Crown Molding, Ceiling Fan(s), Recessed Lighting
- Doors: French Doors, Multi Panel Doors
- Windows: Wood Frames
- Basement: Full,Finished,Walk-Out Access
- Number of fireplaces: 3
- Fireplace features: Gas, Outside, Basement, Living Room
Interior area
- Total structure area: 6,931
- Total interior livable area: 6,931 sqft
Video & virtual tour
Property
Parking
- Total spaces: 3
- Parking features: Garage - Attached
- Attached garage spaces: 3
Features
- Levels: One
- Stories: 1
- Patio & porch: Covered Deck/Patio, Porch
- Exterior features: Fireplace, Yard Lights, Other
- Has view: Yes
- View description: Trees/Woods
Lot
- Size: 0.63 Acres
- Features: Cul-De-Sac, Sprinklers, Wooded, .5 to .9 Acres
Details
- Parcel number: 1231300043
- Zoning description: Residential
- Other equipment: Radon System
Construction
Type & style
- Home type: SingleFamily
- Architectural style: Ranch
- Property subtype: Single Family Residence
Materials
- Brick, Stone
- Foundation: Concrete Perimeter
- Roof: Shingle
Condition
- New construction: No
- Year built: 2007
Utilities & green energy
- Gas: Natural
- Sewer: Public Sewer
- Water: Public
Community & HOA
Community
- Subdivision: Medinah at Heritage Club
HOA
- Has HOA: Yes
- Services included: Community Landscaping
- HOA fee: $1,800 annually
- HOA name: Stonegate Management
Location
- Region: Mason
Financial & listing details
- Price per square foot: $229/sqft
- Tax assessed value: $1,192,470
- Annual tax amount: $16,774
- Date on market: 7/25/2026
- Listing terms: No Special Financing
Estimated market value
Not available
Estimated sales range
Not available
Not available
Price history
| Date | Event | Price |
|---|---|---|
| 7/25/2026 | Listed for sale | $1,585,000+86.1%$229/sqft |
Source:  Cincy MLS #1887851 Report a problem Cincy MLS #1887851 Report a problem | ||
| 1/31/2014 | Sold | $851,700-13.1%$123/sqft |
Source: Cincy MLS #1343854 Report a problem | ||
| 12/28/2013 | Pending sale | $980,000$141/sqft |
Source: Comey & Shepherd Realtors #1343854 Report a problem | ||
| 11/27/2013 | Price change | $980,000-12.9%$141/sqft |
Source: Comey & Shepherd Realtors #1343854 Report a problem | ||
| 2/12/2013 | Listed for sale | $1,125,000+12.6%$162/sqft |
Source: Comey & Shepherd Realtors #1343854 Report a problem | ||
| 11/18/2012 | Listing removed | $999,500$144/sqft |
Source: Comey & Shepherd Realtors #1316322 Report a problem | ||
| 8/1/2012 | Price change | $999,500-4.7%$144/sqft |
Source: Comey & Shepherd Realtors #1316322 Report a problem | ||
| 6/8/2012 | Listed for sale | $1,049,000$151/sqft |
Source: Comey & Shepherd Realtors #1316322 Report a problem | ||
Public tax history
| Year | Property taxes | Tax assessment |
|---|---|---|
| 2025 | $16,856 -0.5% | $417,360 |
| 2024 | $16,938 -1% | $417,360 +17.2% |
| 2023 | $17,103 +1.3% | $356,030 +0% |
| 2022 | $16,883 +5.6% | $356,027 |
| 2021 | $15,993 -3.1% | $356,027 +13% |
| 2020 | $16,507 +8.8% | $315,066 |
| 2019 | $15,176 -0.3% | $315,066 0% |
| 2018 | $15,226 -3.8% | $315,067 +3% |
| 2017 | $15,834 -2.9% | $305,876 |
| 2016 | $16,310 -0.2% | $305,876 |
| 2015 | $16,344 | $305,876 +3% |
| 2014 | $16,344 -12.2% | $296,960 -20.3% |
| 2013 | $18,607 -6% | $372,570 -5.8% |
| 2012 | $19,786 -4.4% | $395,320 -2.4% |
| 2011 | $20,689 +3.1% | $405,220 |
| 2010 | $20,070 -2.4% | $405,220 |
| 2009 | $20,562 +427.9% | $405,220 |
| 2008 | $3,895 | $405,220 |
Find assessor info on the county website
Monthly payment
Est. payment
Payment breakdown
Explore the cost of this home by adjusting the details. Changes won't be saved.Climate risks
Neighborhood: 45040
Nearby schools
GreatSchools rating
- NAMason Early Childhood Center Elementary SchoolGrades: PK-2Distance: 0.2 mi
- 8/10Mason Middle SchoolGrades: 7-8Distance: 1.9 mi
- 9/10William Mason High SchoolGrades: 9-12Distance: 1.7 mi
- $1,572,4005 bd5 ba3.5k sqft4813 Braid Ln, Mason, OH 45040Off Market
- $1,536,7004 bd6 ba4.6k sqft4771 Braid Ln, Mason, OH 45040Off Market
- $1,589,5006 bd7 ba7k sqft4835 Braid Ln, Mason, OH 45040Off Market
- $2,164,0005 bd6 ba8.8k sqft4768 Tillinghast Ct, Mason, OH 45040Off Market
- $1,584,1005 bd7 ba4.2k sqft4743 Braid Ln, Mason, OH 45040Off Market
- $1,142,6005 bd4 ba3.3k sqft4786 Braid Ln, Mason, OH 45040Off Market
- $1,354,5005 bd5 ba3.8k sqft4806 Braid Ln, Mason, OH 45040Off Market
- $---- bd-- ba-- sqft4870 Braid Ln, Mason, OH 45040Off Market
A local agent can set up tours, give advice and negotiate with sellers.
A local lender can help you make sure your offer is ready when you are.
Similar homes
- $1,295,0004 bd5 ba5k sqft6551 Palmetto Dr, Mason, OH 45040For Sale

 MLS ID #1888760, Linda T Destefano, Sibcy Cline, Inc.. Cincy MLS
 - $949,9005 bd5 ba5k sqft6048 Maxfli Ln, Mason, OH 45040For Sale
 MLS ID #1887616, Jon L Bowling, RE/MAX Preferred Group. Cincy MLS
 - $849,0005 bd5 ba4.7k sqft4030 Granite Ct, Mason, OH 45040For Sale
 MLS ID #1886030, Pawan Kumar, Coldwell Banker Realty. Cincy MLS
 - $875,0004 bd5 ba3.4k sqft6479 Rosemont Ln, Mason, OH 45040For Sale

 MLS ID #965805, Karen Schlosser, Comey & Shepherd REALTORS. DABR MLS
 - $1,225,0007 bd6 ba5.6k sqft6537 Martindill Way, Mason, OH 45040For SaleMLS ID #1879399, Sobia S. Chaudhry, OwnerLand Realty, Inc.. Cincy MLS
- $849,0004 bd5 ba4.2k sqft4824 Appaloosa Trl, Mason, OH 45040For SaleMLS ID #1889074, Reem Saleh, Plum Tree Realty. Cincy MLS
- $995,0006 bd6 ba5.3k sqft4123 Highland Green Dr, Mason, OH 45040For SaleMLS ID #1888671, Melissa L. Brooks, Coldwell Banker Realty. Cincy MLS
- $925,0005 bd5 ba3.8k sqft4354 Highland Green Dr, Mason, OH 45040For SaleMLS ID #1888026, Melissa L. Brooks, Coldwell Banker Realty. Cincy MLS
- $1,199,0004 bd5 ba4.6k sqft9907 Kensington Ln, Mason, OH 45040For SaleMLS ID #1890403, Rick J Finn, Coldwell Banker Realty. Cincy MLS
- $1,800,0004 bd8 ba7.2k sqft7644 Millikin Rd, Liberty Township, OH 45044For SaleMLS ID #959458, Monika DeRoussel, eXp Realty. DABR MLS
- $1,075,0005 bd4 ba4.2k sqft11880 Spiral Pass, Cincinnati, OH 45249For SaleMLS ID #1890434, Celia B Carroll, Sibcy Cline, Inc.. Cincy MLS
- $799,9005 bd5 ba4.2k sqft5776 Squires Gate Dr, Mason, OH 45040For SaleMLS ID #1889180, Melinda R. Baumann, eXp Realty. Cincy MLS
- $1,595,0005 bd5 ba5k sqft6695 Loveland Miamiville Rd #B, Loveland, OH 45140New ConstructionMLS ID #1886348, Patrick Gunning, Coldwell Banker Realty. Cincy MLS
- $1,550,0005 bd5 ba4k sqft6217 S Dixie Hwy, Franklin, OH 45005For SaleMLS ID #1888576, Jessica Bloom, eXp Realty. Cincy MLS
- $1,800,0006 bd6 ba7.6k sqft1251 Barton Ln, Lebanon, OH 45036For SaleMLS ID #960633, Dannel Shepard, RE/MAX Time. DABR MLS
- $1,299,0004 bd4 ba4.1k sqft6240 Stagecoach Way, Liberty Township, OH 45011For SaleMLS ID #1890312, Kristin A Castillo, Comey & Shepherd. Cincy MLS
- $1,599,9005 bd5 ba5.3k sqft2442 Berkeley Ct, Lebanon, OH 45036For SaleMLS ID #960604, Nicole M Gulick, Reign Realty. DABR MLS
- $1,095,0004 bd5 ba5.7k sqft8077 Laurel Lake Ct, Liberty Township, OH 45044For SaleMLS ID #957433, Donna S Deaton, RE/MAX Victory + Affiliates. DABR MLS
- $1,050,0005 bd4 ba4.9k sqft11678 Enyart Rd, Loveland, OH 45140For SaleMLS ID #1890175, Robert F. Merkt, OwnerLand Realty, Inc.. Cincy MLS
- $1,425,0004 bd4 ba6.1k sqft7708 Creekwood Ln, Cincinnati, OH 45237For SaleMLS ID #1888205, Yanjin Ao, OwnerLand Realty, Inc.. Cincy MLS
