Rare opportunity in Liberty Twp! Homes of this size, on this acreage and this level of quality finishes are seldom available. This exquisite home is situated on over 2 acres of prime land. This grand colonial built in 2005 boasts over 4500 sq ft 4 bedrooms 7 baths. Open the door to an elegant foyer, formal dining, chef's kitchen and expansive first floor primary suite. Loads of flex-space. Office/craft room, massive lower level complete with wet bar and extra space for workshop. Take the elevator for ease of access! Or dual staircase for easy access throughout the home. Serene backyard. Massive, pristine garage/bonus space (60x80 and includes a half bath), with endless potential..car enthusiast dream, home gym, workshop, you decide. Serene retreat-like setting yet close to all amenities.
For sale
Price cut: $100K (8/5)
$1,800,000
7644 Millikin Rd, Liberty Township, OH 45044
4beds
7,230sqft
Single Family Residence
Built in 2005
2.25 Acres Lot
$1,685,100 Zestimate®
$249/sqft
$-- HOA
What's special
Loads of flex-spaceElegant foyerSerene retreat-like settingFormal diningSerene backyard
- 133 days
- 1,161
- 34
Zillow last checked:
Listing updated:
Listed by:
Monika DeRoussel (866)212-4991,
eXp Realty
Source: DABR MLS,MLS#: 959458 Originating MLS: Dayton Area Board of REALTORS
Originating MLS: Dayton Area Board of REALTORSFacts & features
Interior
Bedrooms & bathrooms
- Bedrooms: 4
- Bathrooms: 8
- Full bathrooms: 4
- 1/2 bathrooms: 4
- Main level bathrooms: 2
Primary bedroom
- Level: Main
- Dimensions: 21 x 15
Bedroom
- Level: Second
- Dimensions: 15 x 14
Bedroom
- Level: Second
- Dimensions: 13 x 15
Bedroom
- Level: Main
- Dimensions: 17 x 15
Breakfast room nook
- Level: Main
- Dimensions: 18 x 13
Dining room
- Level: Main
- Dimensions: 14 x 17
Entry foyer
- Level: Main
- Dimensions: 12 x 17
Great room
- Level: Main
- Dimensions: 19 x 15
Kitchen
- Level: Main
- Dimensions: 18 x 14
Laundry
- Level: Main
- Dimensions: 6 x 8
Living room
- Level: Main
- Dimensions: 16 x 20
Office
- Level: Second
- Dimensions: 9 x 10
Recreation
- Level: Lower
- Dimensions: 32 x 40
Heating
- Heat Pump
Cooling
- Central Air
Features
- Basement: Full,Finished
Interior area
- Total structure area: 7,230
- Total interior livable area: 7,230 sqft
Property
Parking
- Total spaces: 3
- Parking features: Garage
- Garage spaces: 3
Features
- Levels: Two
- Stories: 2
Lot
- Size: 2.25 Acres
- Dimensions: 2.25 acres
Details
- Parcel number: D2010015000085
- Zoning: Residential
- Zoning description: Residential
Construction
Type & style
- Home type: SingleFamily
- Property subtype: Single Family Residence
Materials
- Brick
Condition
- Year built: 2005
Community & HOA
HOA
- Has HOA: No
Location
- Region: Liberty Township
Financial & listing details
- Price per square foot: $249/sqft
- Tax assessed value: $1,207,960
- Annual tax amount: $17,003
- Date on market: 5/18/2026
- Ownership: Trust
Estimated market value
$1,685,100
$1.60M - $1.77M
Not available
Price history
| Date | Event | Price |
|---|---|---|
| 8/5/2026 | Price change | $1,800,000-5.3%$249/sqft |
Source:  Cincy MLS #1879707 Report a problem Cincy MLS #1879707 Report a problem | ||
| 5/18/2026 | Listed for sale | $1,900,000-15.6%$263/sqft |
Source: Cincy MLS #1879707 Report a problem | ||
| 5/18/2026 | Listing removed | $2,250,000$311/sqft |
Source: Cincy MLS #1858676 Report a problem | ||
| 2/24/2026 | Price change | $2,250,000-8.2%$311/sqft |
Source: Cincy MLS #1858676 Report a problem | ||
| 11/12/2025 | Listed for sale | $2,450,000+2962.5%$339/sqft |
Source: Cincy MLS #1858676 Report a problem | ||
| 3/3/2004 | Sold | $80,000$11/sqft |
Source: Cincy MLS #872605 Report a problem | ||
Public tax history
| Year | Property taxes | Tax assessment |
|---|---|---|
| 2025 | $17,003 +1.9% | $422,780 |
| 2024 | $16,686 +2.5% | $422,780 |
| 2023 | $16,277 +19.1% | $422,780 +52.2% |
| 2022 | $13,665 +0.5% | $277,860 |
| 2021 | $13,592 -2.5% | $277,860 |
| 2020 | $13,947 +3.9% | $277,860 +14% |
| 2019 | $13,424 -1.8% | $243,740 |
| 2018 | $13,675 -1.9% | $243,740 |
| 2017 | $13,939 +12.6% | $243,740 +13.3% |
| 2016 | $12,383 -0.4% | $215,160 |
| 2015 | $12,430 +5.5% | $215,160 |
| 2014 | $11,778 | $215,160 +9% |
| 2013 | $11,778 +7.6% | $197,460 |
| 2012 | $10,946 | $197,460 0% |
| 2011 | $10,946 -0.4% | $197,488 -3% |
| 2010 | $10,990 +4.1% | $203,669 |
| 2009 | $10,562 -47.6% | $203,669 -2.9% |
| 2008 | $20,161 +144.3% | $209,846 +31% |
| 2007 | $8,253 +481.5% | $160,185 +1102.8% |
| 2005 | $1,419 +115.6% | $13,318 |
| 2004 | $658 +5.6% | $13,318 |
| 2003 | $623 +1.4% | $13,318 |
| 2002 | $614 +38.3% | $13,318 +54.7% |
| 2001 | $444 -0.1% | $8,610 |
| 2000 | $445 | $8,610 |
Find assessor info on the county website
Monthly payment
Est. payment
Payment breakdown
Explore the cost of this home by adjusting the details. Changes won't be saved.Climate risks
Neighborhood: 45044
Nearby schools
Schools provided by the listing agent
- District: Lakota
Source: DABR MLS. This data may not be complete. We recommend contacting the local school district to confirm school assignments for this home.
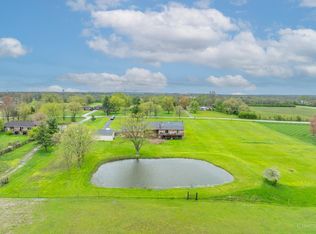
Similar homes
- $1,295,0005 bd6 ba5.4k sqft5512 Charleston Woods Dr, Liberty Township, OH 45044For Sale

 MLS ID #967875, Lori Hall Pollard, Sibcy Cline Inc.. DABR MLS
 - $984,9005 bd3 ba4.3k sqft5679 Kyles Ln, Liberty Township, OH 45044For Sale
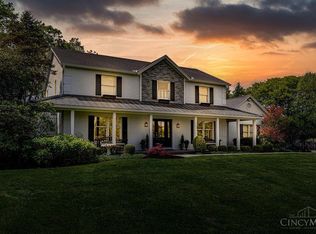
 MLS ID #1894939, Tyler R. Minges, Huff Realty. Cincy MLS
 - $1,800,0006 bd6 ba7.6k sqft1251 Barton Ln, Lebanon, OH 45036For Sale
 MLS ID #960633, Dannel Shepard, RE/MAX Time. DABR MLS
 - $1,095,0004 bd5 ba5.7k sqft8077 Laurel Lake Ct, Liberty Township, OH 45044For Sale
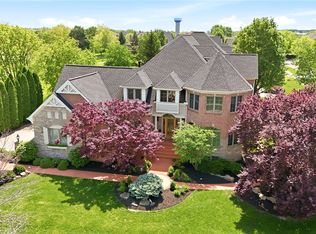 MLS ID #957433, Donna S Deaton, RE/MAX Victory + Affiliates. DABR MLS
 - $1,650,0004 bd5 ba4k sqft2121 N Route 741, Franklin, OH 45005For SaleMLS ID #968169, Jon Glista, Irongate Inc.. DABR MLS
- $1,850,0006 bd4 ba7.5k sqft4962 Thomas Rd, Trenton, OH 45067For SaleMLS ID #1893900, Tyler R. Minges, Huff Realty. Cincy MLS
- $1,999,9996 bd7 ba7.5k sqft917 Clover Ln, Lebanon, OH 45036For SaleMLS ID #1880172, Jenny Howard, Sibcy Cline, Inc.. Cincy MLS
- $1,430,0004 bd6 ba6.5k sqft1836 Stubbs Mill Rd, Lebanon, OH 45036For SaleMLS ID #968476, Cynthia A Howard, Sibcy Cline Inc.. DABR MLS
- $1,299,0004 bd5 ba5.1k sqft4065 Village Ridge Dr, Mason, OH 45040For SaleMLS ID #1891616, Glen Whitten, Ohio Property Group, LLC. Cincy MLS
- $1,999,0004 bd4 ba5.7k sqft4805 Drake Rd, Cincinnati, OH 45243For SaleMLS ID #1892500, Julie K Back, Sibcy Cline, Inc.. Cincy MLS
- $1,834,0004 bd4 ba4.6k sqft425 Trailside Woods Ct Lot 18, Loveland, OH 45140New ConstructionMLS ID #1877703, Michael P Hines, Coldwell Banker Realty. Cincy MLS
- $1,599,9005 bd5 ba5.3k sqft2442 Berkeley Ct, Lebanon, OH 45036For SaleMLS ID #960604, Nicole M Gulick, Reign Realty. DABR MLS
- $2,200,0006 bd8 ba9.2k sqft1204 Red Roan Dr, Loveland, OH 45140For SaleMLS ID #969189, Heather McColaugh, BF Realty. DABR MLS
- $1,899,0005 bd6 ba5.8k sqft10420 Grandoaks Ln, Montgomery, OH 45242New ConstructionMLS ID #1880184, Michael P Hines, Coldwell Banker Realty. Cincy MLS
- $1,100,0004 bd5 ba5k sqft219 Chateau Valley Ln, South Lebanon, OH 45065For SaleMLS ID #968862, Philip L Herman, RE/MAX Real Estate Specialists. DABR MLS
- $1,495,0004 bd5 ba5.2k sqft8303 Turning Leaf Xing, Springboro, OH 45066For SaleMLS ID #968589, Austin R Castro, Coldwell Banker Heritage. DABR MLS
- $1,975,0004 bd5 ba6.3k sqft675 Hobby Horse Ln, Milford, OH 45150For SaleMLS ID #1877589, Sue M Miller, Comey & Shepherd. Cincy MLS
- $2,500,0004 bd8 ba7.5k sqft5775 Sugarun Ln, Cincinnati, OH 45243For SaleMLS ID #1881562, Monika Deroussel, eXp Realty. Cincy MLS
- $1,550,0005 bd4 ba3.9k sqft1005 Arabian Run Dr, Clarksville, OH 45113For SaleMLS ID #949754, Jamie Rudy, Coldwell Banker Heritage. DABR MLS
- $939,9004 bd5 ba4.8k sqft970 River Forest Dr, Maineville, OH 45039For SaleMLS ID #1893561, Kendra Larrick, Keller Williams Pinnacle Group. Cincy MLS
