With 6,314 sq ft of beautiful living space + 8000 additional sq ft for all your horses, tack & toys, this meticulously maintained equestrian property is specifically designed & equipped to cater to the needs of horses & their owners. This ranch was originally built in 1878, rebuilt in 1984 & today shows elegant enhancements, all sitting on a peaceful countryside setting of 5.92 acres. Designed w/a warm, rustic ambiance surrounded by custom-hewn wood floors, exposed beams & quality millwork w/5 bedrooms, 4 full baths & 1 half bath. Includes a 1,728 sq ft insulated all-steel 6 horse barn w/ year-round walkouts, wash stall, sand arena & rotating pastures. For the horse owner there is a beautiful in-ground pool, massive new deck, fishpond & a fully occupied happy chicken coop for a true ranch lifestyle. Located 1.5 miles from Historic Milford & only 13 miles from downtown Cincinnati, this ranch is in the Milford SD & 35 mins from CVG.
For sale
Price cut: $524K (8/10)
$1,975,000
675 Hobby Horse Ln, Milford, OH 45150
4beds
6,314sqft
Farm
Built in 1878
5.92 Acres Lot
$-- Zestimate®
$313/sqft
$-- HOA
What's special
Beautiful in-ground poolSand arenaQuality millworkWash stallBeautiful living spaceMassive new deckWarm rustic ambiance
- 116 days |
- 1,022 |
- 54 |
Zillow last checked:
Listing updated:
Listed by:
Sue M Miller 513-602-1720,
Comey & Shepherd 513-231-2800,
Sue A. Wahl 513-543-7836,
Comey & Shepherd
Source: Cincy MLS,MLS#: 1877589 Originating MLS: Cincinnati Area Multiple Listing Service
Originating MLS: Cincinnati Area Multiple Listing Service
Facts & features
Interior
Bedrooms & bathrooms
- Bedrooms: 4
- Bathrooms: 5
- Full bathrooms: 4
- 1/2 bathrooms: 1
Primary bedroom
- Features: Bath Adjoins, Walk-In Closet(s)
- Level: Second
- Area: 330
- Dimensions: 22 x 15
Bedroom 2
- Level: Second
- Area: 120
- Dimensions: 15 x 8
Bedroom 3
- Level: Second
- Area: 204
- Dimensions: 17 x 12
Bedroom 4
- Level: Second
- Area: 192
- Dimensions: 16 x 12
Bedroom 5
- Area: 0
- Dimensions: 0 x 0
Primary bathroom
- Features: Shower, Double Vanity, Tub, Wood Floor
Bathroom 1
- Features: Full
- Level: Second
Bathroom 2
- Features: Full
- Level: Second
Bathroom 3
- Features: Full
- Level: Second
Bathroom 4
- Features: Partial
- Level: First
Dining room
- Features: Chair Rail, Chandelier, Wood Floor
- Level: First
- Area: 330
- Dimensions: 22 x 15
Family room
- Features: Walkout, Fireplace, Wet Bar, Wood Floor
- Area: 1000
- Dimensions: 50 x 20
Kitchen
- Features: Pantry, Counter Bar, Eat-in Kitchen, Fireplace, Gourmet, Wood Cabinets, Wood Floor, Marble/Granite/Slate
- Area: 165
- Dimensions: 11 x 15
Living room
- Features: Walkout, Fireplace, Wood Floor
- Area: 540
- Dimensions: 30 x 18
Office
- Features: Bookcases, Wood Floor
- Level: First
- Area: 208
- Dimensions: 16 x 13
Heating
- Forced Air, Gas
Cooling
- Ceiling Fan(s), Central Air
Appliances
- Included: Dishwasher, Double Oven, Dryer, Electric Cooktop, Disposal, Microwave, Oven/Range, Refrigerator, Washer, Gas Water Heater
Features
- High Ceilings, Beamed Ceilings, Crown Molding, Natural Woodwork, Vaulted Ceiling(s), Ceiling Fan(s), Recessed Lighting
- Windows: Double Hung, Wood Frames
- Basement: Full,Partially Finished,WW Carpet
- Number of fireplaces: 3
- Fireplace features: Brick, Stone, Wood Burning, Family Room, Kitchen, Living Room
Interior area
- Total structure area: 6,314
- Total interior livable area: 6,314 sqft
Video & virtual tour
Property
Parking
- Total spaces: 12
- Parking features: Driveway, Garage Door Opener
- Attached garage spaces: 12
- Has uncovered spaces: Yes
Features
- Levels: Two
- Stories: 2
- Patio & porch: Covered Deck/Patio, Deck, Patio
- Exterior features: Yard Lights
- Has private pool: Yes
- Pool features: Gunite, In Ground
- Fencing: Vinyl,Other
- Has view: Yes
- View description: Lake/Pond, Trees/Woods
- Has water view: Yes
- Water view: Lake/Pond
- Waterfront features: Lake/Pond
Lot
- Size: 5.92 Acres
- Features: Wooded, 5 to 9.9 Acres, Fountain
Details
- Additional structures: Poultry Coop, Horse Barn, Barn(s), Stable(s)
- Parcel number: 182513A169
- Zoning description: Residential
- Other equipment: Sump Pump w/Backup
- Horses can be raised: Yes
- Horse amenities: Barn
Construction
Type & style
- Home type: SingleFamily
- Architectural style: Traditional
- Property subtype: Farm
Materials
- Brick, Wood Siding
- Foundation: Concrete Perimeter, Stone
- Roof: Shingle
Condition
- New construction: No
- Year built: 1878
Utilities & green energy
- Electric: 220 Volts
- Gas: Natural
- Sewer: Aerobic Septic
- Water: Public
Community & HOA
Community
- Security: Smoke Alarm
HOA
- Has HOA: No
Location
- Region: Milford
Financial & listing details
- Price per square foot: $313/sqft
- Tax assessed value: $994,300
- Annual tax amount: $15,946
- Date on market: 5/1/2026
- Listing terms: No Special Financing
Estimated market value
Not available
Estimated sales range
Not available
Not available
Price history
| Date | Event | Price |
|---|---|---|
| 8/10/2026 | Price change | $1,975,000-21%$313/sqft |
Source:  Cincy MLS #1877589 Report a problem Cincy MLS #1877589 Report a problem | ||
| 5/1/2026 | Listed for sale | $2,499,000+245.2%$396/sqft |
Source: Cincy MLS #1877589 Report a problem | ||
| 4/4/2003 | Sold | $724,000+529.6%$115/sqft |
Source: Cincy MLS #819744 Report a problem | ||
| 11/24/1998 | Sold | $115,000-76%$18/sqft |
Source: Public Record Report a problem | ||
| 10/9/1997 | Sold | $480,000$76/sqft |
Source: Public Record Report a problem | ||
Public tax history
| Year | Property taxes | Tax assessment |
|---|---|---|
| 2025 | $15,671 -1.7% | $348,010 |
| 2024 | $15,946 -1% | $348,010 |
| 2023 | $16,112 -6% | $348,010 +23.7% |
| 2022 | $17,144 0% | $281,440 |
| 2021 | $17,145 +2.3% | $281,440 |
| 2020 | $16,755 +1.7% | $281,440 +7.1% |
| 2019 | $16,474 +5.4% | $262,710 |
| 2018 | $15,625 +7% | $262,710 |
| 2017 | $14,597 | $262,710 +17% |
| 2016 | $14,597 +2.6% | $224,530 |
| 2015 | $14,229 +8.1% | $224,530 +3.3% |
| 2014 | $13,166 | $217,430 |
Find assessor info on the county website
Monthly payment
Est. payment
Payment breakdown
Explore the cost of this home by adjusting the details. Changes won't be saved.Climate risks
Neighborhood: 45150
Nearby schools
GreatSchools rating
- 8/10Pattison Elementary SchoolGrades: K-6Distance: 2.3 mi
- 8/10Milford Junior High SchoolGrades: 6-8Distance: 2.1 mi
- 7/10Milford Sr High SchoolGrades: 9-12Distance: 1.9 mi
- $602,4004 bd5 ba988 sqft675 Hobby Horse Ln, Milford, OH 45150Off Market
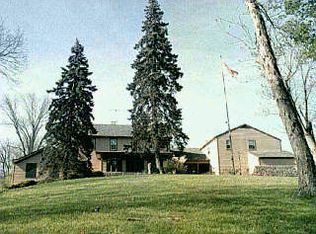
- $547,2003 bd2 ba2k sqft673 Hobby Horse Ln, Milford, OH 45150Off Market
- $308,4004 bd1 ba1.8k sqft5805 Price Rd, Milford, OH 45150Off Market
- $11,0002 bd1 ba1k sqft5805 Price Rd, Milford, OH 45150Off Market
- $647,3003 bd2 ba3k sqft671 Hobby Horse Ln, Milford, OH 45150Off Market
- $549,6004 bd3 ba2.9k sqft5810 Price Rd, Milford, OH 45150Off Market
- $480,5003 bd2 ba1.9k sqft676 Hobby Horse Ln, Milford, OH 45150Off Market
- $465,0003 bd3 ba2.1k sqft667 Hobby Horse Ln, Milford, OH 45150Sold
A local agent can set up tours, give advice and negotiate with sellers.
A local lender can help you make sure your offer is ready when you are.
Similar homes
- $1,250,0004 bd5 ba3.7k sqft1483 State Route 131, Milford, OH 45150For Sale

 MLS ID #1885403, Donald R. Dobbs, Keller Williams Community Part. Cincy MLS
 - $2,100,0005 bd4 ba4.2k sqft5025 Drake Rd, Cincinnati, OH 45243For Sale
 MLS ID #1887671, Melisa S. Hertzel, Plum Tree Realty. Cincy MLS
 - $2,200,0004 bd5 ba3.6k sqft4885 Beechwood Rd, Cincinnati, OH 45244For Sale
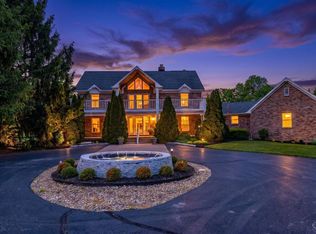 MLS ID #1878155, Nathan M Franckhauser, Keller Williams Advisors. Cincy MLS
 - $1,970,0004 bd4 ba6.1k sqft4640 State Route 133, Batavia, OH 45103For Sale
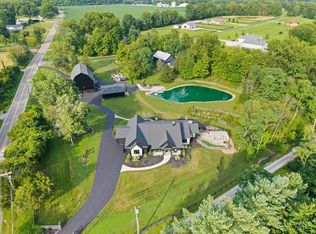 MLS ID #1891351, Ragan McKinney, Ragan McKinney Real Estate. Cincy MLS
 - $2,500,0004 bd8 ba7.5k sqft5775 Sugarun Ln, Cincinnati, OH 45243For SaleMLS ID #1881562, Monika Deroussel, eXp Realty. Cincy MLS
- $1,299,0004 bd5 ba3.4k sqft424 High St, Milford, OH 45150New ConstructionMLS ID #1877816, Sarah Robben, Coldwell Banker Realty. Cincy MLS
- $2,095,0004 bd5 ba6.7k sqft38 Walker Rd, Fort Thomas, KY 41075For SaleMLS ID #642710, Harold Porter, Ken Perry Realty. NKMLS
- $1,299,0004 bd5 ba3.4k sqft420 High St, Milford, OH 45150New ConstructionMLS ID #1877805, Sarah Robben, Coldwell Banker Realty. Cincy MLS
- $1,595,0005 bd5 ba5k sqft6695 Loveland Miamiville Rd #B, Loveland, OH 45140New ConstructionMLS ID #1886348, Patrick Gunning, Coldwell Banker Realty. Cincy MLS
- $1,550,0005 bd5 ba5.4k sqft42 Stardust Point, Fort Thomas, KY 41075For SaleMLS ID #645811, Kim Hermann, Huff Realty - CC. NKMLS
- $1,999,9996 bd7 ba7.5k sqft917 Clover Ln, Lebanon, OH 45036For SaleMLS ID #1880172, Jenny Howard, Sibcy Cline, Inc.. Cincy MLS
- $1,899,0005 bd6 ba5.8k sqft10420 Grandoaks Ln, Montgomery, OH 45242New ConstructionMLS ID #1880184, Michael P Hines, Coldwell Banker Realty. Cincy MLS
- $1,800,0004 bd8 ba7.2k sqft7644 Millikin Rd, Liberty Township, OH 45044For Sale
 MLS ID #959458, Monika DeRoussel, eXp Realty. DABR MLS
 - $2,000,0005 bd5 ba5.5k sqft2696 Wilmington Rd, Lebanon, OH 45036For SaleMLS ID #907900, Michael Wages, Irongate Inc.. DABR MLS
- $1,425,0004 bd4 ba6.1k sqft7708 Creekwood Ln, Cincinnati, OH 45237For SaleMLS ID #1888205, Yanjin Ao, OwnerLand Realty, Inc.. Cincy MLS
- $1,450,0005 bd5 ba4.5k sqft811 Myrtle Ave, Terrace Park, OH 45174For SaleMLS ID #1886813, Amy Hackett Roe, Coldwell Banker Realty. Cincy MLS
- $2,500,0005 bd7 ba6k sqft568 Locust Run Rd, Cincinnati, OH 45245New ConstructionMLS ID #1883321, Matt Motz Jr, eXp Realty. Cincy MLS
- $1,275,0005 bd6 ba5.6k sqft4727 Medallion Way, Mason, OH 45040For SaleMLS ID #967152, Carol Grubb, Comey & Shepherd REALTORS. DABR MLS
- $1,200,0004 bd4 ba3.8k sqft10036 Laurel Glen Dr, Loveland, OH 45140For SaleMLS ID #1886931, Sean Chmura, Robinson Sotheby's Internat'l. Cincy MLS
- $2,622,0003 bd5 ba4.5k sqft8800 Sandymar Dr, Cincinnati, OH 45242New ConstructionMLS ID #1890576, Michael P Hines, Coldwell Banker Realty. Cincy MLS
