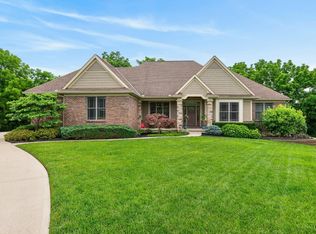
Discover unparalleled serenity and robust construction in this Executive ranch, a true fortress nestled on 2.4 acres of tranquil wooded green space. This remarkable 3900+ square foot residence, built with Insulated Concrete Form (ICF), offers exceptional durability and peace of mind. The stunning open floor plan is bathed in natural light from an abundance of Pella Casement windows, seamlessly inviting the beautiful wooded parcel indoors. Residents will appreciate the unique benefits of ICF construction, including superior sound and fire resistance, enhanced safety against hurricanes and tornadoes, and protection from wood-burrowing insects like termites. The roofing features Certainteed Landmark Pro 50-year shingles, ensuring long-term quality and protection. Outdoor living is exquisitely catered to with expansive spaces perfect for entertaining, complemented by picturesque creek views, inviting walking paths, and charming picnic areas. Living space doubled from 2023-2026.
For sale
$1,200,000
10036 Laurel Glen Dr, Loveland, OH 45140
4beds
3,864sqft
Single Family Residence
Built in 2016
2.46 Acres Lot
$-- Zestimate®
$311/sqft
$13/mo HOA
What's special
Charming picnic areasInviting walking pathsStunning open floor planPicturesque creek views
- 33 days |
- 1,480 |
- 51 |
Zillow last checked:
Listing updated:
Listed by:
Sean Chmura 513-253-1815,
Robinson Sotheby's Internat'l 513-321-6000
Source: Cincy MLS,MLS#: 1886931 Originating MLS: Cincinnati Area Multiple Listing Service
Originating MLS: Cincinnati Area Multiple Listing Service
Facts & features
Interior
Bedrooms & bathrooms
- Bedrooms: 4
- Bathrooms: 4
- Full bathrooms: 3
- 1/2 bathrooms: 1
Primary bedroom
- Features: Bath Adjoins, Walk-In Closet(s), Wall-to-Wall Carpet, Window Treatment
- Level: First
- Area: 240
- Dimensions: 16 x 15
Bedroom 2
- Level: First
- Area: 320
- Dimensions: 20 x 16
Bedroom 3
- Level: Lower
- Area: 448
- Dimensions: 28 x 16
Bedroom 4
- Level: Lower
- Area: 432
- Dimensions: 27 x 16
Bedroom 5
- Area: 0
- Dimensions: 0 x 0
Primary bathroom
- Features: Shower, Tile Floor, Double Vanity, Window Treatment, Other
Bathroom 1
- Features: Full
- Level: First
Bathroom 2
- Features: Partial
- Level: First
Bathroom 3
- Features: Full
- Level: First
Bathroom 4
- Features: Full
- Level: Lower
Dining room
- Features: Chandelier, Walkout, Window Treatment
- Level: First
- Area: 208
- Dimensions: 16 x 13
Family room
- Features: Tile Floor, Window Treatment
- Area: 336
- Dimensions: 21 x 16
Kitchen
- Features: Quartz Counters, Counter Bar, Eat-in Kitchen, Tile Floor, Walkout, Gourmet, Window Treatment, Kitchen Island, Wood Cabinets
- Area: 320
- Dimensions: 20 x 16
Living room
- Area: 0
- Dimensions: 0 x 0
Office
- Area: 0
- Dimensions: 0 x 0
Heating
- Electric
Cooling
- Ceiling Fan(s), Central Air
Appliances
- Included: Dishwasher, Disposal, Gas Cooktop, Oven/Range, Refrigerator, Electric Water Heater
Features
- High Ceilings, Cathedral Ceiling(s), Vaulted Ceiling(s), Ceiling Fan(s)
- Doors: Multi Panel Doors
- Windows: Casement, Vinyl, Insulated Windows
- Basement: Full,Concrete,Finished,Walk-Out Access
Interior area
- Total structure area: 3,864
- Total interior livable area: 3,864 sqft
Video & virtual tour
Property
Parking
- Total spaces: 2
- Parking features: Driveway, Garage Door Opener
- Attached garage spaces: 2
- Has uncovered spaces: Yes
Features
- Levels: One
- Stories: 1
- Patio & porch: Covered Deck/Patio, Deck, Enclosed Porch
- Fencing: Wood
- Has view: Yes
- View description: Trees/Woods
Lot
- Size: 2.46 Acres
- Dimensions: 233 x 6543
- Features: Cul-De-Sac, Wooded, 1 to 4.9 Acres
- Topography: Stream/Creek
- Residential vegetation: Partially Wooded
Details
- Parcel number: 17264010220
- Zoning description: Residential
- Other equipment: Backup Generator
Construction
Type & style
- Home type: SingleFamily
- Architectural style: Ranch,Transitional
- Property subtype: Single Family Residence
Materials
- Stone, Fiber Cement, ICFs (Insulated Concrete Forms)
- Foundation: Other
- Roof: Shingle
Condition
- New construction: No
- Year built: 2016
Utilities & green energy
- Electric: 220 Volts
- Gas: Propane
- Sewer: Aerobic Septic, Septic Tank
- Water: Public
- Utilities for property: Cable Connected
Green energy
- Energy efficient items: No
Community & HOA
Community
- Security: Security System, Smoke Alarm
- Subdivision: Laurel Glen
HOA
- Has HOA: Yes
- Services included: Community Landscaping
- HOA fee: $150 annually
Location
- Region: Loveland
Financial & listing details
- Price per square foot: $311/sqft
- Tax assessed value: $515,060
- Annual tax amount: $7,654
- Date on market: 7/17/2026
- Listing terms: No Special Financing
Estimated market value
Not available
Estimated sales range
Not available
Not available
Price history
| Date | Event | Price |
|---|---|---|
| 7/17/2026 | Listed for sale | $1,200,000+27.7%$311/sqft |
Source:  Cincy MLS #1886931 Report a problem Cincy MLS #1886931 Report a problem | ||
| 10/8/2025 | Listing removed | $939,900$243/sqft |
Source: Cincy MLS #1850375 Report a problem | ||
| 8/7/2025 | Listed for sale | $939,900+19.4%$243/sqft |
Source: Cincy MLS #1850375 Report a problem | ||
| 9/27/2022 | Listing removed | -- |
Source: Cincy MLS #1742556 Report a problem | ||
| 6/14/2022 | Listed for sale | $787,000-7.4%$204/sqft |
Source: Cincy MLS #1742556 Report a problem | ||
| 6/10/2022 | Listing removed | -- |
Source: Cincy MLS #1739988 Report a problem | ||
| 6/2/2022 | Listed for sale | $849,700+9%$220/sqft |
Source: Cincy MLS #1739988 Report a problem | ||
| 7/14/2020 | Listing removed | $779,700$202/sqft |
Source: Robinson Sotheby's Internat'l #1663243 Report a problem | ||
| 6/11/2020 | Listed for sale | $779,700+874.6%$202/sqft |
Source: Robinson Sotheby's Internat'l #1663243 Report a problem | ||
| 4/11/2014 | Sold | $80,000-5.5%$21/sqft |
Source: Public Record Report a problem | ||
| 8/9/2006 | Sold | $84,666$22/sqft |
Source: Public Record Report a problem | ||
Public tax history
| Year | Property taxes | Tax assessment |
|---|---|---|
| 2025 | $7,963 -0.1% | $180,270 |
| 2024 | $7,967 +14.6% | $180,270 +28.4% |
| 2023 | $6,951 +14.1% | $140,440 +12.8% |
| 2022 | $6,094 +4.9% | $124,456 |
| 2021 | $5,808 -1.8% | $124,456 +15% |
| 2020 | $5,915 -1.7% | $108,223 |
| 2019 | $6,014 -0.4% | $108,223 0% |
| 2018 | $6,039 +12.4% | $108,224 +12% |
| 2017 | $5,372 -2% | $96,611 |
| 2016 | $5,483 +330.1% | $96,611 +377.7% |
| 2015 | $1,275 -8.1% | $20,223 +3% |
| 2014 | $1,387 +11.2% | $19,640 -12% |
| 2013 | $1,247 +0.1% | $22,310 |
| 2012 | $1,246 -29% | $22,310 -23.4% |
| 2011 | $1,755 +30.7% | $29,130 |
| 2010 | $1,343 +10.8% | $29,130 |
| 2009 | $1,212 -2.3% | $29,130 |
| 2008 | $1,241 | $29,130 |
Find assessor info on the county website
Monthly payment
Est. payment
Payment breakdown
Explore the cost of this home by adjusting the details. Changes won't be saved.Climate risks
Neighborhood: 45140
Nearby schools
GreatSchools rating
- 7/10Little Miami Primary SchoolGrades: 2-3Distance: 3.1 mi
- 8/10Little Miami Junior High SchoolGrades: 6-8Distance: 5.2 mi
- 7/10Little Miami High SchoolGrades: 9-12Distance: 5.4 mi
- $744,3003 bd3 ba2.1k sqft10052 Laurel Glen Dr, Loveland, OH 45140Off Market
- $939,5004 bd4 ba2.6k sqft9988 Laurel Glen Dr, Loveland, OH 45140Off Market

- $1,163,0004 bd5 ba4.4k sqft10527 Dallasburg Rd, Loveland, OH 45140Off Market
- $780,3003 bd2 ba3.2k sqft10051 Laurel Glen Dr, Loveland, OH 45140Off Market
- $738,0005 bd3 ba2.7k sqft10027 Laurel Glen Dr, Loveland, OH 45140Off Market
- $739,3003 bd3 ba2.2k sqft9971 Laurel Glen Dr, Loveland, OH 45140Off Market
- $1,023,5004 bd4 ba3.9k sqft10523 Dallasburg Rd, Loveland, OH 45140Off Market
- $1,001,2005 bd5 ba3.6k sqft9940 Laurel Glen Dr, Loveland, OH 45140Off Market
A local agent can set up tours, give advice and negotiate with sellers.
A local lender can help you make sure your offer is ready when you are.
Similar homes
- $899,9004 bd3 ba3.9k sqft1723 Laurel Glen Ct, Loveland, OH 45140For Sale
 MLS ID #1889097, Kevin E Hildebrand, eXp Realty. Cincy MLS
 - $1,075,0005 bd4 ba4.2k sqft11880 Spiral Pass, Cincinnati, OH 45249For Sale
 MLS ID #1890434, Celia B Carroll, Sibcy Cline, Inc.. Cincy MLS
 - $1,199,0004 bd5 ba4.6k sqft9907 Kensington Ln, Mason, OH 45040For Sale
 MLS ID #1890403, Rick J Finn, Coldwell Banker Realty. Cincy MLS
 - $649,9004 bd3 ba3.2k sqft9450 Kempergrove Ln, Loveland, OH 45140For Sale
 MLS ID #1889002, Jon L Bowling, RE/MAX Preferred Group. Cincy MLS
 - $675,0004 bd4 ba3.4k sqft6641 Palmer Pl, Loveland, OH 45140For SaleMLS ID #1874633, Christa E Zielke, Keller Williams Seven Hills Re. Cincy MLS
- $824,5005 bd4 ba4.5k sqft873 Miamiridge Dr, Loveland, OH 45140For Sale
 MLS ID #959161, Julie Stratman, Comey & Shepherd REALTORS. DABR MLS
 - $1,150,0004 bd4 ba4.2k sqft158 Lisle Ln, Oregonia, OH 45054For SaleMLS ID #1879611, Michelle R. Stacy, Keller Williams Pinnacle Group. Cincy MLS
- $1,199,0004 bd4 ba3.3k sqft2242 Us Rt 50, Batavia, OH 45103For SaleMLS ID #1874688, Douglas R. Doherty, Coldwell Banker Realty. Cincy MLS
- $862,0005 bd5 ba4.5k sqft1443 Nauticus Cv, Loveland, OH 45140For SaleMLS ID #1885787, Derek L Tye, Coldwell Banker Realty. Cincy MLS
- $635,0003 bd3 ba3k sqft9135 Cedar Gate Dr, Loveland, OH 45140For SaleMLS ID #1889704, Regan J. VanKerckhove, Comey & Shepherd. Cincy MLS
- $1,400,0003 bd3 ba3.4k sqft2558 Western Row Rd, Maineville, OH 45039For SaleMLS ID #1884790, Patrick Gunning, Coldwell Banker Realty. Cincy MLS
- $1,400,0006 bd4 ba3k sqft6315 Belfast Rd, Goshen, OH 45122For SaleMLS ID #1885573, Zachary T. Deatherage, Keller Williams Seven Hills Re. Cincy MLS
- $625,0004 bd3 ba2.7k sqft9341 Old Village Dr, Loveland, OH 45140For SaleMLS ID #1888506, Brynn Fossett, Comey & Shepherd. Cincy MLS
- $975,0004 bd5 ba3.7k sqft858 River Forest Dr, Maineville, OH 45039For SaleMLS ID #1885798, John Alley, Keller Williams Advisors. Cincy MLS
- $779,0005 bd6 ba3.4k sqft9570 Old Village Dr, Loveland, OH 45140For SaleMLS ID #1881700, Maria Walley, Comey & Shepherd. Cincy MLS
- $1,299,0004 bd4 ba4.1k sqft6240 Stagecoach Way, Liberty Township, OH 45011For SaleMLS ID #1890312, Kristin A Castillo, Comey & Shepherd. Cincy MLS
- $1,295,0004 bd5 ba5k sqft6551 Palmetto Dr, Mason, OH 45040For SaleMLS ID #1888760, Linda T Destefano, Sibcy Cline, Inc.. Cincy MLS
- $890,0004 bd5 ba4.2k sqft338 Compton Hills Dr, Cincinnati, OH 45215For SaleMLS ID #1890963, Courtney Ram, Real of Ohio. Cincy MLS
- $650,0004 bd3 ba3k sqft1210 Ascot Dr, Maineville, OH 45039For SaleMLS ID #1890072, Lesli D Norris, Coldwell Banker Realty. Cincy MLS
- $899,9004 bd5 ba4.5k sqft6607 Red Hawk Ct, Maineville, OH 45039For SaleMLS ID #1887185, Kevin E Hildebrand, eXp Realty. Cincy MLS
