More space, more possibilities, and a place to call home! Nestled in Foster's Pointe in Kings School District, this beautifully updated 4-bedroom, 2.5-bath home offers over 3,000 sq ft of living space on a spacious 0.8-acre lot! Step inside to a stunning two-story entry and hardwood floors flowing throughout the first floor. The updated kitchen shines with white cabinetry, quartz countertops and two pantries, opening to comfortable gathering spaces. A first-floor study, convenient laundry and hobby room provide flexibility for work and everyday living. Upstairs, discover four generous bedrooms and beautifully updated baths. The semi-finished lower level offers even more room to relax, entertain or pursue your favorite hobbies, plus plenty of storage. Outside, enjoy the possibilities of a generous yard and the convenience of a 3-car side-entry garage. Thoughtfully updated and beautifully maintained, this home delivers the space, comfort and lifestyle you've been waiting for!
For sale
Price cut: $13K (10/12)
$624,000
1210 Ascot Dr, Maineville, OH 45039
4beds
3,024sqft
Single Family Residence
Built in 1993
0.8 Acres Lot
$-- Zestimate®
$206/sqft
$42/mo HOA
What's special
Four generous bedroomsPlenty of storageWhite cabinetryStunning two-story entryFirst-floor studyBeautifully updated bathsUpdated kitchen
- 63 days
- 675
- 51
Zillow last checked:
Listing updated:
Listed by:
Lesli D Norris 513-479-2411,
Coldwell Banker Realty 513-891-8500
Source: Cincy MLS,MLS#: 1890072 Originating MLS: Cincinnati Area Multiple Listing Service
Originating MLS: Cincinnati Area Multiple Listing Service
Facts & features
Interior
Bedrooms & bathrooms
- Bedrooms: 4
- Bathrooms: 3
- Full bathrooms: 2
- 1/2 bathrooms: 1
Primary bedroom
- Features: Bath Adjoins, Vaulted Ceiling(s), Walk-In Closet(s), Wood Floor
- Level: Second
- Area: 234
- Dimensions: 13 x 18
Bedroom 2
- Level: Second
- Area: 144
- Dimensions: 12 x 12
Bedroom 3
- Level: Second
- Area: 132
- Dimensions: 12 x 11
Bedroom 4
- Level: Second
- Area: 110
- Dimensions: 11 x 10
Bedroom 5
- Area: 0
- Dimensions: 0 x 0
Primary bathroom
- Features: Shower, Double Vanity, Tile Floor
Bathroom 1
- Features: Full
- Level: Second
Bathroom 2
- Features: Full
- Level: Second
Bathroom 3
- Features: Partial
- Level: First
Dining room
- Area: 0
- Dimensions: 0 x 0
Family room
- Area: 300
- Dimensions: 20 x 15
Kitchen
- Features: Marble/Granite/Slate, Pantry, Quartz Counters, Tile Floor, Walkout, Kitchen Island, Wood Cabinets, Wood Floor
- Area: 270
- Dimensions: 18 x 15
Living room
- Features: Fireplace, Wood Floor
- Area: 195
- Dimensions: 13 x 15
Office
- Features: Wood Floor
- Level: First
- Area: 156
- Dimensions: 12 x 13
Heating
- Gas
Cooling
- Central Air
Appliances
- Included: Microwave, Oven/Range, Dishwasher, Refrigerator, Gas Water Heater
Features
- Windows: Double Pane Windows
- Basement: Full,Finished
- Number of fireplaces: 1
- Fireplace features: Marble, Wood Burning, Living Room
Interior area
- Total structure area: 3,024
- Total interior livable area: 3,024 sqft
Property
Parking
- Total spaces: 3
- Parking features: Garage - Attached
- Attached garage spaces: 3
Features
- Levels: Two
- Stories: 2
Lot
- Size: 0.8 Acres
- Features: .5 to .9 Acres
Details
- Parcel number: 1609225012
- Zoning description: Residential
- Other equipment: Sump Pump
Construction
Type & style
- Home type: SingleFamily
- Architectural style: Traditional
- Property subtype: Single Family Residence
Materials
- Brick, Vinyl Siding
- Foundation: Concrete Perimeter
- Roof: Shingle
Condition
- New construction: No
- Year built: 1993
Utilities & green energy
- Gas: Natural
- Sewer: Public Sewer
- Water: Public
Community & HOA
Community
- Subdivision: Foster's Pointe
HOA
- Has HOA: Yes
- Services included: Pool
- HOA fee: $506 annually
- HOA name: Foster's Pointe HOA
Location
- Region: Maineville
Financial & listing details
- Price per square foot: $206/sqft
- Tax assessed value: $476,490
- Annual tax amount: $8,454
- Date on market: 8/11/2026
- Listing terms: No Special Financing
Estimated market value
Not available
Estimated sales range
Not available
Not available
Price history
| Date | Event | Price |
|---|---|---|
| 10/12/2026 | Price change | $624,000-2%$206/sqft |
Source:  Cincy MLS #1890072 Report a problem Cincy MLS #1890072 Report a problem | ||
| 9/11/2026 | Price change | $637,000-2%$211/sqft |
Source: Cincy MLS #1890072 Report a problem | ||
| 8/11/2026 | Listed for sale | $650,000+162.2%$215/sqft |
Source: Cincy MLS #1890072 Report a problem | ||
| 3/24/1994 | Sold | $247,900$82/sqft |
Source: Agent Provided Report a problem | ||
Public tax history
| Year | Property taxes | Tax assessment |
|---|---|---|
| 2025 | $8,381 -1.9% | $166,770 |
| 2024 | $8,542 +19.8% | $166,770 +33.1% |
| 2023 | $7,128 +1% | $125,320 0% |
| 2022 | $7,054 +19.6% | $125,321 |
| 2021 | $5,900 -5.3% | $125,321 +13% |
| 2020 | $6,229 -1.3% | $110,904 |
| 2019 | $6,312 +2.4% | $110,904 0% |
| 2018 | $6,161 -0.8% | $110,905 +9.3% |
| 2017 | $6,210 -2.2% | $101,490 |
| 2016 | $6,353 +10.5% | $101,490 |
| 2015 | $5,749 +2.6% | $101,490 +10% |
| 2014 | $5,603 +0.8% | $92,260 -15.5% |
| 2013 | $5,558 +0.4% | $109,130 |
| 2012 | $5,538 -1.5% | $109,130 +0.4% |
| 2011 | $5,624 +3.4% | $108,660 |
| 2010 | $5,437 +6.6% | $108,660 |
| 2009 | $5,099 -2.2% | $108,660 |
| 2008 | $5,211 | $108,660 |
| 2007 | -- | $108,660 +4.8% |
| 2006 | -- | $103,720 +1.6% |
| 2005 | -- | $102,070 |
| 2004 | -- | $102,070 |
| 2003 | -- | $102,070 +5% |
| 2002 | -- | $97,210 |
| 2001 | -- | $97,210 |
| 2000 | -- | $97,210 -6.1% |
| 1999 | -- | $103,470 |
Find assessor info on the county website
Monthly payment
Est. payment
Payment breakdown
Explore the cost of this home by adjusting the details. Changes won't be saved.Climate risks
Neighborhood: 45039
Similar homes
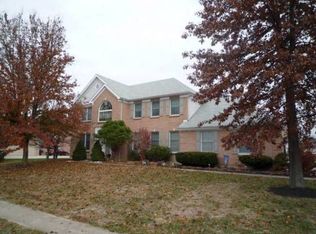
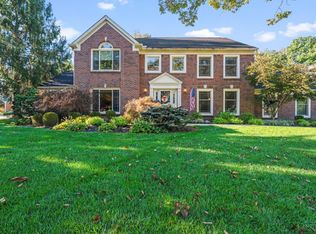
- $599,0004 bd3 ba3k sqft1275 Avalon Dr, Maineville, OH 45039For Sale
 MLS ID #1896342, Christina M Mason, Huff Realty. Cincy MLS
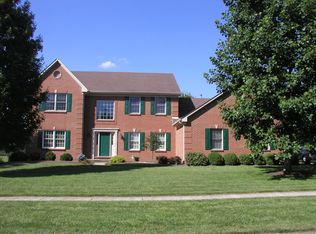
 - $650,0004 bd3 ba2.6k sqft9110 Willow Creek Dr, Loveland, OH 45140For Sale
 MLS ID #1895950, Laura A Kraemer, Comey & Shepherd. Cincy MLS
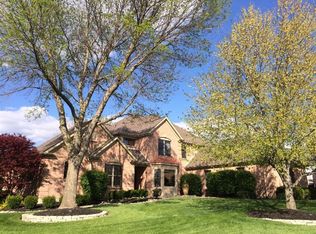
 - $634,9004 bd4 ba2.8k sqft6565 Covefield Ct, Mason, OH 45040For Sale
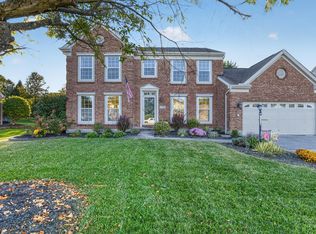 MLS ID #1896835, Adam G. Marit, Real Link. Cincy MLS
 - $525,0004 bd4 ba2.3k sqft3282 S Cove Ct, Maineville, OH 45039For Sale
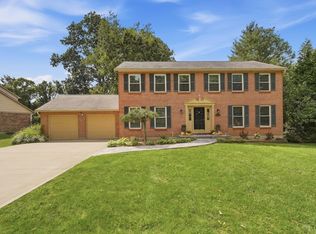 MLS ID #1893864, Gibson Purdom Arling, Kopf Hunter Haas. Cincy MLS
 - $599,0004 bd4 ba2.5k sqft5474 Chancellor Ln, Morrow, OH 45152For SaleMLS ID #1894373, Mark P Woodruff, Comey & Shepherd. Cincy MLS
- $595,9004 bd3 ba3.4k sqft4741 Flagstone Dr, Mason, OH 45040For SaleMLS ID #1894254, Jennifer L. Gonzalez, OwnerLand Realty, Inc.. Cincy MLS
- $399,9004 bd3 ba2.3k sqft1162 Durbin Ter, Maineville, OH 45039For SaleMLS ID #1892272, Adam G. Marit, Real Link. Cincy MLS
- $660,0004 bd4 ba3.1k sqft378 Eastbury Dr, Loveland, OH 45140For SaleMLS ID #1890711, Adrienne Brown, eXp Realty. Cincy MLS
- $650,0004 bd4 ba3.5k sqft4903 White Blossom Blvd, Mason, OH 45040For SaleMLS ID #1889915, Brittany Walsh, EquiRealty Group. Cincy MLS
- $649,5004 bd4 ba3.7k sqft4633 Cedar Village Dr, Mason, OH 45040For SaleMLS ID #1884885, Adam G. Marit, Real Link. Cincy MLS
- $650,0004 bd3 ba4.3k sqft9142 Knightsridge Ln, Mason, OH 45040For SaleMLS ID #1893376, Tiffany B. Allen-Zeuch, Sibcy Cline, Inc.. Cincy MLS
- $655,0004 bd3 ba3.9k sqft7765 Hedgewood Cir, Mason, OH 45040For SaleMLS ID #1894001, Lanxi J. Song, Blue Star Trading LLC. Cincy MLS
- $559,9004 bd3 ba2.6k sqft11257 Marlette Dr, Cincinnati, OH 45249For SaleMLS ID #1894116, Alexandra E Woellert, Keller Williams Pinnacle Group. Cincy MLS
- $675,0004 bd4 ba3.7k sqft3135 Williams Creek Dr, Cincinnati, OH 45244For SaleMLS ID #1896911, Hillary Justice, Coldwell Banker Realty. Cincy MLS
- $680,0004 bd4 ba4k sqft244 Glen Lake Rd, Loveland, OH 45140For SaleMLS ID #1890494, Kyra A Buckner, Glasshouse Realty Group. Cincy MLS
- $599,9004 bd4 ba3.4k sqft8851 Eagleridge Dr, West Chester, OH 45069For SaleMLS ID #1890894, Dustin R Hensley, Keller Williams Pinnacle Group. Cincy MLS
- $749,9005 bd6 ba3.4k sqft9570 Old Village Dr, Loveland, OH 45140For SaleMLS ID #1895211, Kimberly Louis, RE/MAX Preferred Group. Cincy MLS
- $849,0003 bd3 ba3.3k sqft3385 Windsong Way, Maineville, OH 45039For SaleMLS ID #1893653, Brian Bourne, Kopf Hunter Haas. Cincy MLS
- $758,9004 bd4 ba3k sqft3416 Surrey Ln, Mason, OH 45040For SaleMLS ID #1894111, Joseph Weiner, Coldwell Banker Realty. Cincy MLS
- $800,0003 bd4 ba3.8k sqft7577 Misty Woods Ct, Morrow, OH 45152For SaleMLS ID #1896784, Angel Wiggins, Comey & Shepherd. Cincy MLS
