Superb brick ranch on approx. 1.25 acres in The Vineyard. Bright, open interior features 9-foot-plus ceilings, fresh neutral paint and new carpeting (2026). Enjoy first-floor living with a primary suite featuring adjoining bath and walk-in closet, plus a second bedroom, full bath and laundry. Main level also offers a spacious family room with wood-burning fireplace, study/library with built-in shelving, formal dining room and eat-in kitchen with hardwood floors, island, breakfast room and walkout to deck. Partially finished lower level adds two bedrooms, full bath, large recreation room and storage. Oversized two-car garage plus tuck-under utility garage with side-yard access. Ideal for lawn equipment, workshop or additional storage. Cul-de-sac street, mature trees and peaceful outdoor setting. New steel garage door (2025), water heater (2023) and roof (2019).
For sale
$599,000
5474 Chancellor Ln, Morrow, OH 45152
4beds
2,527sqft
Single Family Residence
Built in 1998
1.25 Acres Lot
$577,500 Zestimate®
$237/sqft
$-- HOA
What's special
Brick ranchFirst-floor livingPeaceful outdoor settingOversized two-car garageCul-de-sac streetBright open interiorWalkout to deck
- 27 days
- 1,595
- 126
Likely to sell faster than
Zillow last checked:
Listing updated:
Listed by:
Mark P Woodruff 513-504-4022,
Comey & Shepherd 513-777-2333
Source: Cincy MLS,MLS#: 1894373 Originating MLS: Cincinnati Area Multiple Listing Service
Originating MLS: Cincinnati Area Multiple Listing Service
Facts & features
Interior
Bedrooms & bathrooms
- Bedrooms: 4
- Bathrooms: 4
- Full bathrooms: 3
- 1/2 bathrooms: 1
Primary bedroom
- Features: Bath Adjoins, Walk-In Closet(s), Wall-to-Wall Carpet
- Level: First
- Area: 195
- Dimensions: 15 x 13
Bedroom 2
- Level: First
- Area: 132
- Dimensions: 12 x 11
Bedroom 3
- Level: Lower
- Area: 132
- Dimensions: 12 x 11
Bedroom 4
- Level: Lower
- Area: 110
- Dimensions: 11 x 10
Bedroom 5
- Area: 0
- Dimensions: 0 x 0
Primary bathroom
- Features: Shower, Tile Floor, Jetted Tub
Bathroom 1
- Features: Full
- Level: First
Bathroom 2
- Features: Full
- Level: First
Bathroom 3
- Features: Partial
- Level: First
Bathroom 4
- Features: Full
- Level: Lower
Dining room
- Features: Wall to Wall Carpet
- Level: First
- Area: 168
- Dimensions: 14 x 12
Family room
- Features: Wall-to-Wall Carpet, Fireplace
- Area: 342
- Dimensions: 19 x 18
Kitchen
- Features: Counter Bar, Eat-in Kitchen, Walkout, Kitchen Island, Wood Cabinets, Wood Floor
- Area: 180
- Dimensions: 15 x 12
Living room
- Area: 0
- Dimensions: 0 x 0
Office
- Features: Built-ins/Bookcases, Wall-to-Wall Carpet
- Level: First
- Area: 156
- Dimensions: 13 x 12
Heating
- Electric, Heat Pump
Cooling
- Ceiling Fan(s), Central Air
Appliances
- Included: Dishwasher, Microwave, Oven/Range, Refrigerator, Humidifier, Electric Water Heater
Features
- High Ceilings, Crown Molding
- Doors: French Doors, Multi Panel Doors
- Windows: Casement, Wood Frames
- Basement: Full,Partially Finished
- Number of fireplaces: 1
- Fireplace features: Wood Burning, Family Room
Interior area
- Total structure area: 2,527
- Total interior livable area: 2,527 sqft
Video & virtual tour
Property
Parking
- Total spaces: 2
- Parking features: On Street, Driveway, Garage Door Opener
- Attached garage spaces: 2
- Has uncovered spaces: Yes
Features
- Levels: One
- Stories: 1
- Has view: Yes
- View description: Valley, Trees/Woods
Lot
- Size: 1.25 Acres
- Features: 1 to 4.9 Acres, Cul-De-Sac, Wooded
- Topography: Level,Sloping
Details
- Parcel number: 1724301006
- Zoning description: Residential
- Other equipment: Sump Pump
Construction
Type & style
- Home type: SingleFamily
- Architectural style: Ranch
- Property subtype: Single Family Residence
Materials
- Brick
- Foundation: Concrete Perimeter
- Roof: Shingle
Condition
- New construction: No
- Year built: 1998
Utilities & green energy
- Gas: None
- Sewer: Aerobic Septic
- Water: Public
Community & HOA
Community
- Subdivision: The Vineyard
HOA
- Has HOA: No
Location
- Region: Morrow
Financial & listing details
- Price per square foot: $237/sqft
- Tax assessed value: $446,990
- Annual tax amount: $6,566
- Date on market: 9/18/2026
- Listing terms: No Special Financing
Estimated market value
$577,500
$549,000 - $606,000
$3,069/mo
Price history
| Date | Event | Price |
|---|---|---|
| 9/18/2026 | Listed for sale | $599,000+126%$237/sqft |
Source:  Cincy MLS #1894373 Report a problem Cincy MLS #1894373 Report a problem | ||
| 10/31/2001 | Sold | $265,000+786.3%$105/sqft |
Source: Cincy MLS #765953 Report a problem | ||
| 9/9/1997 | Sold | $29,900$12/sqft |
Source: Public Record Report a problem | ||
Public tax history
| Year | Property taxes | Tax assessment |
|---|---|---|
| 2025 | $6,462 -0.3% | $156,450 |
| 2024 | $6,481 +12.8% | $156,450 +25.3% |
| 2023 | $5,747 +1.1% | $124,850 +0% |
| 2022 | $5,685 +4.9% | $124,841 |
| 2021 | $5,418 +2.1% | $124,841 +18% |
| 2020 | $5,304 -1.7% | $105,798 |
| 2019 | $5,394 +0.4% | $105,798 |
| 2018 | $5,370 +11.4% | $105,798 +10% |
| 2017 | $4,820 -2.1% | $96,212 |
| 2016 | $4,922 -0.2% | $96,212 |
| 2015 | $4,929 | $96,212 +7% |
| 2014 | $4,929 -1.6% | $89,920 -13.5% |
| 2013 | $5,011 +0.1% | $104,010 |
| 2012 | $5,006 -2.4% | $104,010 -1.8% |
| 2011 | $5,131 +30.7% | $105,870 |
| 2010 | $3,926 -8.3% | $105,870 |
| 2009 | $4,282 -2.3% | $105,870 |
| 2008 | $4,385 | $105,870 |
| 2007 | -- | $105,870 +17.3% |
| 2006 | -- | $90,230 +4.3% |
| 2005 | -- | $86,480 |
| 2004 | -- | $86,480 |
| 2003 | -- | $86,480 +10% |
| 2002 | -- | $78,610 |
| 2001 | -- | $78,610 |
| 2000 | -- | $78,610 +3.7% |
| 1999 | -- | $75,810 |
Find assessor info on the county website
Monthly payment
Est. payment
Payment breakdown
Explore the cost of this home by adjusting the details. Changes won't be saved.Climate risks
Neighborhood: 45152


Similar homes
- $599,0004 bd3 ba3k sqft1275 Avalon Dr, Maineville, OH 45039For Sale
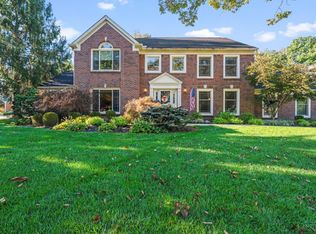
 MLS ID #1896342, Christina M Mason, Huff Realty. Cincy MLS
 - $624,0004 bd3 ba3k sqft1210 Ascot Dr, Maineville, OH 45039For Sale
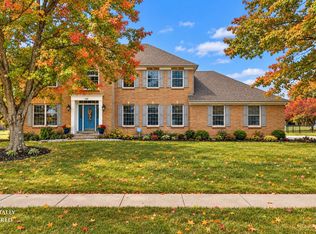 MLS ID #1890072, Lesli D Norris, Coldwell Banker Realty. Cincy MLS
 - $595,9004 bd3 ba3.4k sqft4741 Flagstone Dr, Mason, OH 45040For Sale
 MLS ID #1894254, Jennifer L. Gonzalez, OwnerLand Realty, Inc.. Cincy MLS
 - $650,0003 bd3 ba2.2k sqft970 Lavender Way, Morrow, OH 45152For Sale
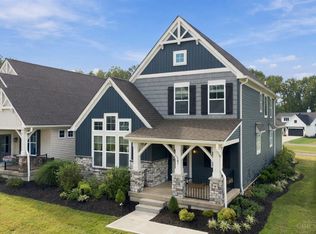 MLS ID #1893866, Jason Curlee, Coldwell Banker Realty. Cincy MLS
 - $739,0004 bd4 ba3k sqft3416 Surrey Ln, Mason, OH 45040For SaleMLS ID #1897248, Joseph Weiner, Coldwell Banker Realty. Cincy MLS
- $519,9004 bd5 ba3k sqft6315 Gem Stone Dr, Middletown, OH 45044For SaleMLS ID #1897038, Wesley S. Cowgill, Coldwell Banker Realty. Cincy MLS
- $650,0004 bd3 ba2.6k sqft9110 Willow Creek Dr, Loveland, OH 45140For SaleMLS ID #1895950, Laura A Kraemer, Comey & Shepherd. Cincy MLS
- $553,0004 bd4 ba2.8k sqft7235 Northgate Dr, Maineville, OH 45039For SaleMLS ID #1889752, Brad Felblinger, Redfin Corporation. Cincy MLS
- $529,0004 bd4 ba3.6k sqft7147 Brightwaters Ct, Liberty Township, OH 45011For SaleMLS ID #1897476, Troy Kutcha, Plum Tree Realty. Cincy MLS
- $599,0004 bd3 ba3.3k sqft8485 Deer Path, West Chester, OH 45069For SaleMLS ID #1893108, Diane Tafuri, Sibcy Cline, Inc.. Cincy MLS
- $695,0004 bd4 ba2.8k sqft401 Lowell St, Loveland, OH 45140For SaleMLS ID #1895610, Jeffrey S. Marmer, Keller Williams Pinnacle Group. Cincy MLS
- $600,0004 bd3 ba3.2k sqft9450 Kempergrove Ln, Loveland, OH 45140For SaleMLS ID #1889002, Jon L Bowling, RE/MAX Preferred Group. Cincy MLS
- $525,0004 bd3 ba3.2k sqft1301 Harvest Run, Lebanon, OH 45036For SaleMLS ID #1893790, Matthew Maloney, eXp Realty. Cincy MLS
- $589,0004 bd4 ba2.7k sqft4989 Mallet Hill Dr, Cincinnati, OH 45244For SaleMLS ID #1896534, Amy L. Vilardo, Coldwell Banker Realty. Cincy MLS
- $475,0004 bd3 ba2.7k sqft7185 Glenn Moor Dr, Liberty Township, OH 45011For SaleMLS ID #1897161, Patrick Tenoever, Sibcy Cline, Inc.. Cincy MLS
- $649,5004 bd4 ba3.7k sqft4633 Cedar Village Dr, Mason, OH 45040For SaleMLS ID #1884885, Adam G. Marit, Real Link. Cincy MLS
- $525,0004 bd4 ba2.3k sqft3282 S Cove Ct, Maineville, OH 45039For SaleMLS ID #1893864, Gibson Purdom Arling, Kopf Hunter Haas. Cincy MLS
- $599,9004 bd4 ba3.4k sqft8851 Eagleridge Dr, West Chester, OH 45069For SaleMLS ID #1890894, Dustin R Hensley, Keller Williams Pinnacle Group. Cincy MLS
- $380,0003 bd2 ba2.1k sqft4903 State Route 132, Morrow, OH 45152For SaleMLS ID #1874290, Mark McGuffey, Sibcy Cline, Inc.. Cincy MLS
- $650,0004 bd4 ba2.8k sqft8575 Charleston Valley Dr, Mason, OH 45040For SaleMLS ID #1894032, Jessica A Mills, Comey & Shepherd. Cincy MLS
