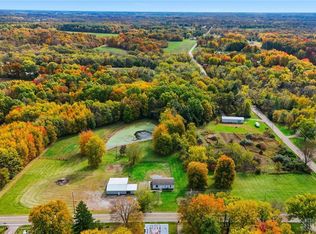
Nice country home on 3.4 acres. Roof and venting on house and workshop less than one year old. Heat pump and AC less than 4 years old. This home has 3 bedrooms and 2 full baths, living room, and family room with wood fireplace. This home has 3 extra bonus rooms upstairs to be used however you would like. Back part of lot is wooded. Has a 25' x 22' workshop storage building. Has had new gravel put down in parking area. All appliances included. Agent is related to owner.
For sale
Price cut: $16.9K (8/3)
$380,000
4903 State Route 132, Morrow, OH 45152
3beds
2,169sqft
Single Family Residence
Built in ----
3.39 Acres Lot
$-- Zestimate®
$175/sqft
$-- HOA
What's special
All appliances included
- 176 days
- 467
- 43
Zillow last checked:
Listing updated:
Listed by:
Mark McGuffey 513-479-5992,
Sibcy Cline, Inc. 513-932-6334
Source: Cincy MLS,MLS#: 1874290 Originating MLS: Cincinnati Area Multiple Listing Service
Originating MLS: Cincinnati Area Multiple Listing Service
Facts & features
Interior
Bedrooms & bathrooms
- Bedrooms: 3
- Bathrooms: 2
- Full bathrooms: 2
Primary bedroom
- Features: Bath Adjoins, Walk-In Closet(s), Wood Floor
- Level: First
- Area: 224
- Dimensions: 16 x 14
Bedroom 2
- Level: First
- Area: 110
- Dimensions: 11 x 10
Bedroom 3
- Level: First
- Area: 169
- Dimensions: 13 x 13
Bedroom 4
- Area: 0
- Dimensions: 0 x 0
Bedroom 5
- Area: 0
- Dimensions: 0 x 0
Bathroom 1
- Features: Full
- Level: First
Bathroom 2
- Features: Full
- Level: First
Dining room
- Level: First
- Area: 208
- Dimensions: 16 x 13
Family room
- Features: Fireplace, Laminate Floor
- Area: 352
- Dimensions: 22 x 16
Kitchen
- Features: Country, Eat-in Kitchen, Wood Cabinets, Laminate Floor
- Area: 130
- Dimensions: 13 x 10
Living room
- Features: Walkout, Wood Floor
- Area: 264
- Dimensions: 24 x 11
Office
- Area: 0
- Dimensions: 0 x 0
Heating
- Oil, Forced Air, Heat Pump
Cooling
- Ceiling Fan(s), Central Air
Appliances
- Included: Convection Oven, Dishwasher, Dryer, Electric Cooktop, Refrigerator, Washer, Water Softener, Electric Water Heater
Features
- Windows: Vinyl
- Basement: Partial,Concrete,Unfinished
- Number of fireplaces: 1
- Fireplace features: Insert, Family Room
Interior area
- Total structure area: 2,169
- Total interior livable area: 2,169 sqft
Property
Parking
- Parking features: Gravel
Features
- Levels: Two
- Stories: 2
- Fencing: Wire
Lot
- Size: 3.39 Acres
- Features: 1 to 4.9 Acres
Details
- Additional structures: Workshop
- Parcel number: 1413376006
- Zoning description: Residential
- Other equipment: Sump Pump
Construction
Type & style
- Home type: SingleFamily
- Architectural style: Transitional
- Property subtype: Single Family Residence
Materials
- Vinyl Siding
- Foundation: Concrete Perimeter
- Roof: Shingle
Condition
- New construction: No
Utilities & green energy
- Gas: None
- Sewer: Septic Tank
- Water: Public
Community & HOA
HOA
- Has HOA: No
Location
- Region: Morrow
Financial & listing details
- Price per square foot: $175/sqft
- Annual tax amount: $3,356
- Date on market: 4/7/2026
- Listing terms: No Special Financing
Estimated market value
Not available
Estimated sales range
Not available
Not available
Price history
| Date | Event | Price |
|---|---|---|
| 9/10/2026 | Listed for sale | $380,000$175/sqft |
Source:  Cincy MLS #1874290 Report a problem Cincy MLS #1874290 Report a problem | ||
| 8/31/2026 | Pending sale | $380,000$175/sqft |
Source: Cincy MLS #1874290 Report a problem | ||
| 8/3/2026 | Price change | $380,000-4.3%$175/sqft |
Source: Cincy MLS #1874290 Report a problem | ||
| 5/4/2026 | Price change | $396,900-3.2%$183/sqft |
Source: Cincy MLS #1874290 Report a problem | ||
| 4/7/2026 | Listed for sale | $409,900+190.7%$189/sqft |
Source: Cincy MLS #1874290 Report a problem | ||
| 7/8/2004 | Sold | $141,000$65/sqft |
Source: Cincy MLS #885453 Report a problem | ||
Public tax history
Tax history is unavailable.
Monthly payment
Est. payment
Payment breakdown
Explore the cost of this home by adjusting the details. Changes won't be saved.Climate risks
Neighborhood: 45152
Similar homes
- $349,9004 bd4 ba2k sqft4686 Jessica Suzanne Dr, Morrow, OH 45152For Sale

 MLS ID #1896484, Candace K. Tolliver, Re/Max Time. Cincy MLS
 - $549,7994 bd3 ba2.6k sqft6900 Morrow Cozaddale Rd, Morrow, OH 45152For Sale
 MLS ID #1896045, Donna L Ashmore-Tansy, Comey & Shepherd. Cincy MLS
 - $399,9005 bd2 ba2.3k sqft1542 Reeder Rd, Blanchester, OH 45107For Sale
 MLS ID #1894072, Charles W Rich II, Falgner Realty LLC. Cincy MLS
 - $380,0003 bd3 ba1.8k sqft440 Pike St, South Lebanon, OH 45065For Sale
 MLS ID #1896927, Pamela Farmer, Coldwell Banker Realty, Anders. Cincy MLS
 - $330,0003 bd2 ba1.7k sqft5368 Sugar Camp Rd, Milford, OH 45150For SaleMLS ID #1896810, Elizabeth Stricker, Lou Park Realty. Cincy MLS
- $350,0003 bd2 ba1.5k sqft5692 Werkshire Ter, Milford, OH 45150For SaleMLS ID #1896960, Amber Wisman, Align Right Realty Infinity. Cincy MLS
- $410,0004 bd3 ba2k sqft10768 State Route 132, Pleasant Plain, OH 45162For SaleMLS ID #1881118, Sarah N. Ragle, Plum Tree Realty. Cincy MLS
- $489,0003 bd2 ba2.1k sqft6212 State Route 133, Clarksville, OH 45113For SaleMLS ID #1889342, Donna R. Steutermann, RE/MAX United Associates. Cincy MLS
- $365,0003 bd3 ba2k sqft1113 Mohawk Dr, Lebanon, OH 45036For SaleMLS ID #1896643, Michael D Moore, eXp Realty. Cincy MLS
- $385,0003 bd2 ba1.7k sqft1593 Stephens Rd, Maineville, OH 45039For SaleMLS ID #1884040, Sanatan Patel, RE/MAX United Associates. Cincy MLS
- $365,0003 bd3 ba1.4k sqft6699 Loveland Miamiville Rd, Loveland, OH 45140For SaleMLS ID #1886306, K Lynne Engel, Plum Tree Realty. Cincy MLS
- $370,0003 bd3 ba1.5k sqft5686 Farm Field Dr, Mason, OH 45040For SaleMLS ID #1896226, Scott Baker, Coldwell Banker Realty. Cincy MLS
- $415,0003 bd4 ba2.6k sqft962 Whispering Pine Way, Lebanon, OH 45036For SaleMLS ID #1896024, Michael D Moore, eXp Realty. Cincy MLS
- $385,0003 bd3 ba1.6k sqft174 Regency Sq, Maineville, OH 45039For SaleMLS ID #1895794, Angel Wiggins, Comey & Shepherd. Cincy MLS
- $345,0003 bd2 ba1.1k sqft3840 Anderson State Rd, Fayetteville, OH 45118For SaleMLS ID #1892261, Michael Alford, Coldwell Banker Realty. Cincy MLS
- $390,0003 bd1 ba1.9k sqft1037 Krupp Cv, Fayetteville, OH 45118For SaleMLS ID #1892121, Ty E Boeppler, Comey & Shepherd. Cincy MLS
- $499,9994 bd4 ba3.1k sqft2785 Aristides Ct, Morrow, OH 45152For SaleMLS ID #1891135, Michelle Parsley, Keller Williams Seven Hills Re. Cincy MLS
- $380,0004 bd3 ba2k sqft873 Greengate Dr, Lebanon, OH 45036For Sale
 MLS ID #969770, Eric Lowry, eXp Realty. DABR MLS
 - $389,9004 bd4 ba2.5k sqft820 Willow Bend Dr, Wilmington, OH 45177For Sale
 MLS ID #226031146, Jamie Ann Rudy, Coldwell Banker Heritage. Columbus and Central Ohio Regional MLS
 - $374,9993 bd3 ba2.2k sqft7471 Victoria Falls Ave, Maineville, OH 45039For SaleMLS ID #1896466, Nancy Folchi, Coldwell Banker Realty. Cincy MLS
