Enjoy the space and flexibility this 5.53-acre property has to offer, featuring a mix of open and partially wooded land. The home offers 5 bedrooms, 1.5 bathrooms, a living room, and a separate family room, providing plenty of room for everyday living, entertaining, or accommodating a growing household. Several rooms feature new vinyl plank flooring, giving the home a fresh, updated feel. Comfort is provided by a propane furnace and central air conditioning. Outside, the property includes four spacious outbuildings, providing a wide range of possibilities for parking, storage, hobbies, workshop space, equipment, or other needs. Building sizes include approximately 30' x 30', 30' x 40', 32' x 24', and 30' x 42'. The buildings offer multiple options for parking and storage, making this property especially appealing for those needing room for vehicles, recreational equipment, tools, or projects. no USDA or FHA due to outbuildings
For sale
$449,000
1542 Reeder Rd, Blanchester, OH 45107
5beds
2,344sqft
Single Family Residence
Built in 1900
2.61 Acres Lot
$-- Zestimate®
$192/sqft
$-- HOA
What's special
Separate family roomFour spacious outbuildingsCentral air conditioningNew vinyl plank flooringPropane furnace
- 9 days
- 530
- 56
Likely to sell faster than
Zillow last checked:
Listing updated:
Listed by:
Charles W Rich II 937-302-7703,
Falgner Realty LLC 937-783-4040
Source: Cincy MLS,MLS#: 1894072 Originating MLS: Cincinnati Area Multiple Listing Service
Originating MLS: Cincinnati Area Multiple Listing Service
Facts & features
Interior
Bedrooms & bathrooms
- Bedrooms: 5
- Bathrooms: 2
- Full bathrooms: 1
- 1/2 bathrooms: 1
Primary bedroom
- Features: Other
- Level: First
- Area: 266
- Dimensions: 19 x 14
Bedroom 2
- Level: First
- Area: 135
- Dimensions: 15 x 9
Bedroom 3
- Level: First
- Area: 168
- Dimensions: 12 x 14
Bedroom 4
- Level: Second
- Area: 225
- Dimensions: 15 x 15
Bedroom 5
- Level: Second
- Area: 117
- Dimensions: 13 x 9
Primary bathroom
- Features: Tub w/Shower
Bathroom 1
- Features: Full
- Level: First
Bathroom 2
- Features: Partial
- Level: Second
Dining room
- Area: 0
- Dimensions: 0 x 0
Family room
- Area: 180
- Dimensions: 12 x 15
Kitchen
- Area: 247
- Dimensions: 19 x 13
Living room
- Area: 225
- Dimensions: 15 x 15
Office
- Area: 0
- Dimensions: 0 x 0
Heating
- Forced Air, Gas
Cooling
- Central Air
Appliances
- Included: Electric Water Heater
Features
- Windows: Vinyl
- Basement: Partial
Interior area
- Total structure area: 2,344
- Total interior livable area: 2,344 sqft
Property
Parking
- Total spaces: 2
- Parking features: Carport
- Carport spaces: 2
Features
- Stories: 1
Lot
- Size: 2.61 Acres
Details
- Parcel number: 300031103000000
Construction
Type & style
- Home type: SingleFamily
- Architectural style: Traditional
- Property subtype: Single Family Residence
Materials
- Vinyl Siding
- Foundation: Block, Stone
- Roof: Asbestos Shingle,Metal
Condition
- New construction: No
- Year built: 1900
Utilities & green energy
- Gas: Propane
- Sewer: Septic Tank
- Water: Public
Community & HOA
HOA
- Has HOA: No
Location
- Region: Blanchester
Financial & listing details
- Price per square foot: $192/sqft
- Tax assessed value: $153,200
- Annual tax amount: $1,798
- Date on market: 9/16/2026
- Listing terms: No Special Financing
Estimated market value
Not available
Estimated sales range
Not available
Not available
Price history
| Date | Event | Price |
|---|---|---|
| 9/16/2026 | Listed for sale | $449,000$192/sqft |
Source:  Cincy MLS #1894072 Report a problem Cincy MLS #1894072 Report a problem | ||
Public tax history
| Year | Property taxes | Tax assessment |
|---|---|---|
| 2025 | $1,798 -10.6% | $53,630 -8% |
| 2024 | $2,012 +22.9% | $58,280 |
| 2023 | $1,637 +35.8% | $58,280 +40.1% |
| 2022 | $1,206 -5.2% | $41,610 -4.1% |
| 2021 | $1,272 +1.8% | $43,390 |
| 2020 | $1,250 +24.8% | $43,390 +18.3% |
| 2019 | $1,001 +105.4% | $36,680 |
| 2018 | $488 | $36,680 |
| 2017 | $488 | $36,680 |
Find assessor info on the county website
Monthly payment
Est. payment
Payment breakdown
Explore the cost of this home by adjusting the details. Changes won't be saved.Climate risks
Neighborhood: 45107
Similar homes
- $440,0003 bd3 ba2.4k sqft6265 Middleboro Rd, Blanchester, OH 45107For Sale
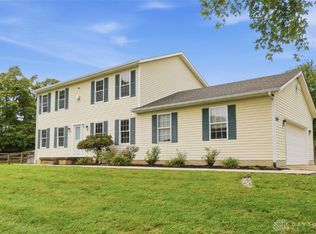
 MLS ID #969469, G. Tyler McConnell, Comey & Shepherd REALTORS. DABR MLS
 - $435,0003 bd2 ba1.7k sqft258 Gumley Rd, Blanchester, OH 45107For Sale
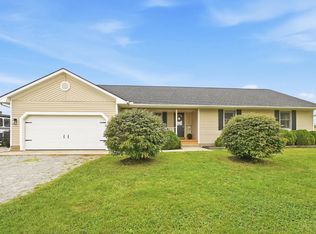
 MLS ID #1894705, Jacob A. Burden, Coldwell Banker Heritage. Cincy MLS
 - $585,0004 bd3 ba3k sqft1163 Pratt Rd, Blanchester, OH 45107For Sale
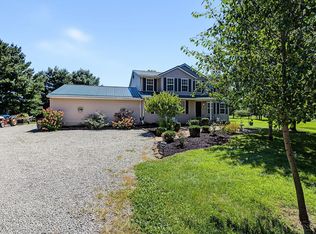 MLS ID #1891986, Christina A Strickland, Plum Tree Realty. Cincy MLS
 - $475,9003 bd3 ba2.6k sqft364 Leslie Dr, Wilmington, OH 45177For Sale
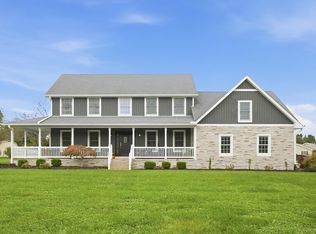
 MLS ID #226036340, J. Gregory Hart, Hart Real Estate Agency LLC. Columbus and Central Ohio Regional MLS
 - $585,0004 bd3 ba2.2k sqft963 Pratt Rd, Blanchester, OH 45107For SaleMLS ID #963780, Rene Vance, Howard Hanna Real Estate Serv. DABR MLS
- $299,0003 bd2 ba1.2k sqft7319 Fairground Rd, Blanchester, OH 45107For SaleMLS ID #1894676, Leah M. Grant, Falgner Realty LLC. Cincy MLS
- $390,0004 bd3 ba3.4k sqft309 W Main St, Blanchester, OH 45107For SaleMLS ID #1893795, Jordan N Brewer, Redfin Corporation. Cincy MLS
- $489,0003 bd2 ba2.1k sqft6212 State Route 133, Clarksville, OH 45113For SaleMLS ID #1889342, Donna R. Steutermann, RE/MAX United Associates. Cincy MLS
- $599,9002 bd1 ba1.2k sqft3582 Lucas Rd, Blanchester, OH 45107For SaleMLS ID #1895033, Ryan Saylor, RE/MAX Local Experts. Cincy MLS
- $350,0003 bd2 ba1.6k sqft94 Fawn Ln, Blanchester, OH 45107For SaleMLS ID #968712, John M Bissman, Keller Williams Advisors Rlty. DABR MLS
- $424,9003 bd3 ba1.8k sqft1281 Hiatt Rd, Clarksville, OH 45113For SaleMLS ID #967736, R. Steve Riehle, Howard Hanna Real Estate Serv. DABR MLS
- $460,0003 bd2 ba1.5k sqft1834 Chaney Rd, Midland, OH 45148For SaleMLS ID #968027, Angela Johnson-France, Glasshouse Realty Group. DABR MLS
- $--4 bd3 ba2.6k sqft587 Westwynd Cir, Wilmington, OH 45177AuctionMLS ID #1893442, Jeff Kiko, Kiko. Cincy MLS
- $249,9003 bd2 ba1.6k sqft523 S Mill St, Blanchester, OH 45107For SaleMLS ID #1894620, Mylissa J. Johnson, eXp Realty. Cincy MLS
- $380,0003 bd2 ba2.1k sqft4903 State Route 132, Morrow, OH 45152For SaleMLS ID #1874290, Mark McGuffey, Sibcy Cline, Inc.. Cincy MLS
- $399,0003 bd3 ba2.3k sqft471 Ogden Rd, Wilmington, OH 45177For SaleMLS ID #958988, Sheri McIntosh, McIntosh Real Estate Services. DABR MLS
- $640,0004 bd3 ba1.8k sqft8722 State Route 730, Clarksville, OH 45113For SaleMLS ID #966121, Amanda Combs, Coldwell Banker Heritage. DABR MLS
- $299,9003 bd2 ba1.5k sqft531 S Mill St, Blanchester, OH 45107For SaleMLS ID #1894258, Ragan McKinney, Ragan McKinney Real Estate. Cincy MLS
