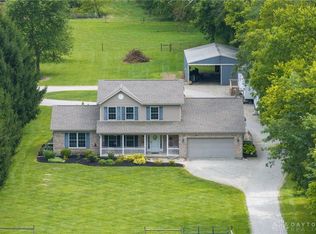
Experience this exceptional, spacious two-level country home located in the highly sought-after Clinton Massie School District. Boasting 3,080 sq. ft. of living space (4,254 sq. ft. including the basement), this home features a living room, family room, and a kitchen equipped with all stainless-steel appliances. It offers 4 bedrooms, 2 full baths, a half bath, with a unique floor plan that provides ample room for everyone. The master suite is impressive at 20x18, complete with a luxurious master bath and a large walk-in closet. Additional highlights include a 20x20 downstairs bonus room and a 13x20 upstairs movie room perfect for family entertainment, also a finished basement with separate storage area. Outside, enjoy a hot tub, pool, full playground with playhouse, shed, and chicken coop. Recent updates include a new roof, flooring, appliances, sealed basement walls, HVAC, water heater, pool, and hot tub. This remarkable home truly offers unmatched space and comfort! A must-see
For sale
Price cut: $4K (9/12)
$594,999
1163 Pratt Rd, Blanchester, OH 45107
4beds
3,080sqft
Single Family Residence
Built in 2000
5.01 Acres Lot
$-- Zestimate®
$193/sqft
$-- HOA
What's special
Chicken coopHot tubLuxurious master bathFull playground with playhouseFamily roomSealed basement wallsLarge walk-in closet
- 27 days
- 1,175
- 75
Zillow last checked:
Listing updated:
Listed by:
Christina A Strickland 937-302-8576,
Plum Tree Realty 513-443-5060
Source: Cincy MLS,MLS#: 1891986 Originating MLS: Cincinnati Area Multiple Listing Service
Originating MLS: Cincinnati Area Multiple Listing Service
Facts & features
Interior
Bedrooms & bathrooms
- Bedrooms: 4
- Bathrooms: 3
- Full bathrooms: 2
- 1/2 bathrooms: 1
Primary bedroom
- Features: Bath Adjoins, Walk-In Closet(s), Dressing Area, Wall-to-Wall Carpet, Other
- Level: Second
- Area: 360
- Dimensions: 20 x 18
Bedroom 2
- Level: Second
- Area: 121
- Dimensions: 11 x 11
Bedroom 3
- Level: Second
- Area: 121
- Dimensions: 11 x 11
Bedroom 4
- Level: Second
- Area: 121
- Dimensions: 11 x 11
Bedroom 5
- Area: 0
- Dimensions: 0 x 0
Primary bathroom
- Features: Tub w/Shower, Other
Bathroom 1
- Features: Full
- Level: Second
Bathroom 2
- Features: Full
- Level: Second
Bathroom 3
- Features: Partial
- Level: First
Dining room
- Features: Open, Walkout
- Level: First
- Area: 144
- Dimensions: 12 x 12
Family room
- Features: Wall-to-Wall Carpet
- Area: 330
- Dimensions: 22 x 15
Kitchen
- Features: Pantry, Counter Bar, Solid Surface Ctr, Vinyl Floor, Wood Cabinets, Other
- Area: 144
- Dimensions: 12 x 12
Living room
- Features: Walkout, Wood Floor, Other
- Area: 210
- Dimensions: 14 x 15
Office
- Area: 0
- Dimensions: 0 x 0
Heating
- Electric, Forced Air
Cooling
- Ceiling Fan(s), Central Air
Appliances
- Included: Dishwasher, Disposal, Microwave, Oven/Range, Refrigerator, Wine Cooler, Other, Electric Water Heater
Features
- Other, Ceiling Fan(s), Recessed Lighting
- Windows: Double Hung, Vinyl, Insulated Windows
- Basement: Partial,Partially Finished,Other
- Attic: Storage
Interior area
- Total structure area: 3,080
- Total interior livable area: 3,080 sqft
Video & virtual tour
Property
Parking
- Total spaces: 3
- Parking features: Gravel, Driveway, Garage Door Opener
- Attached garage spaces: 3
- Has uncovered spaces: Yes
Accessibility
- Accessibility features: No Accessibility Features
Features
- Levels: Two
- Stories: 2
- Patio & porch: Covered Deck/Patio, Patio
- Exterior features: Other, Access Garbage-Route, Access Mailbox
- Has private pool: Yes
- Pool features: Above Ground
- Has spa: Yes
- Spa features: Hot Tub
Lot
- Size: 5.01 Acres
- Dimensions: 233 x 934 x 171 x 63 x 937
- Features: 5 to 9.9 Acres
- Topography: Lake/Pond
- Residential vegetation: Other Trees
Details
- Additional structures: Shed(s), Other
- Parcel number: 300030818000000
- Zoning description: Residential
- Other equipment: Sump Pump
Construction
Type & style
- Home type: SingleFamily
- Architectural style: Traditional
- Property subtype: Single Family Residence
Materials
- Block, Vinyl Siding
- Foundation: Block
- Roof: Metal
Condition
- New construction: No
- Year built: 2000
Utilities & green energy
- Gas: None
- Sewer: Septic Tank
- Water: Public
Green energy
- Energy efficient items: No
Community & HOA
Community
- Security: Security System, Smoke Alarm
HOA
- Has HOA: No
Location
- Region: Blanchester
Financial & listing details
- Price per square foot: $193/sqft
- Tax assessed value: $373,400
- Annual tax amount: $3,994
- Date on market: 8/27/2026
- Listing terms: No Special Financing
Estimated market value
Not available
Estimated sales range
Not available
Not available
Price history
| Date | Event | Price |
|---|---|---|
| 9/12/2026 | Price change | $594,999-0.7%$193/sqft |
Source:  Cincy MLS #1891986 Report a problem Cincy MLS #1891986 Report a problem | ||
| 8/28/2026 | Listed for sale | $599,000-3.4%$194/sqft |
Source: Cincy MLS #1891986 Report a problem | ||
| 11/30/2025 | Listing removed | $620,000$201/sqft |
Source: Cincy MLS #1858931 Report a problem | ||
| 11/4/2025 | Price change | $620,000-2.4%$201/sqft |
Source: Cincy MLS #1858931 Report a problem | ||
| 11/1/2025 | Price change | $635,000-2.3%$206/sqft |
Source: Cincy MLS #1858931 Report a problem | ||
| 10/24/2025 | Price change | $649,999-3%$211/sqft |
Source: Cincy MLS #1858931 Report a problem | ||
| 10/23/2025 | Price change | $669,999-3.6%$218/sqft |
Source: Cincy MLS #1858931 Report a problem | ||
| 10/20/2025 | Listed for sale | $695,000+239%$226/sqft |
Source: Cincy MLS #1858931 Report a problem | ||
| 4/15/2015 | Sold | $205,000+754.2%$67/sqft |
Source: Cincy MLS #1432374 Report a problem | ||
| 6/22/1999 | Sold | $24,000$8/sqft |
Source: Public Record Report a problem | ||
Public tax history
| Year | Property taxes | Tax assessment |
|---|---|---|
| 2025 | $4,300 -2.9% | $130,700 |
| 2024 | $4,428 +1.9% | $130,700 |
| 2023 | $4,347 +3.1% | $130,700 +13.5% |
| 2022 | $4,217 -0.1% | $115,150 |
| 2021 | $4,220 +1.8% | $115,150 |
| 2020 | $4,144 +28.1% | $115,150 +27.4% |
| 2019 | $3,235 +105.4% | $90,400 |
| 2018 | $1,575 | $90,400 |
| 2017 | $1,575 -60.6% | $90,400 +21% |
| 2016 | $3,999 | $74,690 |
| 2015 | $3,999 +50% | $74,690 +1.6% |
| 2013 | $2,666 -1.5% | $73,500 |
| 2012 | $2,706 -7.9% | $73,500 -6% |
| 2011 | $2,939 -1.4% | $78,160 -6.4% |
| 2010 | $2,981 -5% | $83,510 |
| 2009 | $3,139 | $83,510 |
| 2008 | $3,139 +4% | $83,510 +5.3% |
| 2007 | $3,018 -1.3% | $79,310 |
| 2006 | $3,056 | $79,310 |
Find assessor info on the county website
Monthly payment
Est. payment
Payment breakdown
Explore the cost of this home by adjusting the details. Changes won't be saved.Climate risks
Neighborhood: 45107
Similar homes
- $640,0004 bd3 ba1.8k sqft8722 State Route 730, Clarksville, OH 45113For Sale
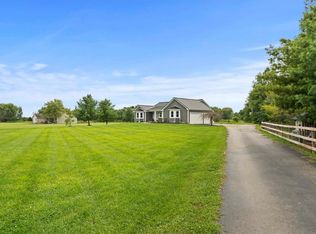
 MLS ID #966121, Amanda Combs, Coldwell Banker Heritage. DABR MLS
 - $874,9004 bd4 ba3.5k sqft320 Bland Ave, Blanchester, OH 45107For Sale
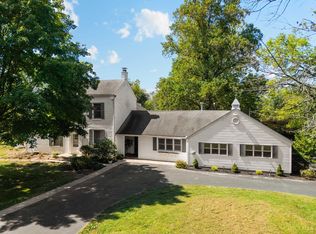
 MLS ID #1893026, Laura E Donohoo, Huff Realty. Cincy MLS
 - $--4 bd3 ba2.6k sqft587 Westwynd Cir, Wilmington, OH 45177Auction
 MLS ID #1893442, Jeff Kiko, Kiko. Cincy MLS
 - $649,9003 bd4 ba4.4k sqft8756 Us Highway 22 Hwy W #22, Clarksville, OH 45113For Sale
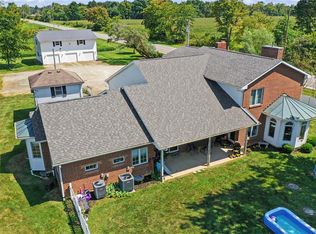 MLS ID #968159, Jared M Williams, J.M. Williams Realty, LLC. DABR MLS
 - $489,0003 bd2 ba2.1k sqft6212 State Route 133, Clarksville, OH 45113For SaleMLS ID #1889342, Donna R. Steutermann, RE/MAX United Associates. Cincy MLS
- $514,9004 bd3 ba1.9k sqft7191 Brook Dr, Morrow, OH 45152For SaleMLS ID #964840, Xanni Burton, Glasshouse Realty Group. DABR MLS
- $640,0003 bd3 ba2.5k sqft820 Indian Lakes Blvd, Clarksville, OH 45113For SaleMLS ID #1886801, Candace K. Tolliver, Re/Max Time. Cincy MLS
- $624,9004 bd3 ba3.5k sqft3911 Campbell Rd, Fayetteville, OH 45118For SaleMLS ID #962891, Vicky Crouch, Huff Realty. DABR MLS
- $350,0003 bd2 ba1.6k sqft94 Fawn Ln, Blanchester, OH 45107For SaleMLS ID #968712, John M Bissman, Keller Williams Advisors Rlty. DABR MLS
- $560,0003 bd2 ba2.1k sqft2594 Phillips Rd, Lebanon, OH 45036For SaleMLS ID #1879812, Steven Koleno, Beycome Brokerage Realty LLC. Cincy MLS
- $520,0005 bd2 ba2.1k sqft6881 Shiloh Rd, Goshen, OH 45122For SaleMLS ID #1892035, Sonya J Gyarmati, Keller Williams Advisors. Cincy MLS
- $637,0004 bd3 ba3k sqft1210 Ascot Dr, Maineville, OH 45039For SaleMLS ID #1890072, Lesli D Norris, Coldwell Banker Realty. Cincy MLS
- $585,0005 bd5 ba4.5k sqft130 Westover Dr, Hillsboro, OH 45133For SaleMLS ID #963826, Cheryl A Mullins, Walker Real Estate Advisors. DABR MLS
- $399,0003 bd3 ba2.3k sqft471 Ogden Rd, Wilmington, OH 45177For SaleMLS ID #958988, Sheri McIntosh, McIntosh Real Estate Services. DABR MLS
- $525,0004 bd3 ba3.2k sqft1301 Harvest Run, Lebanon, OH 45036For SaleMLS ID #1893790, Matthew Maloney, eXp Realty. Cincy MLS
- $549,0004 bd4 ba3.2k sqft1360 Autumn Ridge Dr, Lebanon, OH 45036For SaleMLS ID #969041, Deborah Harmer, eXp Realty. DABR MLS
- $380,0003 bd2 ba2.1k sqft4903 State Route 132, Morrow, OH 45152For SaleMLS ID #1874290, Mark McGuffey, Sibcy Cline, Inc.. Cincy MLS
- $585,0005 bd4 ba4k sqft2801 Aristides Ct, Morrow, OH 45152For SaleMLS ID #1890239, Debra Gentene, Sibcy Cline, Inc.. Cincy MLS
- $425,0004 bd2 ba2.7k sqft10630 Jones Rd, Hillsboro, OH 45133For SaleMLS ID #1890043, Rebecca Oglesby, Walker Real Estate Advisors. Cincy MLS
