Country Living on 5 Spacious Acres Outside of Lebanon on Dead End Street with Barns! Fantastic Privacy with Nice 4 Bedroom Home that Sits Tucked Back Off the Road with Room to Roam! 3 Bedroom Main Home Features 1st Floor Primary Suite with Vaulted Ceilings & Walkout French Doors, Open Plan Great Room, Dining & Kitchen, Partially Finished Walkout Basement. Additional Guest Suite/ADU with Separate Entry Showcases Granite Tops & Island in Gorgeous Eat in Kitchen, Living Room, Bedroom & Full Bath. Massive 20x36 Deck Overlooks Huge Backyard with Garden & Space for Whatever You Can Dream Up! New 30x56 Pole Barn w/10' Overhead Doors, Concrete, Electric, 2 Post Lift & 3rd Overhead Equipment Door. Additional 24x32 Barn Ideal for Equipment/Overflow Storage. Conveniently Located Minutes Outside of Downtown Lebanon with Easy I-71 & I-75 Access.
For sale
$595,000
2925 Hatfield Rd, Lebanon, OH 45036
4beds
2,351sqft
Single Family Residence
Built in 1979
5.03 Acres Lot
$567,400 Zestimate®
$253/sqft
$-- HOA
What's special
Partially finished walkout basementWalkout french doors
- 4 days
- 1,472
- 135
Likely to sell faster than
Zillow last checked:
Listing updated:
Listed by:
G. Tyler McConnell 513-582-1126,
Comey & Shepherd 513-489-2100,
Michael L Murtland 513-502-9065,
Comey & Shepherd
Source: Cincy MLS,MLS#: 1896581 Originating MLS: Cincinnati Area Multiple Listing Service
Originating MLS: Cincinnati Area Multiple Listing Service
Facts & features
Interior
Bedrooms & bathrooms
- Bedrooms: 4
- Bathrooms: 4
- Full bathrooms: 3
- 1/2 bathrooms: 1
Primary bedroom
- Features: Bath Adjoins, Vaulted Ceiling(s), Walkout
- Level: First
- Area: 208
- Dimensions: 13 x 16
Bedroom 2
- Level: Second
- Area: 160
- Dimensions: 10 x 16
Bedroom 3
- Level: Second
- Area: 120
- Dimensions: 10 x 12
Bedroom 4
- Level: First
- Area: 180
- Dimensions: 12 x 15
Bedroom 5
- Area: 0
- Dimensions: 0 x 0
Primary bathroom
- Features: Shower, Double Vanity, Tile Floor
Bathroom 1
- Features: Full
- Level: First
Bathroom 2
- Features: Full
- Level: Second
Bathroom 3
- Features: Full
- Level: First
Bathroom 4
- Features: Partial
- Level: First
Dining room
- Features: Walkout, Wood Floor
- Level: First
- Area: 180
- Dimensions: 10 x 18
Family room
- Features: Walkout
- Area: 220
- Dimensions: 11 x 20
Kitchen
- Features: Marble/Granite/Slate, Kitchen Island
- Area: 110
- Dimensions: 10 x 11
Living room
- Features: Walkout, Wood Floor
- Area: 225
- Dimensions: 15 x 15
Office
- Area: 0
- Dimensions: 0 x 0
Heating
- Electric, Heat Pump
Cooling
- Central Air
Appliances
- Included: Oven/Range, Dishwasher, Refrigerator, Water Softener, Electric Water Heater
Features
- Vaulted Ceiling(s)
- Windows: Insulated Windows, Vinyl
- Basement: Full,Partially Finished,Walk-Out Access
Interior area
- Total structure area: 2,351
- Total interior livable area: 2,351 sqft
Video & virtual tour
Property
Parking
- Total spaces: 4
- Parking features: Dirt
- Garage spaces: 4
Features
- Levels: Two
- Stories: 2
Lot
- Size: 5.03 Acres
- Dimensions: 250 x 878
- Features: 5 to 9.9 Acres
- Topography: Level
- Residential vegetation: Partially Wooded
Details
- Additional structures: Barn(s), Pole Barn
- Parcel number: 0919200013
- Zoning description: Residential
- Other equipment: Sump Pump
Construction
Type & style
- Home type: SingleFamily
- Architectural style: Traditional
- Property subtype: Single Family Residence
Materials
- Vinyl Siding, Wood Siding
- Foundation: Concrete Perimeter
- Roof: Shingle
Condition
- New construction: No
- Year built: 1979
Utilities & green energy
- Gas: Propane
- Sewer: Septic Tank
- Water: Public
Community & HOA
HOA
- Has HOA: No
Location
- Region: Lebanon
Financial & listing details
- Price per square foot: $253/sqft
- Tax assessed value: $16
- Annual tax amount: $5,234
- Date on market: 10/7/2026
- Listing terms: No Special Financing
Estimated market value
$567,400
$539,000 - $596,000
$3,336/mo
Price history
| Date | Event | Price |
|---|---|---|
| 10/7/2026 | Listed for sale | $595,000+94.4%$253/sqft |
Source:  Cincy MLS #1896581 Report a problem Cincy MLS #1896581 Report a problem | ||
| 12/13/2019 | Sold | $306,000-5.8%$130/sqft |
Source: Cincy MLS #1641827 Report a problem | ||
| 10/31/2019 | Pending sale | $325,000$138/sqft |
Source: Keller Williams Seven Hills Re #1641827 Report a problem | ||
| 10/24/2019 | Price change | $325,000-7.1%$138/sqft |
Source: Keller Williams Seven Hills Re #1641827 Report a problem | ||
| 10/18/2019 | Listed for sale | $350,000+38.8%$149/sqft |
Source: Keller Williams Seven Hills Re #1641827 Report a problem | ||
| 6/19/2015 | Sold | $252,250-8.3%$107/sqft |
Source: Cincy MLS #1444230 Report a problem | ||
| 6/13/2015 | Pending sale | $275,000$117/sqft |
Source: RE/MAX Victory #1444230 Report a problem | ||
| 6/3/2015 | Listed for sale | $275,000$117/sqft |
Source: RE/MAX Victory #1444230 Report a problem | ||
| 5/7/2015 | Pending sale | $275,000$117/sqft |
Source: RE/MAX Victory #1444230 Report a problem | ||
| 4/14/2015 | Listed for sale | $275,000$117/sqft |
Source: RE/MAX Victory #1444230 Report a problem | ||
Public tax history
| Year | Property taxes | Tax assessment |
|---|---|---|
| 2025 | $5,390 +6.5% | $138,520 +8.9% |
| 2024 | $5,060 +15.9% | $127,180 +28.2% |
| 2023 | $4,365 +1.2% | $99,210 0% |
| 2022 | $4,313 +7.8% | $99,214 |
| 2021 | $4,001 +2.5% | $99,214 +23% |
| 2020 | $3,905 -0.6% | $80,661 |
| 2019 | $3,927 +10% | $80,661 |
| 2018 | $3,571 +0.8% | $80,661 +12% |
| 2017 | $3,542 -3.3% | $72,027 |
| 2016 | $3,661 -0.8% | $72,027 |
| 2015 | $3,690 +4.7% | $72,027 +9.7% |
| 2014 | $3,524 +0.2% | $65,670 -14.5% |
| 2013 | $3,519 +3.7% | $76,790 |
| 2012 | $3,393 -4.5% | $76,790 -3% |
| 2011 | $3,553 +10.7% | $79,180 |
| 2010 | $3,208 -1% | $79,180 |
| 2009 | $3,240 +4.9% | $79,180 |
| 2008 | $3,088 | $79,180 |
| 2007 | -- | $79,180 +13.6% |
| 2006 | -- | $69,720 -3.1% |
| 2005 | -- | $71,940 |
| 2004 | -- | $71,940 |
| 2003 | -- | $71,940 +11.4% |
| 2002 | -- | $64,560 |
| 2001 | -- | $64,560 |
| 2000 | -- | $64,560 +5.1% |
| 1999 | -- | $61,400 |
Find assessor info on the county website
Monthly payment
Est. payment
Payment breakdown
Explore the cost of this home by adjusting the details. Changes won't be saved.Climate risks
Neighborhood: 45036
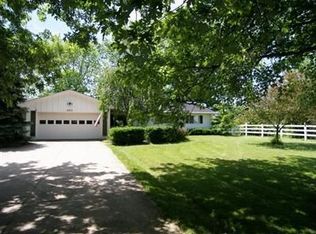
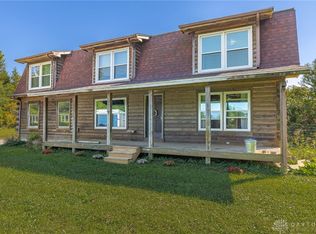
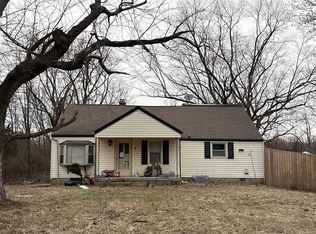
Similar homes
- $554,9004 bd3 ba2k sqft542 S Waynesville Rd, Oregonia, OH 45054For Sale
 MLS ID #970100, Charles C Harris, Valley Real Estate Services LL. DABR MLS
 - $--4 bd2 ba1.8k sqft84 Old State Route 122, Lebanon, OH 45036Auction
 ServiceLink Auction
 - $480,0003 bd2 ba2.5k sqft3791 Wilmington Rd, Lebanon, OH 45036For Sale
 MLS ID #1895449, Kate Cool, Coldwell Banker Realty. Cincy MLS
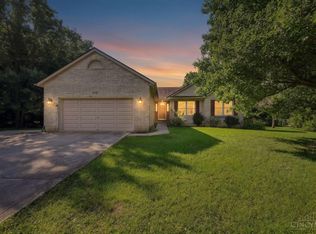
 - $615,0003 bd3 ba2.6k sqft1574 Vicki Ln, Lebanon, OH 45036For Sale
 MLS ID #964450, William Lucius, Keller Williams Advisors Rlty. DABR MLS
 - $665,0004 bd4 ba3.1k sqft1707 Rock Rose Ct, Lebanon, OH 45036For SaleMLS ID #965357, Barbie Woehrmyer, Coldwell Banker Realty. DABR MLS
- $574,9003 bd3 ba2.5k sqft415 S East St, Lebanon, OH 45036For SaleMLS ID #1895604, Anthony J Meyer, Comey & Shepherd. Cincy MLS
- $765,0005 bd4 ba3.2k sqft1862 Pence Ridge Ct, Lebanon, OH 45036For SaleMLS ID #964169, Cheryl A Brun, Sibcy Cline Inc.. DABR MLS
- $325,0004 bd2 ba1.3k sqft3337 Crestview Ave, Lebanon, OH 45036For SaleMLS ID #970551, Jennifer Day, RE/MAX Preferred Group. DABR MLS
- $429,0003 bd2 ba1.5k sqft1500 S State Route 123, Lebanon, OH 45036For SaleMLS ID #965896, Jamie Gabbard, Glasshouse Realty Group. DABR MLS
- $365,0003 bd3 ba2k sqft1113 Mohawk Dr, Lebanon, OH 45036For SaleMLS ID #1896643, Michael D Moore, eXp Realty. Cincy MLS
- $319,0003 bd2 ba1.6k sqft1096 Reveres Run, Lebanon, OH 45036For SaleMLS ID #970644, Kristopher McKinney, Comey & Shepherd REALTORS. DABR MLS
- $459,9005 bd3 ba3.1k sqft798 Farview Ave, Lebanon, OH 45036For SaleMLS ID #1894519, Scott A. Marvin, Team Results Realty. Cincy MLS
- $415,0003 bd4 ba2.6k sqft962 Whispering Pine Way, Lebanon, OH 45036For SaleMLS ID #1896024, Michael D Moore, eXp Realty. Cincy MLS
- $439,9004 bd4 ba2.1k sqft878 Grandstone Ct, Lebanon, OH 45036For SaleMLS ID #965691, Megan Reed, Glasshouse Realty Group. DABR MLS
- $399,9003 bd3 ba1.7k sqft141 Raintree Trl, Lebanon, OH 45036For SaleMLS ID #1895706, Kyle Doughman, Redfin Corporation. Cincy MLS
- $364,9005 bd3 ba2.1k sqft842 Miller Rd, Lebanon, OH 45036For SaleMLS ID #1889621, Molly J. Rybarczyk, Coldwell Banker Heritage. Cincy MLS
- $435,0004 bd3 ba2.2k sqft859 Dogwood Ct, Lebanon, OH 45036For SaleMLS ID #967508, John M Bissman, Keller Williams Advisors Rlty. DABR MLS
