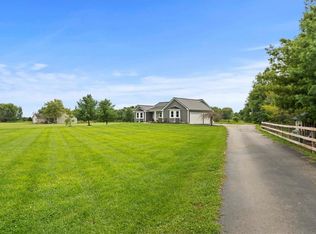
Wood siding and a classic gambrel roofline define this two-story home in Clearcreek Twp. A spacious front porch spans the length of the rustic exterior, offering a quiet transition into the residence. A long driveway leads to the property, which features a garage, and an idyllic back porch completes the setting.
Inside, the entry leads to living spaces detailed with exposed timber beams and rich wood plank flooring. The kitchen features a kitchen island, a cooktop, a range, a microwave, a refrigerator, and a dishwasher, while coordinating cabinetry and a beamed wood ceiling complete the space. The dining area is situated alongside the kitchen, and ceiling fans are installed throughout these main-level rooms.
Upstairs, the bedrooms feature walk-in closets, wood frames on the windows, and ceiling fans. Natural wood flooring runs through these private spaces, The bathrooms include a simple vanity, double sinks, a classic bathtub and shower combination, and a windowed shower alcove.
The home also features an unfinished basement with a water heater. The exterior showcases mature trees and a grassy clearing bordered by rolling agricultural fields, providing a serene countryside setting with a covered back porch.
This properties features are fully detailed to show its true layout. Schedule a tour to experience this property in person.
For sale
Price cut: $5K (10/27)
$549,900
542 S Waynesville Rd, Oregonia, OH 45054
4beds
2,050sqft
Single Family Residence
Built in 1997
5.39 Acres Lot
$531,600 Zestimate®
$268/sqft
$-- HOA
What's special
Idyllic back porchClassic gambrel rooflineCoordinating cabinetryMature treesExposed timber beamsBeamed wood ceilingCovered back porch
- 36 days
- 883
- 38
Zillow last checked:
Listing updated:
Listed by:
Charles C Harris (866)266-4466,
Valley Real Estate Services LL,
Joseph W Campbell 937-903-2367,
Valley Real Estate Services LL
Source: DABR MLS,MLS#: 970100 Originating MLS: Dayton Area Board of REALTORS
Facts & features
Interior
Bedrooms & bathrooms
- Bedrooms: 4
- Bathrooms: 3
- Full bathrooms: 2
- 1/2 bathrooms: 1
- Main level bathrooms: 1
Primary bedroom
- Level: Second
- Dimensions: 19 x 18
Bedroom
- Level: Second
- Dimensions: 11 x 14
Bedroom
- Level: Second
- Dimensions: 12 x 10
Bedroom
- Level: Second
- Dimensions: 15 x 13
Dining room
- Level: Main
- Dimensions: 12 x 12
Kitchen
- Level: Main
- Dimensions: 15 x 12
Living room
- Level: Main
- Dimensions: 24 x 12
Heating
- Heat Pump
Cooling
- Central Air
Features
- Basement: Unfinished
Interior area
- Total structure area: 2,050
- Total interior livable area: 2,050 sqft
Property
Parking
- Total spaces: 2
- Parking features: Garage, Two Car Garage
- Garage spaces: 2
Features
- Levels: Two
- Stories: 2
Lot
- Size: 5.39 Acres
- Dimensions: 5 acres
Details
- Parcel number: 1311300004
- Zoning: Residential
- Zoning description: Residential
Construction
Type & style
- Home type: SingleFamily
- Architectural style: Log Home
- Property subtype: Single Family Residence
Materials
- Shingle Siding, Wood Siding
Condition
- Year built: 1997
Details
- Builder model: Modified log home. Upstairs is drywall.
Utilities & green energy
- Sewer: Septic Tank
- Water: Public
- Utilities for property: Septic Available, Water Available
Community & HOA
HOA
- Has HOA: No
Location
- Region: Oregonia
Financial & listing details
- Price per square foot: $268/sqft
- Tax assessed value: $366,080
- Annual tax amount: $4,980
- Date on market: 10/8/2026
Estimated market value
$531,600
$505,000 - $558,000
$2,798/mo
Price history
| Date | Event | Price |
|---|---|---|
| 10/27/2026 | Price change | $549,900-0.9%$268/sqft |
Source:  Cincy MLS #1896614 Report a problem | ||
| 10/8/2026 | Listed for sale | $554,900+1917.8%$271/sqft |
Source:  DABR MLS #970100 Report a problem | ||
| 10/8/1993 | Sold | $27,500$13/sqft |
Source: Agent Provided Report a problem | ||
Public tax history
| Year | Property taxes | Tax assessment |
|---|---|---|
| 2025 | $4,980 -2.4% | $128,130 |
| 2024 | $5,100 +15.7% | $128,130 +27.8% |
| 2023 | $4,410 +1.2% | $100,220 +0% |
| 2022 | $4,357 +7.8% | $100,219 |
| 2021 | $4,042 0% | $100,219 +20% |
| 2020 | $4,044 -0.6% | $83,517 |
| 2019 | $4,067 +10% | $83,517 |
| 2018 | $3,697 +1.3% | $83,517 +12.5% |
| 2017 | $3,651 -3.3% | $74,253 |
| 2016 | $3,774 -0.8% | $74,253 |
| 2015 | $3,804 +2.9% | $74,253 +7.8% |
| 2014 | $3,698 +0.1% | $68,900 -13.2% |
| 2013 | $3,692 +3.7% | $79,400 |
| 2012 | $3,561 +4.9% | $79,400 +6.3% |
| 2011 | $3,394 +10.7% | $74,660 |
| 2010 | $3,065 +0.3% | $74,660 |
| 2009 | $3,055 +4.9% | $74,660 |
| 2008 | $2,912 | $74,660 |
Find assessor info on the county website
Monthly payment
Est. payment
Payment breakdown
Explore the cost of this home by adjusting the details. Changes won't be saved.Climate risks
Neighborhood: 45054
Nearby schools
Schools provided by the listing agent
- District: Lebanon
Source: DABR MLS. This data may not be complete. We recommend contacting the local school district to confirm school assignments for this home.

Similar homes
- $514,9004 bd3 ba1.9k sqft7191 Brook Dr, Morrow, OH 45152For Sale

 MLS ID #964840, Xanni Burton, Glasshouse Realty Group. DABR MLS
- $524,9003 bd3 ba2.2k sqft4725 Dewey Dr, Lebanon, OH 45036For Sale
 MLS ID #971824, Barbie Woehrmyer, Coldwell Banker Realty. DABR MLS
- $475,0003 bd2 ba2.1k sqft4300 Township Line Rd, Waynesville, OH 45068For Sale
 MLS ID #971963, Vicky L Piper, NavX Realty, LLC. DABR MLS
- $550,0004 bd3 ba1.8k sqft8722 State Route 730, Clarksville, OH 45113For Sale
 MLS ID #966121, Amanda Combs, Coldwell Banker Heritage. DABR MLS
- $579,9994 bd4 ba2.1k sqft3436 Beal Rd, Franklin, OH 45005For SaleMLS ID #968068, Kristin Winans, Howard Hanna Real Estate Serv. DABR MLS
- $575,0004 bd3 ba2.2k sqft963 Pratt Rd, Blanchester, OH 45107For SaleMLS ID #963780, Rene Vance, Howard Hanna Real Estate Serv. DABR MLS
- $429,0003 bd2 ba1.5k sqft10149 State Route 350, Clarksville, OH 45113For SaleMLS ID #970439, Melissa Bolser, Sibcy Cline, Inc.. DABR MLS
- $574,9004 bd2 ba2.7k sqft567 Shepherd Rd, Xenia, OH 45385For SaleMLS ID #967699, Amanda Mullins, eXp Realty. DABR MLS
- $590,0003 bd3 ba2.6k sqft1574 Vicki Ln, Lebanon, OH 45036For SaleMLS ID #964450, William Lucius, Keller Williams Advisors Rlty. DABR MLS
- $450,0003 bd2 ba1.7k sqft707 Old State Route 122, Lebanon, OH 45036For SaleMLS ID #970349, Sarah Treon, Glasshouse Realty Group. DABR MLS
- $450,0004 bd3 ba2.4k sqft936 Kerns Dr, Lebanon, OH 45036For SaleMLS ID #972143, Jenny England, Coldwell Banker Realty. DABR MLS
- $439,9003 bd2 ba2.2k sqft1411 Shawhan Rd, Morrow, OH 45152For SaleMLS ID #971421, Nancy L Webb, BHHS Professional Realty. DABR MLS
- $539,9004 bd3 ba2.5k sqft7227 Stonerun Pl, Liberty Township, OH 45044For SaleMLS ID #970421, Lori Hall Pollard, Sibcy Cline Inc.. DABR MLS
- $499,0003 bd2 ba1.9k sqft7701 Normandy Ln, Dayton, OH 45459For SaleMLS ID #971148, Luke Walker, Coldwell Banker Heritage. DABR MLS
- $395,0004 bd4 ba2.1k sqft962 Evergreen Park Ln, Lebanon, OH 45036For SaleMLS ID #968878, Cynthia A Howard, Sibcy Cline Inc.. DABR MLS
- $480,0003 bd2 ba1.8k sqft400 E 2nd St, Franklin, OH 45005For SaleMLS ID #972302, Kelly Little, Plum Tree Realty. DABR MLS
- $599,9004 bd3 ba2.6k sqft9550 Paragon Rd, Dayton, OH 45458For SaleMLS ID #968333, Craig D Kellogg, Agora Realty Group. DABR MLS
- $437,4003 bd2 ba1.4k sqft2363 Lebanon Rd, Clarksville, OH 45113For SaleMLS ID #971619, Xanni Burton, Glasshouse Realty Group. DABR MLS
- $439,9004 bd3 ba2.4k sqft6800 Cranford Dr, Dayton, OH 45459For SaleMLS ID #971993, Thomas E Bechtel CRB, Bechtel Realty. DABR MLS
- $532,0002 bd2 ba1.4k sqft2822 Socialville Foster Rd, Maineville, OH 45039For Sale
 MLS ID #1885927, Jackie Dodson, Comey & Shepherd. Cincy MLS
