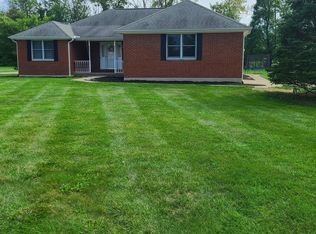
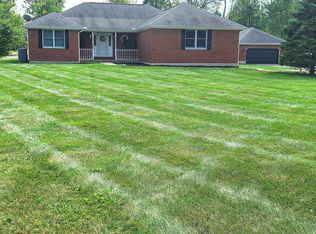
Move-In Ready Brick Ranch on 1.45 Acres in Clearcreek Township with No HOA.
Don’t miss this rare opportunity to own a move-in ready 3-bedroom, 2-full-bath brick ranch situated on 1.45 beautiful acres in desirable Clearcreek Township, with Lebanon Schools.
This well-maintained home offers a spacious owner’s suite featuring a private bath with a jetted soaking tub, separate shower, and large walk-in closet. Conveniently located across the hall is the first-floor laundry room.
The kitchen flows seamlessly into the dining and living areas, creating a comfortable and inviting space for everyday living and entertaining.
The property includes an attached 2-car garage plus an additional 2-car detached garage that is both heated and cooled, providing plenty of room for vehicles, hobbies, storage, or a workshop.
The home also features a poured-wall foundation and an extra large, open basement, offering a fantastic blank canvas for additional living space, recreation, storage, or whatever your needs may be.
For sale
$465,000
707 Old State Route 122, Lebanon, OH 45036
3beds
1,710sqft
Single Family Residence
Built in 1994
1.45 Acres Lot
$-- Zestimate®
$272/sqft
$-- HOA
What's special
Move-in ready brick ranchExtra large open basementFirst-floor laundry roomLarge walk-in closetSeparate shower
- 1 day
- 516
- 52
Zillow last checked:
Listing updated:
Listed by:
Sarah Treon 9379741374,
Glasshouse Realty Group
Source: DABR MLS,MLS#: 970349 Originating MLS: Dayton Area Board of REALTORS
Originating MLS: Dayton Area Board of REALTORSFacts & features
Interior
Bedrooms & bathrooms
- Bedrooms: 3
- Bathrooms: 2
- Full bathrooms: 2
- Main level bathrooms: 2
Primary bedroom
- Level: Main
- Dimensions: 16 x 14
Bedroom
- Level: Main
- Dimensions: 11 x 10
Bedroom
- Level: Main
- Dimensions: 10 x 10
Dining room
- Level: Main
- Dimensions: 12 x 10
Entry foyer
- Level: Main
- Dimensions: 9 x 7
Family room
- Level: Main
- Dimensions: 18 x 15
Kitchen
- Level: Main
- Dimensions: 12 x 10
Utility room
- Level: Main
- Dimensions: 9 x 9
Heating
- Forced Air, Propane
Cooling
- Central Air
Features
- Basement: Full,Unfinished
Interior area
- Total structure area: 1,710
- Total interior livable area: 1,710 sqft
Property
Parking
- Total spaces: 2
- Parking features: Attached, Detached, Four or more Spaces, Garage, Two Car Garage, Heated Garage
- Attached garage spaces: 2
Features
- Levels: One
- Stories: 1
Lot
- Size: 1.45 Acres
- Dimensions: 1.45 acres
Details
- Parcel number: 0933295007
- Zoning: Residential
- Zoning description: Residential
Construction
Type & style
- Home type: SingleFamily
- Property subtype: Single Family Residence
Materials
- Brick
Condition
- Year built: 1994
Utilities & green energy
- Electric: 220 Volts in Garage
Community & HOA
Community
- Subdivision: Deer Wood Acres 2
HOA
- Has HOA: No
Location
- Region: Lebanon
Financial & listing details
- Price per square foot: $272/sqft
- Date on market: 10/3/2026
Estimated market value
Not available
Estimated sales range
Not available
Not available
Price history
| Date | Event | Price |
|---|---|---|
| 10/3/2026 | Listed for sale | $465,000$272/sqft |
Source:  DABR MLS #970349 Report a problem DABR MLS #970349 Report a problem | ||
Public tax history
Tax history is unavailable.
Monthly payment
Est. payment
Payment breakdown
Explore the cost of this home by adjusting the details. Changes won't be saved.Climate risks
Neighborhood: 45036
Nearby schools
Schools provided by the listing agent
- District: Lebanon
Source: DABR MLS. This data may not be complete. We recommend contacting the local school district to confirm school assignments for this home.
Similar homes
- $374,9003 bd2 ba1.2k sqft3113 N Us Route 42, Lebanon, OH 45036For Sale

 MLS ID #970005, Kenneth Thacker, C21-Thacker & Associates, Inc.. DABR MLS
 - $399,9003 bd3 ba1.7k sqft141 Raintree Trl, Lebanon, OH 45036For Sale

 MLS ID #1895706, Kyle Doughman, Redfin Corporation. Cincy MLS
 - $--4 bd2 ba1.8k sqft84 Old State Route 122, Lebanon, OH 45036Auction
 ServiceLink Auction
 - $325,0004 bd2 ba1.3k sqft3337 Crestview Ave, Lebanon, OH 45036For Sale
 MLS ID #1895271, Jennifer L Day, RE/MAX Preferred Group. Cincy MLS
 - $324,9003 bd2 ba1.9k sqft651 Charlotte Ave, Lebanon, OH 45036For SaleMLS ID #969891, Barbie Woehrmyer, Coldwell Banker Realty. DABR MLS
- $335,0003 bd2 ba1.3k sqft1194 Bugle Bluff Ct, Lebanon, OH 45036For SaleMLS ID #1895429, Deborah S Morgan, Coldwell Banker Realty. Cincy MLS
- $372,0003 bd3 ba2.4k sqft1185 Bugle Bluff Ct, Lebanon, OH 45036For SaleMLS ID #969894, Marian Cooper, Comey & Shepherd REALTORS. DABR MLS
- $340,0003 bd2 ba1.2k sqft233 Old 122 Rd #122, Lebanon, OH 45036For SaleMLS ID #1892097, Jamie Gabbard, Glasshouse Realty Group. Cincy MLS
- $338,5003 bd2 ba1.2k sqft233 Old State Route 122, Lebanon, OH 45036For SaleMLS ID #967673, Jamie Gabbard, Glasshouse Realty Group. DABR MLS
- $439,9004 bd4 ba2.1k sqft878 Grandstone Ct, Lebanon, OH 45036For SaleMLS ID #965691, Megan Reed, Glasshouse Realty Group. DABR MLS
- $435,0004 bd3 ba2.2k sqft859 Dogwood Ct, Lebanon, OH 45036For SaleMLS ID #967508, John M Bissman, Keller Williams Advisors Rlty. DABR MLS
- $365,0004 bd2 ba2k sqft3255 Old State Route 122, Waynesville, OH 45068For SaleMLS ID #970008, Derek Mobley, Keller Williams Community Part. DABR MLS
- $364,9005 bd3 ba2.1k sqft842 Miller Rd, Lebanon, OH 45036For SaleMLS ID #1889621, Molly J. Rybarczyk, Coldwell Banker Heritage. Cincy MLS
- $460,0003 bd2 ba1.7k sqft3089 Canvasback Ct, Franklin, OH 45005New ConstructionMLS ID #946080, Timothy Cheek, New Home Star Ohio LLC. DABR MLS
- $349,9004 bd2 ba1.9k sqft214 Columbus Ave, Lebanon, OH 45036For SaleMLS ID #1884314, Jason Crouch, Plum Tree Realty. Cincy MLS
- $525,0004 bd3 ba2.1k sqft5706 Red Lion 5 Points Rd, Springboro, OH 45066For SaleMLS ID #969346, Sarah Treon, Glasshouse Realty Group. DABR MLS
- $319,0003 bd2 ba1.3k sqft20 Mound St, Lebanon, OH 45036For SaleMLS ID #969771, Lora Whitehead, RE/MAX Victory + Affiliates. DABR MLS
- $299,9003 bd2 ba1.4k sqft904 Hartz Dr, Lebanon, OH 45036For SaleMLS ID #1890265, Tracy Ward, Keller Williams Advisors. Cincy MLS
