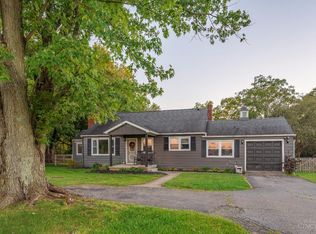
Welcome home! This gorgeous updated 4 bedroom ranch is exactly what you've been waiting for. This lovely home sits on almost an acre and is located in Lebanon Schools. Freshly painted interior with brand new flooring throughout. Remodeled kitchen features new stainless appliances, bright white cabinets, brand new granite countertops, and new sleek black fixtures. Four bedrooms completely updated with fresh paint, new flooring, and fixtures. Both full baths are freshly updated. Brand new KY board fence/privacy fence and 2 car garage allow for privacy and convenience. Welcome fall on your lovely front porch. Four bedrooms. Two full baths. Nearly an acre. Lebanon Schools. Beautifully updated and ready for its new owner! The perfect house to call Home.
For sale
$325,000
3337 Crestview Ave, Lebanon, OH 45036
4beds
1,300sqft
Single Family Residence
Built in 1955
0.91 Acres Lot
$-- Zestimate®
$250/sqft
$-- HOA
What's special
New sleek black fixturesLovely front porchBright white cabinetsNew stainless appliancesRemodeled kitchenFour bedrooms completely updatedFreshly painted interior
- 6 days
- 1,565
- 207
Likely to sell faster than
Zillow last checked:
Listing updated:
Listed by:
Jennifer L Day 513-276-2996,
RE/MAX Preferred Group 513-874-8373
Source: Cincy MLS,MLS#: 1895271 Originating MLS: Cincinnati Area Multiple Listing Service
Originating MLS: Cincinnati Area Multiple Listing Service
Facts & features
Interior
Bedrooms & bathrooms
- Bedrooms: 4
- Bathrooms: 2
- Full bathrooms: 2
Primary bedroom
- Features: Wood Floor
- Level: First
- Area: 132
- Dimensions: 12 x 11
Bedroom 2
- Level: First
- Area: 110
- Dimensions: 11 x 10
Bedroom 3
- Level: First
- Area: 108
- Dimensions: 12 x 9
Bedroom 4
- Level: First
- Area: 81
- Dimensions: 9 x 9
Bedroom 5
- Area: 0
- Dimensions: 0 x 0
Primary bathroom
- Features: Tub w/Shower, Wood Floor, Marb/Gran/Slate
Bathroom 1
- Features: Full
- Level: First
Bathroom 2
- Features: Full
- Level: First
Dining room
- Area: 0
- Dimensions: 0 x 0
Family room
- Area: 0
- Dimensions: 0 x 0
Kitchen
- Features: Eat-in Kitchen, Wood Cabinets, Wood Floor, Marble/Granite/Slate
- Area: 165
- Dimensions: 15 x 11
Living room
- Features: Fireplace, Wood Floor
- Area: 228
- Dimensions: 19 x 12
Office
- Area: 0
- Dimensions: 0 x 0
Heating
- Electric
Cooling
- Central Air
Appliances
- Included: Dishwasher, Microwave, Oven/Range, Refrigerator, Electric Water Heater
Features
- Doors: Multi Panel Doors
- Windows: Vinyl
- Basement: Crawl Space
- Fireplace features: Living Room
Interior area
- Total structure area: 1,300
- Total interior livable area: 1,300 sqft
Property
Parking
- Total spaces: 2
- Parking features: Driveway
- Garage spaces: 2
- Has uncovered spaces: Yes
Features
- Levels: One
- Stories: 1
- Patio & porch: Deck, Porch
- Fencing: Wood
Lot
- Size: 0.91 Acres
- Features: .5 to .9 Acres
Details
- Parcel number: 0933328010
- Zoning description: Residential
Construction
Type & style
- Home type: SingleFamily
- Architectural style: Ranch
- Property subtype: Single Family Residence
Materials
- Brick
- Foundation: Slab
- Roof: Shingle
Condition
- New construction: No
- Year built: 1955
Utilities & green energy
- Gas: Natural
- Sewer: Septic Tank
- Water: Public
Community & HOA
Community
- Security: Smoke Alarm
HOA
- Has HOA: No
Location
- Region: Lebanon
Financial & listing details
- Price per square foot: $250/sqft
- Tax assessed value: $186,670
- Annual tax amount: $3,006
- Date on market: 9/25/2026
- Listing terms: No Special Financing
Estimated market value
Not available
Estimated sales range
Not available
Not available
Price history
| Date | Event | Price |
|---|---|---|
| 9/25/2026 | Listed for sale | $325,000+85.6%$250/sqft |
Source:  Cincy MLS #1895271 Report a problem Cincy MLS #1895271 Report a problem | ||
| 1/23/2026 | Sold | $175,100-2.7%$135/sqft |
Source: Public Record Report a problem | ||
| 8/25/2017 | Listing removed | $179,900$138/sqft |
Source: Sibcy Cline Realtors #742487 Report a problem | ||
| 8/14/2017 | Price change | $179,900-4.8%$138/sqft |
Source: Sibcy Cline Realtors #742487 Report a problem | ||
| 7/10/2017 | Listed for sale | $189,000+207.3%$145/sqft |
Source: Sibcy Cline Realtors #742487 Report a problem | ||
| 2/14/2017 | Sold | $61,500-37.9%$47/sqft |
Source: Cincy MLS #1512107 Report a problem | ||
| 1/17/2017 | Pending sale | $99,000$76/sqft |
Source: Comey & Shepherd #1512107 Report a problem | ||
| 9/27/2016 | Price change | $99,000-9.2%$76/sqft |
Source: Comey & Shepherd #1512107 Report a problem | ||
| 9/23/2016 | Listed for sale | $109,000$84/sqft |
Source: Comey & Shepherd #1512107 Report a problem | ||
Public tax history
| Year | Property taxes | Tax assessment |
|---|---|---|
| 2025 | $2,991 +2.8% | $65,340 |
| 2024 | $2,909 +12.7% | $65,340 +25.4% |
| 2023 | $2,582 +1.7% | $52,100 0% |
| 2022 | $2,539 +5.1% | $52,104 |
| 2021 | $2,415 +3.2% | $52,104 +23% |
| 2020 | $2,341 +6.6% | $42,360 |
| 2019 | $2,197 +9% | $42,360 0% |
| 2018 | $2,015 +82.9% | $42,361 +99.2% |
| 2017 | $1,102 -45.8% | $21,270 -44.3% |
| 2016 | $2,034 -0.3% | $38,210 |
| 2015 | $2,041 -4.2% | $38,210 +3% |
| 2014 | $2,131 +0% | $37,100 -8.8% |
| 2013 | $2,130 +3.4% | $40,680 |
| 2012 | $2,060 -1.9% | $40,680 |
| 2011 | $2,100 +10.2% | $40,680 |
| 2010 | $1,906 +7.5% | $40,680 |
| 2009 | $1,773 -2.7% | $40,680 |
| 2008 | $1,823 | $40,680 |
Find assessor info on the county website
Monthly payment
Est. payment
Payment breakdown
Explore the cost of this home by adjusting the details. Changes won't be saved.Climate risks
Neighborhood: 45036
Similar homes
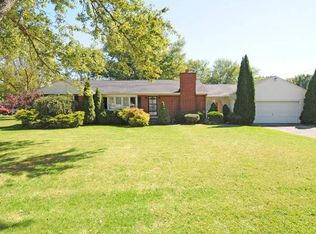
- $324,9003 bd2 ba1.9k sqft651 Charlotte Ave, Lebanon, OH 45036For Sale
 MLS ID #969891, Barbie Woehrmyer, Coldwell Banker Realty. DABR MLS
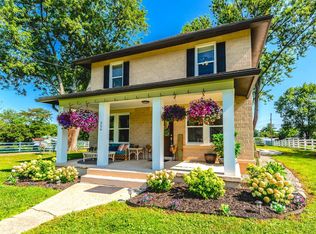
 - $340,0003 bd2 ba1.2k sqft233 Old 122 Rd #122, Lebanon, OH 45036For Sale

 MLS ID #1892097, Jamie Gabbard, Glasshouse Realty Group. Cincy MLS
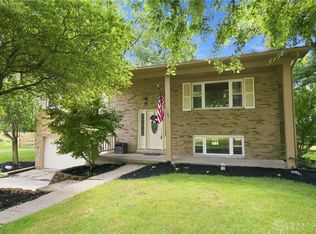
 - $338,5003 bd2 ba1.2k sqft233 Old State Route 122, Lebanon, OH 45036For Sale
 MLS ID #967673, Jamie Gabbard, Glasshouse Realty Group. DABR MLS
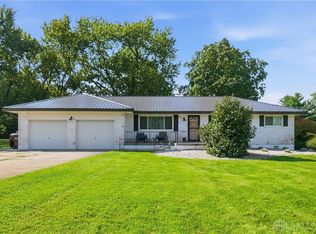
 - $325,0003 bd2 ba1.1k sqft600 N State Route 123, Lebanon, OH 45036For Sale
 MLS ID #1895424, Dustin R Hensley, Keller Williams Pinnacle Group. Cincy MLS
 - $335,0003 bd2 ba1.3k sqft1194 Bugle Bluff Ct, Lebanon, OH 45036For SaleMLS ID #1895429, Deborah S Morgan, Coldwell Banker Realty. Cincy MLS
- $374,9003 bd2 ba1.2k sqft3113 N Us Route 42, Lebanon, OH 45036For SaleMLS ID #970005, Kenneth Thacker, C21-Thacker & Associates, Inc.. DABR MLS
- $319,0003 bd2 ba1.3k sqft20 Mound St, Lebanon, OH 45036For SaleMLS ID #969771, Lora Whitehead, RE/MAX Victory + Affiliates. DABR MLS
- $299,9003 bd2 ba1.4k sqft904 Hartz Dr, Lebanon, OH 45036For SaleMLS ID #1890265, Tracy Ward, Keller Williams Advisors. Cincy MLS
- $324,9003 bd2 ba1.4k sqft27 Lawndale Ave, Lebanon, OH 45036For SaleMLS ID #1891133, Glen Whitten, Ohio Property Group, LLC. Cincy MLS
- $295,0002 bd2 ba1.1k sqft2106 Hamilton Rd, Lebanon, OH 45036For SaleMLS ID #969248, Teresa M Johnson, Comey & Shepherd REALTORS. DABR MLS
- $330,0003 bd3 ba1.3k sqft287 Forge Dr, Lebanon, OH 45036For SaleMLS ID #1893736, Michelle S Grooms, Southwest Ohio Realty LLC. Cincy MLS
- $300,0003 bd2 ba988 sqft3822 Greentree Rd, Lebanon, OH 45036For SaleMLS ID #964822, John M Bissman, Keller Williams Advisors Rlty. DABR MLS
- $255,0003 bd1 ba972 sqft201 Highland Ave, Lebanon, OH 45036For SaleMLS ID #1895249, Marion T Messerle, Coldwell Banker Realty. Cincy MLS
- $382,0003 bd2 ba1.6k sqft1581 Black Wolf Dr, Lebanon, OH 45036For SaleMLS ID #969058, Patrick Aluotto, Plum Tree Realty. DABR MLS
- $370,0003 bd2 ba1.6k sqft1148 Turfway Ct, Lebanon, OH 45036For SaleMLS ID #1892327, Steven Koleno, Beycome Brokerage Realty LLC. Cincy MLS
- $319,9002 bd2 ba1.3k sqft483 Chambers Bay Pl #14302, Turtle Creek Township, OH 45036New ConstructionCincy MLS
- $329,9002 bd2 ba1.3k sqft503 Chambers Bay Pl #14303, Turtle Creek Township, OH 45036New ConstructionCincy MLS
- $389,0004 bd3 ba1.8k sqft943 Balsam Wood Ln, Lebanon, OH 45036For SaleMLS ID #965294, Chad R Blanton, Coldwell Banker Heritage. DABR MLS
- $390,0004 bd3 ba1.9k sqft4303 Hunting Hawk Dr, Lebanon, OH 45036For SaleMLS ID #968949, Larry A Whited Sr, www.webmls.net. DABR MLS
