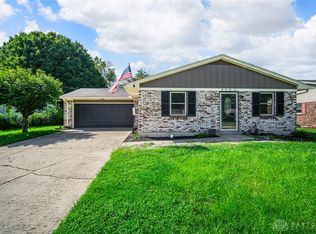
Recently remodeled one-story home with a full unfinished basement offering potential for additional entertainment, craft room, or guest rooms. Three generously sized bedrooms on main level, with an en-suite bathroom in main bedroom. Hallway offers a full bathroom with shower. 2026 improvements: luxury plank tile throughout, fully upgraded bathrooms. 2022 Kitchen improvements: extended height, wood cabinets, island, quartz countertops, built in microwave, stainless appliances. Outdoor grounds feature a huge back yard, fully enclosed 6' tall composite fence with back gate, large shed with electric service, full-sized greenhouse; established flower, herb, and vegetable gardens, arched arbor, and optional chicken coop (can stay or go). Well water. Home has all new insulated Andersen windows, offering thermal control, and sound control from nearby railway.
For sale
$325,000
7304 Franklin Madison Rd, Franklin, OH 45005
3beds
1,243sqft
Single Family Residence
Built in 2000
0.75 Acres Lot
$315,500 Zestimate®
$261/sqft
$-- HOA
What's special
Full-sized greenhouseArched arborThree generously sized bedroomsRecently remodeled one-story homeFully upgraded bathroomsLuxury plank tile throughoutQuartz countertops
- 21 days
- 2,214
- 80
Likely to sell faster than
Zillow last checked:
Listing updated:
Listed by:
Lauren Rau (937)815-1380,
Glasshouse Realty Group
Source: DABR MLS,MLS#: 963985 Originating MLS: Dayton Area Board of REALTORS
Originating MLS: Dayton Area Board of REALTORSFacts & features
Interior
Bedrooms & bathrooms
- Bedrooms: 3
- Bathrooms: 2
- Full bathrooms: 2
- Main level bathrooms: 2
Primary bedroom
- Level: Main
- Dimensions: 12 x 14
Bedroom
- Level: Main
- Dimensions: 11 x 13
Bedroom
- Level: Main
- Dimensions: 11 x 12
Entry foyer
- Level: Main
- Dimensions: 8 x 6
Kitchen
- Level: Main
- Dimensions: 11 x 14
Laundry
- Level: Main
- Dimensions: 7 x 5
Living room
- Level: Main
- Dimensions: 21 x 14
Other
- Level: Basement
- Dimensions: 35 x 37
Heating
- Forced Air
Cooling
- Central Air
Appliances
- Included: Built-In Oven, Dryer, Dishwasher, Disposal, Microwave, Range, Refrigerator, Washer
Features
- Kitchen Island, Stone Counters, Vaulted Ceiling(s), Walk-In Closet(s)
- Basement: Full
Interior area
- Total structure area: 1,243
- Total interior livable area: 1,243 sqft
Video & virtual tour
Property
Parking
- Total spaces: 2
- Parking features: Garage, Two Car Garage
- Garage spaces: 2
Features
- Levels: One
- Stories: 1
- Patio & porch: Patio
- Exterior features: Patio, Storage
Lot
- Size: 0.75 Acres
- Dimensions: 131' x 206'
Details
- Additional structures: Shed(s)
- Parcel number: 0206322032
- Zoning: Residential
- Zoning description: Residential
Construction
Type & style
- Home type: SingleFamily
- Architectural style: Traditional
- Property subtype: Single Family Residence
Materials
- Vinyl Siding, Wood Siding
Condition
- Year built: 2000
Utilities & green energy
- Water: Well
- Utilities for property: Sewer Available, Water Available
Community & HOA
Community
- Subdivision: Cobblestone 3
HOA
- Has HOA: No
Location
- Region: Franklin
Financial & listing details
- Price per square foot: $261/sqft
- Tax assessed value: $212,280
- Annual tax amount: $2,778
- Date on market: 7/11/2026
- Date available: 10/31/2026
Estimated market value
$315,500
$300,000 - $331,000
$1,625/mo
Price history
| Date | Event | Price |
|---|---|---|
| 9/10/2026 | Listed for sale | $325,000+62.5%$261/sqft |
Source:  DABR MLS #963985 Report a problem DABR MLS #963985 Report a problem | ||
| 6/16/2021 | Sold | $200,000+50.4%$161/sqft |
Source: Public Record Report a problem | ||
| 8/7/2000 | Sold | $133,016+202.3%$107/sqft |
Source: Public Record Report a problem | ||
| 4/7/2000 | Sold | $44,000$35/sqft |
Source: Public Record Report a problem | ||
Public tax history
| Year | Property taxes | Tax assessment |
|---|---|---|
| 2025 | $2,778 -0.3% | $74,300 |
| 2024 | $2,787 +18.8% | $74,300 +36.1% |
| 2023 | $2,347 +5.4% | $54,590 +0% |
| 2022 | $2,227 +23.5% | $54,589 |
| 2021 | $1,803 +11.3% | $54,589 +22% |
| 2020 | $1,620 -1.3% | $44,744 |
| 2019 | $1,642 -0.9% | $44,744 |
| 2018 | $1,657 +2.3% | $44,744 +8.3% |
| 2017 | $1,619 +15% | $41,311 |
| 2016 | $1,408 -0.2% | $41,311 |
| 2015 | $1,411 +17.1% | $41,311 +14% |
| 2014 | $1,205 +1.2% | $36,240 -25.9% |
| 2013 | $1,191 +20.8% | $48,910 |
| 2012 | $986 -3.4% | $48,910 |
| 2011 | $1,020 +6.2% | $48,910 |
| 2010 | $960 -16.2% | $48,910 |
| 2009 | $1,146 -3.2% | $48,910 |
| 2008 | $1,184 | $48,910 |
| 2007 | -- | $48,910 +6.6% |
| 2006 | -- | $45,880 +9.1% |
| 2005 | -- | $42,050 |
| 2004 | -- | $42,050 |
| 2003 | -- | $42,050 +5% |
| 2002 | -- | $40,040 |
| 2001 | -- | $40,040 |
Find assessor info on the county website
Monthly payment
Est. payment
Payment breakdown
Explore the cost of this home by adjusting the details. Changes won't be saved.Climate risks
Neighborhood: 45005
Nearby schools
Schools provided by the listing agent
- District: Carlisle
Source: DABR MLS. This data may not be complete. We recommend contacting the local school district to confirm school assignments for this home.
Similar homes
- $293,0003 bd3 ba1.4k sqft71 Lakeview Dr, Franklin, OH 45005For Sale
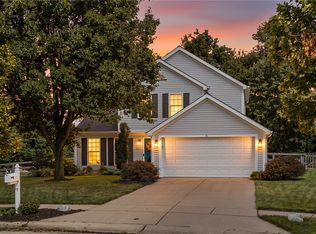
 MLS ID #968327, Kerin Campbell, Howard Hanna Real Estate Serv. DABR MLS
 - $310,0004 bd3 ba1.6k sqft8878 Twincreek Dr, Franklin, OH 45005For Sale
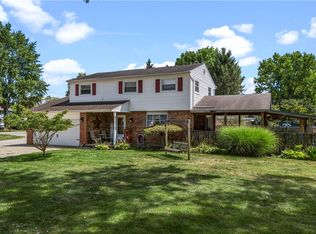 MLS ID #965080, Crystal Duncan, Keller Williams Seven Hills. DABR MLS
 - $264,9003 bd2 ba1.1k sqft8543 Kingston Dr, Franklin, OH 45005For Sale
 MLS ID #967751, Jennifer Halstead, Premier Agent Network. DABR MLS
 - $240,0003 bd1 ba1.3k sqft4575 S Dixie Hwy, Franklin, OH 45005For Sale
 MLS ID #967879, Kelly Little, Plum Tree Realty. DABR MLS
 - $335,0003 bd2 ba1.3k sqft1194 Bugle Bluff Ct, Lebanon, OH 45036For Sale
 MLS ID #1895429, Deborah S Morgan, Coldwell Banker Realty. Cincy MLS
 - $259,0003 bd2 ba1.2k sqft225 Beam Dr, Franklin, OH 45005For SaleMLS ID #960876, Megan Reed, Glasshouse Realty Group. DABR MLS
- $225,0003 bd2 ba1.4k sqft210 N Riley Blvd, Franklin, OH 45005For SaleMLS ID #968557, Katie Meadows, Real of Ohio. DABR MLS
- $279,9004 bd3 ba1.7k sqft2010 Waynedale Ct, Middletown, OH 45044For SaleMLS ID #1895532, Kelly Little, Plum Tree Realty. Cincy MLS
- $294,9004 bd2 ba1.3k sqft5281 Soldiers Home Miamisburg Rd, Miamisburg, OH 45342For SaleMLS ID #969055, Michelle L Collins, Collins Real Estate Services. DABR MLS
- $338,5003 bd2 ba1.2k sqft233 Old State Route 122, Lebanon, OH 45036For SaleMLS ID #967673, Jamie Gabbard, Glasshouse Realty Group. DABR MLS
- $206,8973 bd1 ba1k sqft445 E 4th St, Franklin, OH 45005For SaleMLS ID #967434, Susan J Piersall-Hanes, BHHS Professional Realty. DABR MLS
- $255,0003 bd1 ba1.2k sqft8456 Ora Ln, Middletown, OH 45042For SaleMLS ID #964477, Ryan Gillen, Keller Williams Community Part. DABR MLS
- $309,9003 bd2 ba1.3k sqft2821 Horstman Dr, Dayton, OH 45429For SaleMLS ID #970217, Paul M Angelopoulos, Irongate Inc.. DABR MLS
- $263,0003 bd2 ba1.6k sqft2022 Brell Dr, Middletown, OH 45042For SaleMLS ID #966244, Jenny Kerr, Coldwell Banker Heritage. DABR MLS
- $289,9003 bd2 ba1.3k sqft90 Timber Creek Dr, Carlisle, OH 45005For SaleMLS ID #943240, Nicholas Huscroft, Chosen Real Estate Group. DABR MLS
- $269,9003 bd2 ba1.3k sqft4911 Sir Gregory Way, Middletown, OH 45044For SaleMLS ID #966337, Amy Markowski, Real of Ohio. DABR MLS
- $315,9003 bd2 ba1.7k sqft9446 Country Path Trl, Miamisburg, OH 45342For SaleMLS ID #967750, Amy Buchanan, Plum Tree Realty. DABR MLS
- $339,9003 bd3 ba1.7k sqft10183 Keithshire Ct, Miamisburg, OH 45342For SaleMLS ID #963381, Indy J Sumner, Coldwell Banker Heritage. DABR MLS
- $269,9003 bd2 ba1.1k sqft1314 Brentwood St, Middletown, OH 45044For SaleMLS ID #967471, Lindsey Schafer, Coldwell Banker Heritage. DABR MLS
- $339,0003 bd3 ba1.4k sqft2469 Byers Ridge Dr, Miamisburg, OH 45342For SaleMLS ID #963476, Jennifer Stewart, BHHS Professional Realty. DABR MLS
