Two story home construction brings a new residential option to Franklin Twp, offering a design centered around an open concept layout. The main living space functions as a central gathering area, illuminated by natural light that highlights the white shaker cabinetry and quartz countertops. Stainless steel appliances and an included washer and dryer on the main level provide immediate utility for daily routines.
Four bedrooms are situated on the upper level, offering private personal spaces alongside a versatile bonus room area suited for a home office or play area. Two full bathrooms serve the level, and each bedroom features generous closets for organized storage.
An inviting front porch offers a dedicated space for outdoor relaxation. Beyond the porch, a large backyard provides ample space for outdoor activities and personal landscaping projects.
Located minutes from Franklin and Springboro. Schedule a tour of this new property on Williams DR to experience its complete layout and features in person.
New construction
$364,900
9538 Williams Dr, Franklin, OH 45005
4beds
1,632sqft
Single Family Residence
Built in 1956
0.51 Acres Lot
$359,000 Zestimate®
$224/sqft
$-- HOA
What's special
Open concept layoutWhite shaker cabinetryStainless steel appliancesInviting front porchNatural lightQuartz countertops
- 8 days
- 442
- 28
Likely to sell faster than
Zillow last checked:
Listing updated:
Listed by:
Ellen Henderson (937)748-0000,
Irongate Inc.
Source: DABR MLS,MLS#: 972729 Originating MLS: Dayton Area Board of REALTORS
Facts & features
Interior
Bedrooms & bathrooms
- Bedrooms: 4
- Bathrooms: 3
- Full bathrooms: 2
- 1/2 bathrooms: 1
- Main level bathrooms: 1
Bedroom
- Level: Second
- Dimensions: 12 x 12
Bedroom
- Level: Second
- Dimensions: 12 x 9
Bedroom
- Level: Second
- Dimensions: 10 x 10
Bedroom
- Level: Second
- Dimensions: 10 x 10
Bonus room
- Level: Second
- Dimensions: 10 x 10
Kitchen
- Level: Main
- Dimensions: 16 x 13
Living room
- Level: Main
- Dimensions: 11 x 20
Heating
- Natural Gas
Cooling
- Central Air
Appliances
- Included: Dryer, Dishwasher, Disposal, Range, Refrigerator, Washer
Interior area
- Total structure area: 1,632
- Total interior livable area: 1,632 sqft
Property
Parking
- Total spaces: 1
- Parking features: Attached, Garage, One Car Garage, Garage Door Opener
- Attached garage spaces: 1
Features
- Levels: Two
- Stories: 2
Lot
- Size: 0.51 Acres
- Dimensions: 0.56 acres
Details
- Parcel number: 0421177009
- Zoning: Residential
- Zoning description: Residential
Construction
Type & style
- Home type: SingleFamily
- Property subtype: Single Family Residence
Materials
- Frame
- Foundation: Slab
Condition
- New Construction
- New construction: Yes
- Year built: 1956
Community & HOA
Community
- Subdivision: Dearth
HOA
- Has HOA: No
Location
- Region: Franklin
Financial & listing details
- Price per square foot: $224/sqft
- Tax assessed value: $40,000
- Annual tax amount: $620
- Date on market: 11/9/2026
Estimated market value
$359,000
$341,000 - $377,000
Not available
Price history
| Date | Event | Price |
|---|---|---|
| 11/9/2026 | Listed for sale | $364,900+2332.7%$224/sqft |
Source:  DABR MLS #972729 Report a problem | ||
| 4/23/2024 | Sold | $15,000$9/sqft |
Source: Public Record Report a problem | ||
Public tax history
| Year | Property taxes | Tax assessment |
|---|---|---|
| 2025 | $620 -44.9% | $14,000 -45.5% |
| 2024 | $1,125 +24.2% | $25,670 +37.9% |
| 2023 | $906 +2.1% | $18,620 |
| 2022 | $887 +5.9% | $18,620 |
| 2021 | $837 +8.2% | $18,620 +23% |
| 2020 | $774 +10.8% | $15,137 |
| 2019 | $698 -2.5% | $15,137 0% |
| 2018 | $717 -1.4% | $15,138 +7.3% |
| 2017 | $727 -2.1% | $14,112 |
| 2016 | $742 -1% | $14,112 |
| 2015 | $749 +1% | $14,112 +3% |
| 2014 | $742 +19.3% | $13,700 -21.2% |
| 2013 | $622 +4.5% | $17,380 |
| 2012 | $595 -3.2% | $17,380 |
| 2011 | $614 +3.7% | $17,380 |
| 2010 | $592 -6.3% | $17,380 |
| 2009 | $632 -0.1% | $17,380 |
| 2008 | $633 | $17,380 |
| 2007 | -- | $17,380 +25.7% |
| 2006 | -- | $13,830 -1.5% |
| 2005 | -- | $14,040 |
| 2004 | -- | $14,040 |
| 2003 | -- | $14,040 +11.3% |
| 2002 | -- | $12,620 |
| 2001 | -- | $12,620 |
| 2000 | -- | $12,620 -0.7% |
| 1999 | -- | $12,710 |
Find assessor info on the county website
Monthly payment
Est. payment
Payment breakdown
Explore the cost of this home by adjusting the details. Changes won't be saved.Climate risks
Neighborhood: 45005
Nearby schools
Schools provided by the listing agent
- District: Franklin
Source: DABR MLS. This data may not be complete. We recommend contacting the local school district to confirm school assignments for this home.


Similar homes
- $319,9003 bd2 ba2.1k sqft285 Christina Way, Carlisle, OH 45005For Sale
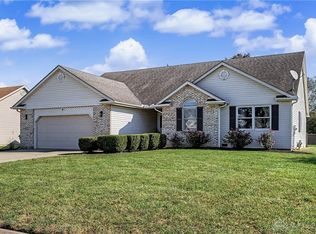
 MLS ID #971601, Tiffanie R Burney, eXp Realty. DABR MLS
- $376,0004 bd3 ba2k sqft7425 Heatherwood Ct, Dayton, OH 45459For Sale
 MLS ID #968390, Jan N Leverett, Irongate Inc.. DABR MLS
- $350,0003 bd2 ba1.8k sqft731 W Spring Valley Pike, Dayton, OH 45458For Sale
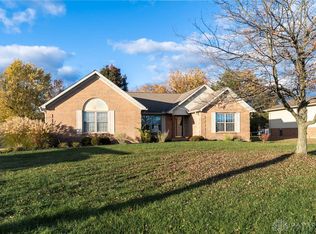 MLS ID #972810, Peter Alex, Irongate Inc.. DABR MLS
- $350,0003 bd2 ba1.7k sqft8889 Slagle Rd, Dayton, OH 45458For Sale
 MLS ID #971988, Cynthia A Buckreus, Coldwell Banker Heritage. DABR MLS
- $237,5003 bd1 ba972 sqft4318 Pennyroyal Rd, Franklin, OH 45005For SaleMLS ID #969447, Jennifer Dietrich, Irongate Inc.. DABR MLS
- $325,0003 bd2 ba1.2k sqft7304 Franklin Madison Rd, Franklin, OH 45005For SaleMLS ID #963985, Lauren Rau, Glasshouse Realty Group. DABR MLS
- $369,9003 bd2 ba2.2k sqft856 Rockcreek Dr, Dayton, OH 45458For SaleMLS ID #972401, Tony Johnson, Coldwell Banker Heritage. DABR MLS
- $395,0003 bd3 ba2k sqft5577 Hugh Dr, Dayton, OH 45459For SaleMLS ID #972222, Brett L Williford, Irongate Inc.. DABR MLS
- $199,9003 bd1 ba912 sqft142 Willard Ave, Carlisle, OH 45005For SaleMLS ID #972599, Samantha Howard, Howard Hanna Real Estate Serv. DABR MLS
- $329,9004 bd3 ba2.1k sqft77 Lammers Ave, Dayton, OH 45459For SaleMLS ID #961560, Jill Aldineh, RE/MAX Victory + Affiliates. DABR MLS
- $389,9003 bd2 ba1.7k sqft85 Woodcliff Blvd, Springboro, OH 45066For SaleMLS ID #969970, Ashley Bunch, Glasshouse Realty Group. DABR MLS
- $299,9003 bd2 ba1.2k sqft178 Goldengate Dr, Centerville, OH 45459For SaleMLS ID #972780, Sandy A Kellogg, Agora Realty Group. DABR MLS
- $415,0004 bd3 ba2.4k sqft707 Kings Row Ave, Dayton, OH 45429For SaleMLS ID #971640, Erin Kristbaum, CENTURY 21 The Gene Group. DABR MLS
- $379,9003 bd2 ba1.8k sqft2276 E Rahn Rd, Dayton, OH 45440For SaleMLS ID #969062, Carolyn Stefanik, Coldwell Banker Heritage. DABR MLS
- $249,0003 bd2 ba1.2k sqft225 Beam Dr, Franklin, OH 45005For SaleMLS ID #960876, Megan Reed, Glasshouse Realty Group. DABR MLS
- $292,0003 bd2 ba1.4k sqft3017 Tytus Ave, Middletown, OH 45042For SaleMLS ID #972188, Jon Landrum, Coldwell Banker Heritage. DABR MLS
- $309,9002 bd2 ba1.4k sqft1860 Brandonhall Dr, Miamisburg, OH 45342For SaleMLS ID #970476, Meghan Dwyer, Irongate Inc.. DABR MLS
- $439,5003 bd3 ba2k sqft435 Springs Blvd, Springboro, OH 45066For SaleMLS ID #962290, Vikki Stickelman, Luma Realty. DABR MLS
- $340,0003 bd3 ba2.2k sqft600 Cushing Ave, Dayton, OH 45429For SaleMLS ID #968117, Spencer Marshall, eXp Realty. DABR MLS
- $299,0004 bd2 ba1.6k sqft3042 Morningview Dr, Beavercreek, OH 45432For SaleMLS ID #972419, Andrea Harlow, BHHS Professional Realty. DABR MLS
