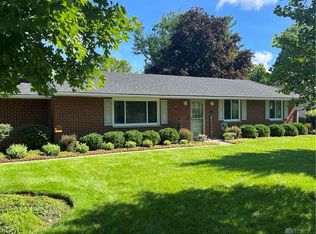
Discover the highly sought-after charm of this spacious brick ranch home, ideally located in the Centerville School District, John Hole Elementary School. This turnkey home features modern updates that make it an exceptional find. New roof, built-in closets, new fence. Central ventilation system is one of the owners' favorite features-whole house fan improves indoor air quality and air circulation throughout the home. As you enter, you'll be greeted by a large living room that seamlessly flows into the dining area, creating an inviting space perfect for gatherings and entertaining. Guests are able to spill over into the expansive family room addition with all-new flooring and lighting. LVP flooring can be found throughout, adding cohesiveness and easy maintenance. The updated kitchen offers beautiful gray cabinetry, a generously sized white porcelain farmhouse sink, and newer SS appliances. A newly fenced backyard and outdoor patio can be found from the kitchen window. This home boasts three comfortable bedrooms plus a versatile office or fourth bedroom, providing flexibility for any lifestyle. The primary en-suite offers an updated bath and privacy at the end of the day. A built-in clothing system adds function to the closet storage. The convenience of an oversized 2-car attached garage is ideal for those rainy or snowy days. A mudroom addition is perfect for keeping track of daily household organization. A convenient powder room and laundry can also be found. The owners loved the low-traffic, quiet area. Moments away from shopping, dining, and convenient highways. This special ranch home on a gorgeous corner lot with blooming perennials will not last!
For sale
Price cut: $15K (8/8)
$349,900
77 Lammers Ave, Dayton, OH 45459
4beds
2,144sqft
Single Family Residence
Built in 1956
0.36 Acres Lot
$345,800 Zestimate®
$163/sqft
$-- HOA
What's special
Spacious brick ranch homeNew fenceOutdoor patioNewly fenced backyardBuilt-in closetsCentral ventilation systemNew roof
- 118 days
- 630
- 60
Zillow last checked:
Listing updated:
Listed by:
Jill Aldineh (937)689-2858,
RE/MAX Victory + Affiliates
Source: DABR MLS,MLS#: 961560 Originating MLS: Dayton Area Board of REALTORS
Originating MLS: Dayton Area Board of REALTORSFacts & features
Interior
Bedrooms & bathrooms
- Bedrooms: 4
- Bathrooms: 3
- Full bathrooms: 2
- 1/2 bathrooms: 1
- Main level bathrooms: 3
Primary bedroom
- Level: Main
- Dimensions: 14 x 11
Bedroom
- Level: Main
- Dimensions: 12 x 11
Bedroom
- Level: Main
- Dimensions: 12 x 11
Bedroom
- Level: Main
- Dimensions: 12 x 8
Dining room
- Level: Main
- Dimensions: 10 x 9
Family room
- Level: Main
- Dimensions: 24 x 23
Kitchen
- Level: Main
- Dimensions: 12 x 10
Living room
- Level: Main
- Dimensions: 21 x 15
Utility room
- Level: Main
- Dimensions: 9 x 6
Heating
- Natural Gas
Cooling
- Central Air
Appliances
- Included: Dishwasher, Microwave, Range, Refrigerator
Features
- Ceiling Fan(s), Jetted Tub
- Windows: Bay Window(s)
- Number of fireplaces: 2
- Fireplace features: Two
Interior area
- Total structure area: 2,144
- Total interior livable area: 2,144 sqft
Property
Parking
- Total spaces: 2
- Parking features: Attached, Garage, Two Car Garage
- Attached garage spaces: 2
Features
- Levels: One
- Stories: 1
- Patio & porch: Porch
- Exterior features: Fence, Porch, Storage
Lot
- Size: 0.36 Acres
Details
- Additional structures: Shed(s)
- Parcel number: O67208150011
- Zoning: Residential
- Zoning description: Residential
Construction
Type & style
- Home type: SingleFamily
- Property subtype: Single Family Residence
Materials
- Brick
- Foundation: Slab
Condition
- Year built: 1956
Utilities & green energy
- Water: Public
- Utilities for property: Natural Gas Available, Sewer Available, Water Available
Community & HOA
Community
- Security: Smoke Detector(s)
- Subdivision: Washington Meadows
HOA
- Has HOA: No
Location
- Region: Dayton
Financial & listing details
- Price per square foot: $163/sqft
- Tax assessed value: $269,810
- Annual tax amount: $6,326
- Date on market: 6/12/2026
Estimated market value
$345,800
$329,000 - $363,000
$2,282/mo
Price history
| Date | Event | Price |
|---|---|---|
| 8/8/2026 | Price change | $349,900-4.1%$163/sqft |
Source:  DABR MLS #961560 Report a problem DABR MLS #961560 Report a problem | ||
| 6/24/2026 | Price change | $364,900-2.7%$170/sqft |
Source: DABR MLS #961560 Report a problem | ||
| 6/12/2026 | Listed for sale | $374,900+27.1%$175/sqft |
Source: DABR MLS #961560 Report a problem | ||
| 6/21/2022 | Sold | $295,000$138/sqft |
Source: Public Record Report a problem | ||
| 4/10/2022 | Pending sale | $295,000$138/sqft |
Source: DABR MLS #860926 Report a problem | ||
| 4/8/2022 | Listed for sale | $295,000+18%$138/sqft |
Source: DABR MLS #860926 Report a problem | ||
| 9/29/2020 | Sold | $249,900$117/sqft |
Source: Public Record Report a problem | ||
| 8/9/2020 | Pending sale | $249,900$117/sqft |
Source: Keller Williams Community Partners #821949 Report a problem | ||
| 7/28/2020 | Price change | $249,9000%$117/sqft |
Source: Keller Williams Community Partners #821949 Report a problem | ||
| 7/25/2020 | Listed for sale | $250,000+57.2%$117/sqft |
Source: Keller Williams Community Partners #821949 Report a problem | ||
| 8/9/2005 | Sold | $159,000$74/sqft |
Source: Public Record Report a problem | ||
Public tax history
| Year | Property taxes | Tax assessment |
|---|---|---|
| 2025 | $6,326 -0.2% | $94,440 |
| 2024 | $6,336 +8.8% | $94,440 |
| 2023 | $5,822 +12.1% | $94,440 +41.8% |
| 2022 | $5,192 -2.4% | $66,610 |
| 2021 | $5,317 +2.3% | $66,610 |
| 2020 | $5,199 -6.1% | $66,610 +7.3% |
| 2019 | $5,535 +11.7% | $62,060 |
| 2018 | $4,957 +1% | $62,060 |
| 2017 | $4,909 +9.1% | $62,060 +15.8% |
| 2016 | $4,498 -0.2% | $53,580 |
| 2015 | $4,506 +1.7% | $53,580 |
| 2014 | $4,430 | $53,580 |
Find assessor info on the county website
Monthly payment
Est. payment
Payment breakdown
Explore the cost of this home by adjusting the details. Changes won't be saved.Climate risks
Neighborhood: 45459
Nearby schools
Schools provided by the listing agent
- District: Centerville
Source: DABR MLS. This data may not be complete. We recommend contacting the local school district to confirm school assignments for this home.
Similar homes
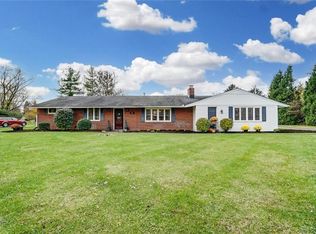
- $369,9003 bd3 ba2.4k sqft300 Heidi Ct, Dayton, OH 45459For Sale
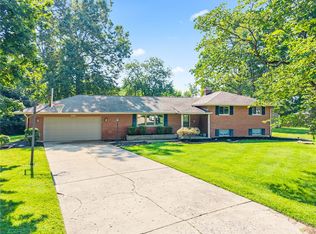
 MLS ID #967732, Todd Broomhall, Keller Williams Home Town Rlty. DABR MLS
 - $339,0003 bd2 ba1.8k sqft208 N Village Dr, Dayton, OH 45459For Sale
 MLS ID #966756, Wei Xiong, Ownerland Realty, Inc.. DABR MLS
 - $419,0003 bd3 ba3k sqft5598 Folkestone Dr, Dayton, OH 45459For Sale
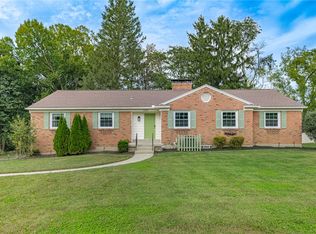 MLS ID #970114, Lindsey Boyer, Keller Williams Community Part. DABR MLS
 - $339,9003 bd3 ba2.3k sqft136 E Ridgeway Dr, Dayton, OH 45459For Sale
 MLS ID #962856, Paul M Angelopoulos, Irongate Inc.. DABR MLS
 - $390,0004 bd3 ba2k sqft7425 Heatherwood Ct, Dayton, OH 45459For SaleMLS ID #968390, Jan N Leverett, Irongate Inc.. DABR MLS
- $339,9003 bd2 ba1.6k sqft9082 Mary Haynes Dr, Dayton, OH 45458For SaleMLS ID #970068, Lisa A Goris-May, Glasshouse Realty Group. DABR MLS
- $384,9003 bd3 ba2.5k sqft7805 Raintree Rd, Dayton, OH 45459For SaleMLS ID #968351, Jill Aldineh, RE/MAX Victory + Affiliates. DABR MLS
- $269,9003 bd2 ba1.4k sqft2620 Delavan Dr, Dayton, OH 45459For SaleMLS ID #970385, Ryan Lawasani, Coldwell Banker Realty. DABR MLS
- $305,0003 bd2 ba1.9k sqft7439 Barr Cir, Dayton, OH 45459For SaleMLS ID #961394, Mark J Peebles, NavX Realty, LLC. DABR MLS
- $289,0003 bd2 ba2.2k sqft7741 Lois Cir, Dayton, OH 45459For SaleMLS ID #965725, David Hochwalt, Glasshouse Realty Group. DABR MLS
- $345,0004 bd3 ba2.3k sqft2224 Hazelhurst Ct, Dayton, OH 45440For SaleMLS ID #966998, Lauren Galdeen, Glasshouse Realty Group. DABR MLS
- $359,0004 bd3 ba1.8k sqft2093 Dane Ln, Bellbrook, OH 45305For SaleMLS ID #967461, William R Fagan, Coldwell Banker Heritage. DABR MLS
- $309,9003 bd2 ba1.6k sqft5284 Bittersweet Dr, Dayton, OH 45429For SaleMLS ID #967344, Douglas A Brand, Irongate Inc.. DABR MLS
- $449,9004 bd4 ba3.1k sqft1520 Heritage Rd, Dayton, OH 45459For SaleMLS ID #967010, Sean Goodyear, Keller Williams Community Part. DABR MLS
- $329,9003 bd2 ba2k sqft5665 Little Sugarcreek Rd, Dayton, OH 45440For SaleMLS ID #959424, Andrew Gaydosh, eXp Realty. DABR MLS
- $399,0004 bd3 ba2.8k sqft209 Kimbary Dr, Dayton, OH 45458For SaleMLS ID #966777, Austin R Castro, Coldwell Banker Heritage. DABR MLS
- $335,0003 bd2 ba1.8k sqft4370 Wilmington Pike, Dayton, OH 45440For SaleMLS ID #967063, Dana Kilian, Coldwell Banker Heritage. DABR MLS
- $449,0004 bd3 ba2.6k sqft243 E Rahn Rd, Dayton, OH 45429For SaleMLS ID #968282, Haydee Wright, Howard Hanna Real Estate Serv. DABR MLS
- $365,0004 bd2 ba2k sqft3255 Old State Route 122, Waynesville, OH 45068For SaleMLS ID #970008, Derek Mobley, Keller Williams Community Part. DABR MLS
