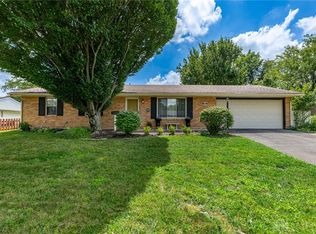
Come see this contemporary, timeless, brick home in Centerville! Nestled on nearly an acre on a Private Cul-de-Sac, this Penbrooks subdivision home is located in the top-rated Centerville City School District. It boasts 4-bedrooms, 2.5-baths with 2,067 square feet of living space. Recent updates include a new roof installed in 2026, updated 3-ton two-stage HVAC system running on a Sensi smart thermostat in 2025. This spacious and inviting home sits on on a beautifully landscaped 0.81-acre lot in one of the area's most desirable neighborhoods. The home offers the perfect blend of comfort and functionality and leaves room to grow. The property offers exceptional privacy with a large, fenced, park-like backyard, ideal for entertaining, gardening, outdoor activities or simply relaxing. The home's solid brick construction and spacious floor plan provides expansive living spaces filled with natural light. Conveniently located near Yankee Park, Dayton Mall and the 675 Freeway means shopping, dining, and major commuter routes are minutes away. This home combines peaceful suburban living with easy access to everything you need. Property Highlights include: Centerville City Schools, Near 75 and 675 freeways, 2,000 + square feet of living space, attached large 2 car garage, 4 bedrooms, 2.5 bathrooms, expansive 0.81-acre lot, solid brick construction, slab on grade design, quiet cul-de-sac location, large gated/ fenced backyard, new roof, new HVAC, motivated sellers willing to negotiate terms. - Don't miss this opportunity.
For sale
Price increase: $22K (8/14)
$402,000
7425 Heatherwood Ct, Dayton, OH 45459
4beds
2,067sqft
Single Family Residence
Built in 1963
0.81 Acres Lot
$396,300 Zestimate®
$194/sqft
$-- HOA
What's special
Contemporary timeless brick homeSolid brick constructionExceptional privacyQuiet cul-de-sac locationSpacious floor planSpacious and inviting homeLarge fenced park-like backyard
- 32 days |
- 1,130 |
- 57 |
Likely to sell faster than
Zillow last checked:
Listing updated:
Listed by:
Nicholas Huscroft (330)249-3499,
Chosen Real Estate Group
Source: DABR MLS,MLS#: 964504 Originating MLS: Dayton Area Board of REALTORS
Originating MLS: Dayton Area Board of REALTORSFacts & features
Interior
Bedrooms & bathrooms
- Bedrooms: 4
- Bathrooms: 3
- Full bathrooms: 2
- 1/2 bathrooms: 1
- Main level bathrooms: 1
Primary bedroom
- Level: Second
- Dimensions: 13 x 13
Bedroom
- Level: Second
- Dimensions: 13 x 10
Bedroom
- Level: Second
- Dimensions: 14 x 10
Bedroom
- Level: Second
- Dimensions: 10 x 11
Dining room
- Level: Main
- Dimensions: 10 x 12
Family room
- Level: Main
- Dimensions: 11 x 20
Kitchen
- Level: Main
- Dimensions: 9 x 12
Laundry
- Level: Main
- Dimensions: 9 x 8
Living room
- Level: Main
- Dimensions: 20 x 15
Heating
- Forced Air
Cooling
- Central Air
Interior area
- Total structure area: 2,067
- Total interior livable area: 2,067 sqft
Property
Parking
- Total spaces: 2
- Parking features: Attached, Garage, Two Car Garage
- Attached garage spaces: 2
Features
- Levels: Two
- Stories: 2
Lot
- Size: 0.81 Acres
- Dimensions: 84 x 43 x 196 x 189 x 280
Details
- Parcel number: O67185010010
- Zoning: Residential
- Zoning description: Residential
Construction
Type & style
- Home type: SingleFamily
- Architectural style: Traditional
- Property subtype: Single Family Residence
Materials
- Frame
- Foundation: Slab
Condition
- Year built: 1963
Community & HOA
Community
- Subdivision: Penbrooke
HOA
- Has HOA: No
Location
- Region: Dayton
Financial & listing details
- Price per square foot: $194/sqft
- Tax assessed value: $293,690
- Annual tax amount: $6,883
- Date on market: 7/18/2026
Estimated market value
$396,300
$376,000 - $416,000
$2,561/mo
Price history
| Date | Event | Price |
|---|---|---|
| 8/14/2026 | Price change | $402,000+5.8%$194/sqft |
Source:  DABR MLS #964504 Report a problem DABR MLS #964504 Report a problem | ||
| 7/18/2026 | Listed for sale | $380,000+68.9%$184/sqft |
Source: DABR MLS #964504 Report a problem | ||
| 2/20/2018 | Sold | $225,000+21.7%$109/sqft |
Source: Public Record Report a problem | ||
| 9/24/2013 | Sold | $184,900+30.7%$89/sqft |
Source: Public Record Report a problem | ||
| 4/18/2001 | Sold | $141,500$68/sqft |
Source: Public Record Report a problem | ||
Public tax history
| Year | Property taxes | Tax assessment |
|---|---|---|
| 2025 | $6,883 -0.2% | $102,790 |
| 2024 | $6,895 +8.8% | $102,790 |
| 2023 | $6,335 +0.5% | $102,790 +27% |
| 2022 | $6,305 -0.3% | $80,940 |
| 2021 | $6,322 +0.1% | $80,940 |
| 2020 | $6,313 +19.6% | $80,940 +33.9% |
| 2019 | $5,278 +12% | $60,430 |
| 2018 | $4,715 +1.1% | $60,430 |
| 2017 | $4,664 +10.7% | $60,430 +17.5% |
| 2016 | $4,215 -0.2% | $51,450 |
| 2015 | $4,223 +1.8% | $51,450 |
| 2014 | $4,147 | $51,450 |
Find assessor info on the county website
Monthly payment
Est. payment
Payment breakdown
Explore the cost of this home by adjusting the details. Changes won't be saved.Climate risks
Neighborhood: 45459
Nearby schools
GreatSchools rating
- 8/10Dr John Hole Elementary SchoolGrades: 2-5Distance: 2.2 mi
- 8/10Hadley E Watts Middle SchoolGrades: 6-8Distance: 0.9 mi
- 8/10Centerville High SchoolGrades: 9-12Distance: 3.1 mi
Schools provided by the listing agent
- District: Centerville
Source: DABR MLS. This data may not be complete. We recommend contacting the local school district to confirm school assignments for this home.
- $401,0003 bd3 ba2.2k sqft1900 Penbrooke Trl, Dayton, OH 45459Off Market

- $333,1004 bd2 ba2.1k sqft7437 Heatherwood Ct, Dayton, OH 45459Off Market

- $335,2003 bd2 ba2k sqft7400 Eagle Creek Dr, Dayton, OH 45459Off Market
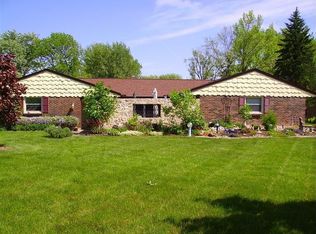
- $324,1004 bd3 ba2k sqft7412 Eagle Creek Dr, Dayton, OH 45459Off Market
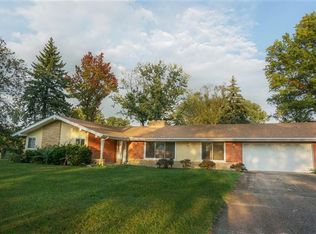
- $378,0004 bd2 ba2.4k sqft7436 Heatherwood Ct, Dayton, OH 45459Off Market
- $339,1003 bd2 ba1.9k sqft7424 Heatherwood Ct, Dayton, OH 45459Off Market
- $333,7004 bd2 ba2.1k sqft1831 Burgundy Ln, Dayton, OH 45459Off Market
- $333,6003 bd2 ba2k sqft1911 Penbrooke Trl, Dayton, OH 45459Off Market
A local agent can set up tours, give advice and negotiate with sellers.
A local lender can help you make sure your offer is ready when you are.
Similar homes
- $424,9004 bd3 ba2.3k sqft272 Maple Ave, Dayton, OH 45459For Sale
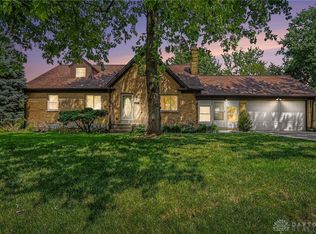
 MLS ID #963364, Bryan M Barker, BHHS Professional Realty. DABR MLS
 - $325,0003 bd2 ba1.9k sqft7439 Barr Cir, Dayton, OH 45459For Sale
 MLS ID #961394, Mark J Peebles, NavX Realty, LLC. DABR MLS
 - $405,0004 bd3 ba2.7k sqft811 W Spring Valley Pike, Dayton, OH 45458For Sale
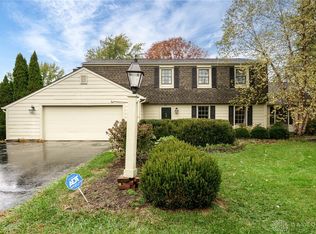 MLS ID #959796, Julie Suitts, Keller Williams Advisors Rlty. DABR MLS
 - $269,9003 bd2 ba1.4k sqft7606 Washington Park Dr, Dayton, OH 45459For Sale
 MLS ID #966012, VJ Evans, Glasshouse Realty Group. DABR MLS
 - $385,0004 bd3 ba2.2k sqft2276 Brookpark Dr, Dayton, OH 45440For SaleMLS ID #966084, Dina Cain, NavX Realty, LLC. DABR MLS
- $419,0003 bd3 ba1.7k sqft4139 Overland Trl, Dayton, OH 45429For SaleMLS ID #966160, Robert J Jagielski, eXp Realty. DABR MLS
- $395,0004 bd2 ba1.6k sqft263 Riley Wills Rd, Lebanon, OH 45036For SaleMLS ID #966540, Alex Schafers, RE/MAX United Associates. DABR MLS
- $374,9004 bd4 ba2.1k sqft2232 Appleblossom Dr, Miamisburg, OH 45342For SaleMLS ID #966039, Jinhong Xia, Ownerland Realty, Inc.. DABR MLS
- $255,0003 bd2 ba1.2k sqft8032 Washington Park Dr, Dayton, OH 45459For SaleMLS ID #961316, Andrew A Nicholl, Coldwell Banker Heritage. DABR MLS
- $415,0004 bd4 ba3k sqft2425 Westlawn Dr, Dayton, OH 45440For SaleMLS ID #962345, Anna Vinskey, NavX Realty, LLC. DABR MLS
- $428,0005 bd4 ba2.4k sqft2165 Brookridge Dr, Dayton, OH 45431For SaleMLS ID #966621, Lisa L Crider, Howard Hanna Real Estate Serv. DABR MLS
- $440,0005 bd3 ba2.2k sqft35 Sycamore Creek Dr, Springboro, OH 45066For SaleMLS ID #965769, Kristine Wights, Luma Realty. DABR MLS
- $319,5003 bd2 ba1.5k sqft7847 Lockport Blvd, Dayton, OH 45459For SaleMLS ID #965772, Andrew Gaydosh, eXp Realty. DABR MLS
- $289,9993 bd2 ba1.8k sqft2560 Marigold Dr, Dayton, OH 45449For SaleMLS ID #965153, Wesley Miller, Key Realty. DABR MLS
- $425,0005 bd3 ba2.1k sqft8080 Township Line Rd, Waynesville, OH 45068For SaleMLS ID #957919, Janelle Sprandel, Comey & Shepherd REALTORS. DABR MLS
- $359,9004 bd2 ba2.1k sqft2192 La Grange Rd, Dayton, OH 45431For SaleMLS ID #964032, Karen S Ollier, Irongate Inc.. DABR MLS
- $354,9003 bd2 ba1.7k sqft2097 Bonnie Dale Dr, Bellbrook, OH 45305For SaleMLS ID #962701, Alex Schafers, RE/MAX United Associates. DABR MLS
- $425,0003 bd3 ba2.1k sqft2715 Blue Rock Dr, Dayton, OH 45434For SaleMLS ID #965172, Laurie A Scalf, Scalf Realty Group. DABR MLS
- $319,9003 bd2 ba1.7k sqft201 S Pelham Dr, Dayton, OH 45429For SaleMLS ID #964828, Peter Davies, Irongate Inc.. DABR MLS
- $374,9004 bd3 ba2.3k sqft3091 Shakertown Rd, Dayton, OH 45434For SaleMLS ID #963269, Matt Riffel, Irongate Inc.. DABR MLS
