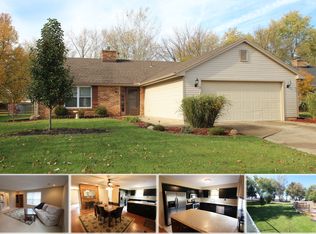
Welcome to this nicely maintained 3-bedroom, 2-bath partial-brick ranch in Centerville! A tiled entry opens to a large LR with attractive, durable LVP flooring. The kitchen is open to the DR, which walks out to a covered patio and in-ground pool. The remodeled hall bath is a nice update, while the primary suite features an attached bath with a new shower & walk-in closet. The in-ground pool includes a new pump, 2022 filter & robot vacuum. The 2-car garage features a new garage door, retractable screen door & floored attic for overhead storage. A solid home with great outdoor space in a desirable Centerville neighborhood. The Roof age is 2012 with a 30 year shingle, the hvac age is 2012 installed and serviced by Airtron 2 times a year on a maintenance contract.
For sale
Price cut: $7K (8/28)
$312,500
7847 Lockport Boulevard, Centerville, OH 45459
3beds
1,512sqft
Single Family Residence
Built in 1978
8,276 Square Feet Lot
$308,900 Zestimate®
$207/sqft
$-- HOA
What's special
In-ground poolRetractable screen doorTiled entryGreat outdoor space
- 36 days
- 2,563
- 103
Zillow last checked:
Listing updated:
Listed by:
Andrew Gaydosh,
eXp Realty
Source: eXp Realty,MLS#: 965772Originating MLS: Dayton Area Board Of Realtors
Facts & features
Interior
Bedrooms & bathrooms
- Bedrooms: 3
- Bathrooms: 2
- Full bathrooms: 2
- Main level bathrooms: 2
Bedroom 1
- Level: Main
- Area: 121 Square Feet
- Dimensions: 11 x 11
Bedroom 1
- Level: Main
- Area: 154 Square Feet
- Dimensions: 14 x 11
Dining room
- Level: Main
- Area: 135 Square Feet
- Dimensions: 15 x 9
Kitchen
- Level: Main
- Area: 99 Square Feet
- Dimensions: 11 x 9
Laundry
- Level: Main
- Area: 35 Square Feet
- Dimensions: 7 x 5
Living room
- Level: Main
- Area: 323 Square Feet
- Dimensions: 19 x 17
Other
- Level: Main
- Area: 48 Square Feet
- Dimensions: 8 x 6
Heating
- Electric, Forced Air
Cooling
- Central Air
Appliances
- Included: Dryer, Dishwasher, Microwave, Range, Refrigerator, Washer, Electric Water Heater
Features
- Ceiling Fans, Laminate Counters, Walk In Closets
- Windows: Double Hung
Interior area
- Total structure area: 1,512
- Total interior livable area: 1,512 sqft
Property
Parking
- Total spaces: 2
- Parking features: Attached, Garage, Two Car Garage, Garage Door Opener
- Attached garage spaces: 2
Features
- Levels: One
- Stories: 1
- Patio & porch: Patio
- Exterior features: Fence, Pool, Patio
- Pool features: In Ground
Lot
- Size: 8,276 Square Feet
- Dimensions: .19
Details
- Parcel number: O68015030033
- Zoning: Residential
- Zoning description: Residential
Construction
Type & style
- Home type: SingleFamily
- Architectural style: Ranch
- Property subtype: Single Family Residence
Materials
- Brick, Vinyl Siding
- Foundation: Slab
Condition
- Year built: 1978
Utilities & green energy
- Water: Public
- Utilities for property: Sewer Available, Water Available, Cable Available
Community & HOA
Community
- Security: Smoke Detector(s)
- Subdivision: Franklin East Sec 02
HOA
- Has HOA: No
Location
- Region: Dayton
Financial & listing details
- Price per square foot: $207/sqft
- Tax assessed value: $231,130
- Annual tax amount: $5,135
- Date on market: 8/4/2026
- Listing agreement: Exclusive Right To Sell
- Listing terms: Conventional,FHA
Estimated market value
$308,900
$293,000 - $324,000
$2,260/mo
Price history
| Date | Event | Price |
|---|---|---|
| 8/28/2026 | Price change | $312,500-2.2%$207/sqft |
Source:  Cincy MLS #1889284 Report a problem Cincy MLS #1889284 Report a problem | ||
| 8/5/2026 | Listed for sale | $319,500+113.1%$211/sqft |
Source:  DABR MLS #965772 Report a problem DABR MLS #965772 Report a problem | ||
| 8/13/2004 | Sold | $149,900$99/sqft |
Source: Public Record Report a problem | ||
Public tax history
| Year | Property taxes | Tax assessment |
|---|---|---|
| 2025 | $5,135 -0.2% | $80,900 |
| 2024 | $5,144 +9.3% | $80,900 |
| 2023 | $4,704 +5.5% | $80,900 +33% |
| 2022 | $4,460 -0.3% | $60,820 |
| 2021 | $4,472 +0.1% | $60,820 |
| 2020 | $4,466 +4.7% | $60,820 +17.4% |
| 2019 | $4,264 +12.8% | $51,820 |
| 2018 | $3,780 +1.2% | $51,820 |
| 2017 | $3,736 +3.5% | $51,820 +9.6% |
| 2016 | $3,611 -0.2% | $47,300 |
| 2015 | $3,618 +1.2% | $47,300 |
| 2014 | $3,574 | $47,300 |
Find assessor info on the county website
Monthly payment
Est. payment
Payment breakdown
Explore the cost of this home by adjusting the details. Changes won't be saved.Climate risks
Neighborhood: 45459
Nearby schools
Schools provided by the listing agent
- District: Centerville
Source: eXp Realty. This data may not be complete. We recommend contacting the local school district to confirm school assignments for this home.
Similar homes
- $299,0003 bd2 ba2.2k sqft7741 Lois Cir, Dayton, OH 45459For Sale

 MLS ID #965725, David Hochwalt, Glasshouse Realty Group. DABR MLS
 - $390,0004 bd3 ba2k sqft7425 Heatherwood Ct, Dayton, OH 45459For Sale
 MLS ID #968390, Jan N Leverett, Irongate Inc.. DABR MLS
 - $299,9003 bd2 ba1.5k sqft2450 Rawnsdale Rd, Dayton, OH 45440For Sale
 MLS ID #965964, Shelley Parks, eXp Realty. DABR MLS
 - $293,0003 bd2 ba1.6k sqft4408 Fernbrook St, Dayton, OH 45440For Sale
 MLS ID #966482, Terri Johnson, Glasshouse Realty Group. DABR MLS
 - $349,9004 bd3 ba2.1k sqft77 Lammers Ave, Dayton, OH 45459For SaleMLS ID #961560, Jill Aldineh, RE/MAX Victory + Affiliates. DABR MLS
- $313,5003 bd2 ba1.7k sqft201 S Pelham Dr, Dayton, OH 45429For SaleMLS ID #964828, Peter Davies, Irongate Inc.. DABR MLS
- $289,9003 bd2 ba1.5k sqft4867 Arrowhead Dr, Dayton, OH 45440For SaleMLS ID #965499, Sherry Couch, Coldwell Banker Heritage. DABR MLS
- $349,9003 bd2 ba1.7k sqft2097 Bonnie Dale Dr, Bellbrook, OH 45305For SaleMLS ID #962701, Alex Schafers, RE/MAX United Associates. DABR MLS
- $329,9003 bd2 ba2k sqft5665 Little Sugarcreek Rd, Dayton, OH 45440For SaleMLS ID #959424, Andrew Gaydosh, eXp Realty. DABR MLS
- $304,9003 bd2 ba1.4k sqft4145 Cambridge Trl, Dayton, OH 45430For SaleMLS ID #967491, Leslie Bennett, CENTURY 21 The Gene Group. DABR MLS
- $299,9004 bd2 ba1.3k sqft4301 Post Rail Ln, Franklin, OH 45005For SaleMLS ID #968361, Tyler A Smith, RE/MAX United Associates. DABR MLS
- $299,9003 bd2 ba1.8k sqft5760 Burkhardt Rd, Dayton, OH 45431For SaleMLS ID #967350, Joshua Pettit, Howard Hanna Real Estate Serv. DABR MLS
- $337,5003 bd2 ba1.7k sqft1892 Sulky Trl, Miamisburg, OH 45342For SaleMLS ID #967221, Brett Tracy, Plum Tree Realty. DABR MLS
- $315,0003 bd3 ba1.8k sqft2612 Childers Dr, Xenia, OH 45385For SaleMLS ID #967774, LaToya Webb, Howard Hanna Real Estate Serv. DABR MLS
- $289,9003 bd2 ba1.5k sqft4048 Upham Rd, Dayton, OH 45429For SaleMLS ID #965778, Terry Blakley, RE/MAX Victory + Affiliates. DABR MLS
- $294,5003 bd2 ba2.2k sqft717 E McGuire St, Miamisburg, OH 45342For SaleMLS ID #966745, David Worrell, Collins Real Estate Services. DABR MLS
- $338,9003 bd2 ba2.2k sqft2396 Ferndown Dr, Miamisburg, OH 45342For SaleMLS ID #964207, Lori J Balyo, Coldwell Banker Heritage. DABR MLS
- $325,0003 bd3 ba2k sqft1823 Maue Rd, Miamisburg, OH 45342For SaleMLS ID #965128, Vicki Sylvestre, Keller Williams Advisors Rlty. DABR MLS
- $285,0003 bd2 ba1.6k sqft2250 Banyon Dr, Dayton, OH 45431For SaleMLS ID #964935, Heidi Menke, BHHS Professional Realty. DABR MLS
