Welcome home to this charming brick ranch located in the heart of Kettering! This beautifully maintained 3-bedroom, 2-bath home offers the perfect blend of comfort, character and functionality. A welcoming foyer opens to a spacious living room filled with natural light from oversized windows, creating an inviting space for relaxing or entertaining. The flexible floor plan includes a dining room currently used as a home office, complete with beautiful wood flooring. The well-appointed kitchen features white cabinetry, stainless steel appliances including an electric cooktop, wall oven, countertop microwave and refrigerator, a classic double-basin sink, mosaic tile backsplash and a charming exposed brick accent wall that adds warmth and character. Just beyond the kitchen, the cozy family room is highlighted by a classic brick wood burning fireplace with a substantial mantel, creating the perfect focal point, while a sliding glass door leads to the fully fenced backyard, offering plenty of space for outdoor enjoyment and room for pets to run. The family room is currently utilized as a children’s playroom, showcasing the versatility of the space. Two generously sized guest bedrooms feature ceiling fans for added comfort, while the primary suite includes a private en suite bath with granite countertops and a beautifully tiled walk-in shower. An updated hall bath offers a crisp white vanity, additional wall storage cabinet and a tub/shower combination. Situated on a spacious lot with a large, fully fenced rear yard, this wonderful home is conveniently located near I-675, shopping, dining, parks, Wright Patterson Air Force Base and everything Kettering has to offer. Great location! Great price! Great condition!
For sale
$339,900
2450 Rawnsdale Rd, Dayton, OH 45440
3beds
1,546sqft
:
Get pre-qualified$2,373/mo
Single Family Residence
Built in 1965
0.32 Acres Lot
$329,900 Zestimate®
$220/sqft
$-- HOA
What's special
Charming brick ranchFlexible floor planWelcoming foyerWell-appointed kitchenStainless steel appliancesWhite cabinetryClassic double-basin sink
- 6 hours |
- 208 |
- 10 |
Zillow last checked:
Listing updated:
Listed by:
Shelley Parks (866)212-4991,
eXp Realty
Source: DABR MLS,MLS#: 965964 Originating MLS: Dayton Area Board of REALTORS
Originating MLS: Dayton Area Board of REALTORSFacts & features
Interior
Bedrooms & bathrooms
- Bedrooms: 3
- Bathrooms: 2
- Full bathrooms: 2
- Main level bathrooms: 2
Primary bedroom
- Level: Main
- Dimensions: 13 x 12
Bedroom
- Level: Main
- Dimensions: 12 x 12
Bedroom
- Level: Main
- Dimensions: 12 x 12
Dining room
- Level: Main
- Dimensions: 10 x 10
Entry foyer
- Level: Main
- Dimensions: 9 x 7
Family room
- Level: Main
- Dimensions: 17 x 11
Kitchen
- Level: Main
- Dimensions: 11 x 8
Living room
- Level: Main
- Dimensions: 20 x 14
Utility room
- Level: Main
- Dimensions: 7 x 5
Heating
- Natural Gas
Cooling
- Central Air
Appliances
- Included: Built-In Oven, Cooktop, Dishwasher, Microwave, Refrigerator
Features
- Ceiling Fan(s), High Speed Internet
- Number of fireplaces: 1
- Fireplace features: One, Wood Burning
Interior area
- Total structure area: 1,546
- Total interior livable area: 1,546 sqft
Video & virtual tour
Property
Parking
- Total spaces: 2
- Parking features: Attached, Garage, Two Car Garage
- Attached garage spaces: 2
Features
- Levels: One
- Stories: 1
- Patio & porch: Patio
- Exterior features: Fence, Patio
Lot
- Size: 0.32 Acres
Details
- Parcel number: N64025120010
- Zoning: Residential
- Zoning description: Residential
Construction
Type & style
- Home type: SingleFamily
- Architectural style: Ranch
- Property subtype: Single Family Residence
Materials
- Brick
- Foundation: Slab
Condition
- Year built: 1965
Community & HOA
Community
- Security: Smoke Detector(s)
- Subdivision: Rean Meadows
HOA
- Has HOA: No
Location
- Region: Dayton
Financial & listing details
- Price per square foot: $220/sqft
- Tax assessed value: $166,490
- Annual tax amount: $3,715
- Date on market: 8/5/2026
- Listing terms: Conventional,FHA,VA Loan
Estimated market value
$329,900
$313,000 - $346,000
$2,110/mo
Price history
| Date | Event | Price |
|---|---|---|
| 8/5/2026 | Listed for sale | $339,900+156.5%$220/sqft |
Source:  DABR MLS #965964 Report a problem DABR MLS #965964 Report a problem | ||
| 10/4/2018 | Sold | $132,500+11.8%$86/sqft |
Source: Public Record Report a problem | ||
| 5/24/2012 | Sold | $118,500-5.2%$77/sqft |
Source: Public Record Report a problem | ||
| 3/31/2012 | Price change | $125,000-3.8%$81/sqft |
Source: Irongate Inc., Realtors #520821 Report a problem | ||
| 2/24/2012 | Listed for sale | $129,900-11%$84/sqft |
Source: Irongate Inc., Realtors #520821 Report a problem | ||
| 12/28/2006 | Sold | $146,000+0.7%$94/sqft |
Source: Public Record Report a problem | ||
| 2/16/2006 | Sold | $145,000+26.1%$94/sqft |
Source: Public Record Report a problem | ||
| 6/30/1997 | Sold | $115,000$74/sqft |
Source: Public Record Report a problem | ||
Public tax history
| Year | Property taxes | Tax assessment |
|---|---|---|
| 2025 | $3,715 -0.2% | $58,270 |
| 2024 | $3,722 +2.9% | $58,270 |
| 2023 | $3,616 +2.7% | $58,270 +29.8% |
| 2022 | $3,522 +8.1% | $44,880 |
| 2021 | $3,257 -0.3% | $44,880 |
| 2020 | $3,267 -10.5% | $44,880 +1.1% |
| 2019 | $3,650 -0.5% | $44,370 |
| 2018 | $3,670 +8.6% | $44,370 |
| 2017 | $3,380 +5.5% | $44,370 +12.3% |
| 2016 | $3,203 +3.3% | $39,500 |
| 2015 | $3,101 +1.3% | $39,500 |
| 2014 | $3,060 | $39,500 |
Find assessor info on the county website
Monthly payment
Est. payment
Payment breakdown
Explore the cost of this home by adjusting the details. Changes won't be saved.Climate risks
Neighborhood: 45440
Nearby schools
GreatSchools rating
- 8/10Prass Elementary SchoolGrades: K-5Distance: 0.4 mi
- 6/10Kettering Middle SchoolGrades: 6-8Distance: 1.5 mi
- 7/10Kettering Fairmont High SchoolGrades: 9-12Distance: 2.9 mi
Schools provided by the listing agent
- District: Kettering
Source: DABR MLS. This data may not be complete. We recommend contacting the local school district to confirm school assignments for this home.
- $423,9006 bd4 ba3.3k sqft4709 Bokay Dr, Dayton, OH 45440Off Market
- $415,0003 bd3 ba2.7k sqft2400 Rawnsdale Rd, Kettering, OH 45440Sold

- $285,0003 bd2 ba1.8k sqft4640 Woodwell Dr, Dayton, OH 45440Sold
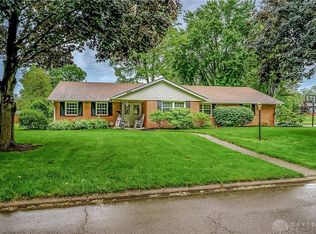
- $340,5004 bd3 ba2.2k sqft2500 Rawnsdale Rd, Dayton, OH 45440Sold
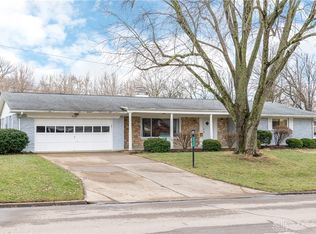
- $320,0004 bd3 ba3.4k sqft4708 Elzo Ln, Dayton, OH 45440Sold
- $417,7004 bd3 ba3.2k sqft4713 Bokay Dr, Dayton, OH 45440Off Market
- $319,0004 bd2 ba1.9k sqft2459 Rawnsdale Rd, Dayton, OH 45440Off Market
- $340,9003 bd3 ba1.8k sqft4708 Bokay Dr, Dayton, OH 45440Off Market
A local agent can set up tours, give advice and negotiate with sellers.
A local lender can help you make sure your offer is ready when you are.
Similar homes
- $300,0003 bd2 ba1.5k sqft4867 Arrowhead Dr, Dayton, OH 45440For Sale
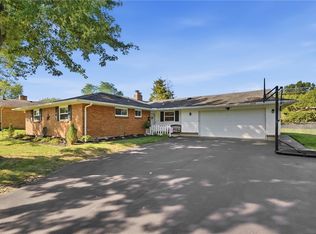
 MLS ID #965499, Sherry Couch, Coldwell Banker Heritage. DABR MLS
 - $339,0003 bd2 ba1.6k sqft87 Jenny Ln, Centerville, OH 45459For Sale
 MLS ID #965767, Erin Laurito, BHHS Professional Realty. DABR MLS
 - $329,0004 bd2 ba1.8k sqft2361 Colony Way, Dayton, OH 45440For Sale
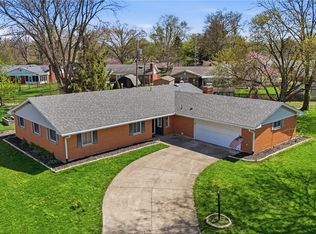 MLS ID #954863, Mark T Loges, Coldwell Banker Heritage. DABR MLS
 - $319,5003 bd2 ba1.5k sqft7847 Lockport Blvd, Dayton, OH 45459For Sale
 MLS ID #965772, Andrew Gaydosh, eXp Realty. DABR MLS
 - $339,9004 bd2 ba1.8k sqft4460 E Mohave Dr, Dayton, OH 45431For SaleMLS ID #965970, Shaun M Hayes, BHHS Professional Realty. DABR MLS
- $295,0004 bd2 ba1.7k sqft1960 Carol Pkwy, Dayton, OH 45440For SaleMLS ID #962893, David Campbell, Coldwell Banker Heritage. DABR MLS
- $299,0003 bd2 ba2.2k sqft7741 Lois Cir, Dayton, OH 45459For SaleMLS ID #965725, David Hochwalt, Glasshouse Realty Group. DABR MLS
- $299,9004 bd3 ba1k sqft413 N Bromfield Rd, Dayton, OH 45429For SaleMLS ID #965781, Todd Brandewie, Glasshouse Realty Group. DABR MLS
- $324,9004 bd3 ba2k sqft5693 Paddington Rd, Dayton, OH 45459For SaleMLS ID #964939, David Worrell, Collins Real Estate Services. DABR MLS
- $359,9003 bd2 ba1.7k sqft2097 Bonnie Dale Dr, Bellbrook, OH 45305For SaleMLS ID #962701, Alex Schafers, RE/MAX United Associates. DABR MLS
- $299,9003 bd3 ba1.6k sqft2208 Woodchuck Ct, Miamisburg, OH 45342For SaleMLS ID #965431, Jamie Wilson, Coldwell Banker Heritage. DABR MLS
- $273,0003 bd2 ba1.4k sqft122 Parkhurst Rd, Dayton, OH 45440For SaleMLS ID #952034, Thomas Underwood, Howard Hanna Real Estate Serv. DABR MLS
- $325,0004 bd2 ba2k sqft7028 Safari Dr, Dayton, OH 45424For SaleMLS ID #965416, Eric T Berger, Keller Williams Home Town Rlty. DABR MLS
- $349,9003 bd2 ba1.5k sqft1737 Swindon Ct, Fairborn, OH 45324For SaleMLS ID #965660, Eric Dixon, Howard Hanna Real Estate Serv. DABR MLS
- $335,0003 bd2 ba1.9k sqft7439 Barr Cir, Dayton, OH 45459For SaleMLS ID #961394, Mark J Peebles, NavX Realty, LLC. DABR MLS
- $297,9003 bd2 ba2k sqft4210 White Oak Dr, Dayton, OH 45432For SaleMLS ID #965293, Stephanie A Ball, Glasshouse Realty Group. DABR MLS
- $235,0003 bd2 ba1.4k sqft3200 Chandler Ct, Dayton, OH 45420For SaleMLS ID #965013, Marie Nicole Moreno, Glasshouse Realty Group. DABR MLS
- $369,9003 bd3 ba2.3k sqft136 E Ridgeway Dr, Dayton, OH 45459For SaleMLS ID #962856, Paul M Angelopoulos, Irongate Inc.. DABR MLS
- $330,0003 bd3 ba1.3k sqft1428 E Social Row Rd, Dayton, OH 45458For SaleMLS ID #962656, John M Bissman, Keller Williams Advisors Rlty. DABR MLS
- $379,9004 bd2 ba1.7k sqft3479 Homeacres Ave, Dayton, OH 45431For SaleMLS ID #965414, Paul M Angelopoulos, Irongate Inc.. DABR MLS
