Welcome home to this charming ranch offering the ease and convenience of one-level living! The beautifully updated kitchen features a newer center island, abundant cabinetry, and a bright breakfast area—perfect for everyday dining or entertaining. All kitchen appliances, including the refrigerator, range, dishwasher, and two microwaves, will remain with the home. The washer and dryer are also included, making this home truly move-in ready. The dining area flows seamlessly into the inviting living room, highlighted by a cozy gas fireplace. A sliding glass door off the dining area provides easy access to the extended backyard patio, creating the perfect space for indoor-outdoor living and entertaining. The spacious primary suite offers a private attached full bath, while two additional bedrooms and a full hall bathroom provide flexibility for family, guests, or a home office. The full unfinished basement provides abundant storage space and endless potential to finish and customize to fit your needs—whether you envision a recreation room, home gym, workshop, or additional living space. Step outside to enjoy the fully privacy-fenced backyard featuring an extended concrete patio and a storage shed for added convenience.
Additional updates include the roof and skylights replaced in 2015 and a water heater that is approximately 2–3 years old.
Conveniently located near shopping, dining, parks, and major highways, this well-maintained, move-in-ready home offers comfort, convenience, and room to grow. Don't miss your opportunity to make this wonderful home your own!
For sale
Price cut: $10.1K (7/30)
$339,900
2396 Ferndown Dr, Miamisburg, OH 45342
3beds
2,228sqft
Single Family Residence
Built in 1998
9,583 Square Feet Lot
$334,700 Zestimate®
$153/sqft
$4/mo HOA
What's special
One-level livingStorage shedBright breakfast areaNewer center islandBeautifully updated kitchenCozy gas fireplaceExtended backyard patio
- 38 days
- 1,183
- 107
Zillow last checked:
Listing updated:
Listed by:
Lori J Balyo (937)305-8146,
Coldwell Banker Heritage
Source: DABR MLS,MLS#: 964207 Originating MLS: Dayton Area Board of REALTORS
Originating MLS: Dayton Area Board of REALTORSFacts & features
Interior
Bedrooms & bathrooms
- Bedrooms: 3
- Bathrooms: 2
- Full bathrooms: 2
- Main level bathrooms: 2
Primary bedroom
- Level: Main
- Dimensions: 16 x 13
Bedroom
- Level: Main
- Dimensions: 12 x 10
Bedroom
- Level: Main
- Dimensions: 11 x 10
Breakfast room nook
- Level: Main
- Dimensions: 10 x 8
Dining room
- Level: Main
- Dimensions: 12 x 10
Entry foyer
- Level: Main
- Dimensions: 8 x 6
Great room
- Level: Main
- Dimensions: 18 x 15
Kitchen
- Level: Main
- Dimensions: 13 x 13
Utility room
- Level: Main
- Dimensions: 6 x 5
Heating
- Forced Air, Natural Gas
Cooling
- Central Air
Appliances
- Included: Dryer, Dishwasher, Disposal, Microwave, Range, Refrigerator, Washer
Features
- Basement: Full,Unfinished
- Has fireplace: Yes
- Fireplace features: Gas
Interior area
- Total structure area: 2,228
- Total interior livable area: 2,228 sqft
Video & virtual tour
Property
Parking
- Total spaces: 2
- Parking features: Garage, Two Car Garage
- Garage spaces: 2
Features
- Levels: One
- Stories: 1
Lot
- Size: 9,583 Square Feet
- Dimensions: .22
Details
- Parcel number: K45212240017
- Zoning: Residential
- Zoning description: Residential
Construction
Type & style
- Home type: SingleFamily
- Property subtype: Single Family Residence
Materials
- Brick, Vinyl Siding
Condition
- Year built: 1998
Community & HOA
Community
- Subdivision: Heritage Glen
HOA
- Has HOA: Yes
- HOA fee: $50 annually
- HOA name: www.heritageglenhoaohio.com
Location
- Region: Miamisburg
Financial & listing details
- Price per square foot: $153/sqft
- Tax assessed value: $281,890
- Annual tax amount: $7,053
- Date on market: 7/23/2026
Estimated market value
$334,700
$318,000 - $351,000
$2,127/mo
Price history
| Date | Event | Price |
|---|---|---|
| 7/30/2026 | Price change | $339,900-2.9%$153/sqft |
Source:  DABR MLS #964207 Report a problem DABR MLS #964207 Report a problem | ||
| 7/23/2026 | Listed for sale | $350,000+84.3%$157/sqft |
Source: DABR MLS #964207 Report a problem | ||
| 7/6/2007 | Sold | $189,900+3.2%$85/sqft |
Source: Public Record Report a problem | ||
| 8/7/2003 | Sold | $184,000+19.3%$83/sqft |
Source: Public Record Report a problem | ||
| 8/27/1998 | Sold | $154,200$69/sqft |
Source: Public Record Report a problem | ||
Public tax history
| Year | Property taxes | Tax assessment |
|---|---|---|
| 2025 | $7,053 -0.2% | $98,660 |
| 2024 | $7,066 +2.8% | $98,660 |
| 2023 | $6,873 +13.3% | $98,660 +35% |
| 2022 | $6,065 +7.2% | $73,080 |
| 2021 | $5,659 +1% | $73,080 |
| 2020 | $5,602 +7% | $73,080 +18.1% |
| 2019 | $5,234 +0.7% | $61,860 |
| 2018 | $5,197 +0.6% | $61,860 |
| 2017 | $5,166 +12.7% | $61,860 +17.7% |
| 2016 | $4,585 -0.1% | $52,570 |
| 2015 | $4,588 +1.8% | $52,570 |
| 2014 | $4,507 | $52,570 |
Find assessor info on the county website
Monthly payment
Est. payment
Payment breakdown
Explore the cost of this home by adjusting the details. Changes won't be saved.Climate risks
Neighborhood: 45342
Nearby schools
Schools provided by the listing agent
- District: Miamisburg
Source: DABR MLS. This data may not be complete. We recommend contacting the local school district to confirm school assignments for this home.

Similar homes
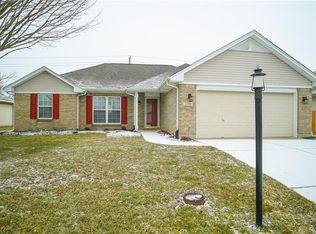
- $359,9003 bd2 ba1.7k sqft2220 Cybelle Ct, Miamisburg, OH 45342For Sale
 MLS ID #965116, Tony Johnson, Coldwell Banker Heritage. DABR MLS
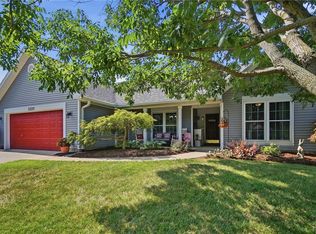
 - $374,9004 bd4 ba2.1k sqft2232 Appleblossom Dr, Miamisburg, OH 45342For Sale
 MLS ID #966039, Jinhong Xia, Ownerland Realty, Inc.. DABR MLS
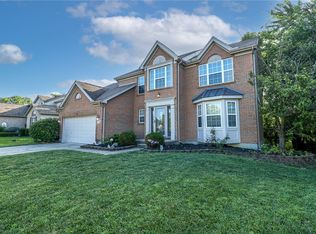
 - $332,0003 bd3 ba2k sqft1823 Maue Rd, Miamisburg, OH 45342For Sale
 MLS ID #965128, Vicki Sylvestre, Keller Williams Advisors Rlty. DABR MLS
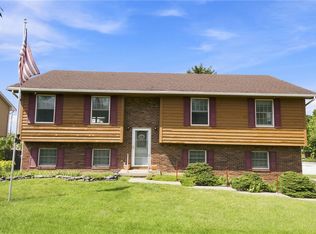
 - $359,9005 bd3 ba2.2k sqft10109 S Cliff Swallow Ct, Miamisburg, OH 45342For Sale
 MLS ID #962761, Daniel Buchenroth, New Castle Real Estate, LLC. DABR MLS
 - $299,9003 bd3 ba1.6k sqft2208 Woodchuck Ct, Miamisburg, OH 45342For SaleMLS ID #965431, Jamie Wilson, Coldwell Banker Heritage. DABR MLS
- $409,0003 bd3 ba2.9k sqft10057 Edgerton Dr, Miamisburg, OH 45342For SaleMLS ID #967243, Robert Speckert, eXp Realty. DABR MLS
- $298,5003 bd2 ba2.2k sqft717 E McGuire St, Miamisburg, OH 45342For SaleMLS ID #966745, David Worrell, Collins Real Estate Services. DABR MLS
- $325,0003 bd2 ba1.9k sqft7439 Barr Cir, Dayton, OH 45459For SaleMLS ID #961394, Mark J Peebles, NavX Realty, LLC. DABR MLS
- $359,0003 bd3 ba2.8k sqft453 Bending Branch Ln, Miamisburg, OH 45342For SaleMLS ID #965075, Sherry Couch, Coldwell Banker Heritage. DABR MLS
- $339,0003 bd2 ba2.4k sqft3041 Mountville Dr, Dayton, OH 45440For SaleMLS ID #966875, Wei Xiong, Ownerland Realty, Inc.. DABR MLS
- $354,9003 bd3 ba2.3k sqft136 E Ridgeway Dr, Dayton, OH 45459For SaleMLS ID #962856, Paul M Angelopoulos, Irongate Inc.. DABR MLS
- $430,0004 bd3 ba2.7k sqft3408 Myna Ln, Miamisburg, OH 45342For SaleMLS ID #961222, Kim Bley, eXp Realty. DABR MLS
- $359,0003 bd3 ba2.1k sqft4529 Rosemont Ct, Middletown, OH 45042For SaleMLS ID #967618, Missy Lawwill, Coldwell Banker Heritage. DABR MLS
- $354,9003 bd2 ba1.7k sqft2097 Bonnie Dale Dr, Bellbrook, OH 45305For SaleMLS ID #962701, Alex Schafers, RE/MAX United Associates. DABR MLS
- $310,0003 bd2 ba1.4k sqft4145 Cambridge Trl, Dayton, OH 45430For SaleMLS ID #967491, Leslie Bennett, CENTURY 21 The Gene Group. DABR MLS
- $339,9003 bd2 ba2.5k sqft8531 Cheshire Ct, Franklin, OH 45005For SaleMLS ID #963455, Carrie B Robbins, BHHS Professional Realty. DABR MLS
- $325,0003 bd3 ba2.5k sqft2662 Vienna Estates Dr, Dayton, OH 45459For SaleMLS ID #965998, Cynthia A Buckreus, Coldwell Banker Heritage. DABR MLS
- $380,0004 bd2 ba1.4k sqft205 Parker Dr, Springboro, OH 45066For SaleMLS ID #963009, Michelle Violet, Coldwell Banker Heritage. DABR MLS
- $259,0003 bd2 ba1.2k sqft5777 Jassamine Dr, Dayton, OH 45449For SaleMLS ID #966319, Tim Bemis, Coldwell Banker Heritage. DABR MLS
- $411,9004 bd4 ba2.9k sqft72 Crockett Dr, Springboro, OH 45066For SaleMLS ID #966127, Lisa Nishwitz, Coldwell Banker Heritage. DABR MLS
