Welcome to this lovely condo, built by Zengel, in the desirable Vienna Estates! You will be greeted by a 2 story entry with sweeping staircase. The open floor plan showcases hardwood floors, vaulted ceilings, skylights and great natural light. The spacious kitchen has an abundance of cabinetry, a pantry and stainless steel appliances. Tucked away is the powder room and laundry room off the 2 car extra long attached garage.The great room flows seamlessly into the formal dining room—perfect for relaxing evenings and entertaining. You will fall in love with the Florida room which makes a great den or office with doors for privacy. The first-floor primary suite feels like a private retreat, complete with double walk in closets, double sinks, soaking tub and walk in shower. Upstairs, you'll find two additional bedrooms with closets galore, a full bath, and an enormous floored walk-in attic for exceptional storage. Relax on your patio with retractable awning and enjoy the privacy with no rear neighbors. Enjoy low-maintenance living with HOA services that include lawn care, snow removal, trimming, and mulching. Conveniently located with easy access to I-675, I-75, Shopping, Dining, Cox Arboretum and Wright-Patterson Air Force Base. Beautifully designed. Well Built. Thoughtfully maintained. Easy to call home. HVAC 2015, WH 2024.
For sale
$325,000
2662 Vienna Estates Dr, Dayton, OH 45459
3beds
2,586sqft
:
Get pre-qualified$2,950/mo
Condominium
Built in 1996
-- sqft lot
$318,100 Zestimate®
$126/sqft
$500/mo HOA
What's special
Open floor planVaulted ceilingsStainless steel appliancesAbundance of cabinetryGreat natural lightDouble sinksSoaking tub
- 43 minutes |
- 48 |
- 2 |
Zillow last checked:
Listing updated:
Listed by:
Cynthia A Buckreus (937)439-4500,
Coldwell Banker Heritage
Source: DABR MLS,MLS#: 965998 Originating MLS: Dayton Area Board of REALTORS
Originating MLS: Dayton Area Board of REALTORSFacts & features
Interior
Bedrooms & bathrooms
- Bedrooms: 3
- Bathrooms: 3
- Full bathrooms: 2
- 1/2 bathrooms: 1
- Main level bathrooms: 2
Primary bedroom
- Level: Main
- Dimensions: 13 x 16
Bedroom
- Level: Second
- Dimensions: 16 x 13
Bedroom
- Level: Second
- Dimensions: 14 x 10
Dining room
- Level: Main
- Dimensions: 7 x 12
Entry foyer
- Level: Main
- Dimensions: 9 x 12
Great room
- Level: Main
- Dimensions: 18 x 22
Kitchen
- Level: Main
- Dimensions: 17 x 14
Other
- Level: Main
- Dimensions: 14 x 22
Utility room
- Level: Main
- Dimensions: 11 x 8
Heating
- Forced Air, Natural Gas
Cooling
- Central Air
Appliances
- Included: Dryer, Dishwasher, Disposal, Microwave, Range, Refrigerator, Washer
Features
- Ceiling Fan(s), Cathedral Ceiling(s), Walk-In Closet(s)
Interior area
- Total structure area: 2,586
- Total interior livable area: 2,586 sqft
Video & virtual tour
Property
Parking
- Total spaces: 2
- Parking features: Attached, Garage, Two Car Garage, Garage Door Opener, Storage
- Attached garage spaces: 2
Features
- Levels: Two
- Stories: 2
- Patio & porch: Patio
- Exterior features: Sprinkler/Irrigation, Patio
Lot
- Size: 2,178 Square Feet
Details
- Parcel number: K45187210025
- Zoning: Residential
- Zoning description: Residential
Construction
Type & style
- Home type: Condo
- Property subtype: Condominium
Materials
- Brick
- Foundation: Slab
Condition
- Year built: 1996
Utilities & green energy
- Sewer: Storm Sewer
- Water: Public
- Utilities for property: Natural Gas Available, Sewer Available, Water Available
Community & HOA
Community
- Security: Smoke Detector(s)
- Subdivision: Vienna Estates
HOA
- Has HOA: Yes
- Services included: Association Management, Insurance, Maintenance Grounds, Snow Removal
- HOA fee: $500 monthly
- HOA name: Apple Management
- HOA phone: 937-291-1740
Location
- Region: Dayton
Financial & listing details
- Price per square foot: $126/sqft
- Tax assessed value: $278,640
- Annual tax amount: $6,220
- Date on market: 8/10/2026
Estimated market value
$318,100
$302,000 - $334,000
$2,151/mo
Price history
| Date | Event | Price |
|---|---|---|
| 8/10/2026 | Listed for sale | $325,000+31%$126/sqft |
Source:  DABR MLS #965998 Report a problem DABR MLS #965998 Report a problem | ||
| 1/29/2008 | Sold | $248,000$96/sqft |
Source: Public Record Report a problem | ||
Public tax history
| Year | Property taxes | Tax assessment |
|---|---|---|
| 2025 | $6,220 -0.6% | $97,520 |
| 2024 | $6,257 +1.6% | $97,520 |
| 2023 | $6,157 | $97,520 +10% |
| 2022 | -- | $88,660 |
| 2021 | $6,186 +1.7% | $88,660 |
| 2020 | $6,083 +10% | $88,660 +18.9% |
| 2019 | $5,530 +0.7% | $74,540 |
| 2018 | $5,491 +0.6% | $74,540 |
| 2017 | $5,458 -3.1% | $74,540 +0.7% |
| 2016 | $5,635 -0.1% | $74,040 |
| 2015 | $5,639 +1.8% | $74,040 |
| 2014 | $5,539 | $74,040 |
Find assessor info on the county website
Monthly payment
Est. payment
Payment breakdown
Explore the cost of this home by adjusting the details. Changes won't be saved.Climate risks
Neighborhood: 45459
Nearby schools
GreatSchools rating
- NABauer Elementary SchoolGrades: K-2Distance: 0.4 mi
- 6/10Miamisburg Middle SchoolGrades: 6-8Distance: 3.4 mi
- 7/10Miamisburg High SchoolGrades: 9-12Distance: 2.7 mi
Schools provided by the listing agent
- District: Miamisburg
Source: DABR MLS. This data may not be complete. We recommend contacting the local school district to confirm school assignments for this home.
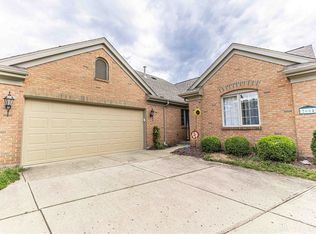
- $318,9503 bd2 ba1.9k sqft2664 Vienna Estates Dr, Dayton, OH 45459Sold
- $320,3003 bd2 ba2k sqft2660 Vienna Estates Dr, Dayton, OH 45459Off Market

- $306,0003 bd2 ba1.8k sqft2670 Vienna Estates Dr, Dayton, OH 45459Off Market

- $317,0002 bd2 ba2.1k sqft2652 Vienna Estates Dr, Dayton, OH 45459Sold

- $345,0003 bd2 ba1.8k sqft6826 Lorien Woods Dr, Dayton, OH 45459Sold
- $377,2003 bd2 ba2.9k sqft2672 Vienna Estates Dr, Dayton, OH 45459Off Market
- $346,7003 bd2 ba1.9k sqft6824 Lorien Woods Dr, Dayton, OH 45459Off Market
- $340,0003 bd3 ba2.4k sqft2650 Vienna Estates Dr, Dayton, OH 45459Off Market
A local agent can set up tours, give advice and negotiate with sellers.
A local lender can help you make sure your offer is ready when you are.
Similar homes
- $400,0004 bd3 ba2.3k sqft1801 Burgundy Ln, Dayton, OH 45459For Sale

 MLS ID #966077, Heather Smith, eXp Realty. DABR MLS
 - $275,0003 bd2 ba1.4k sqft7606 Washington Park Dr, Dayton, OH 45459For Sale
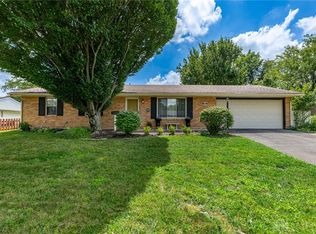 MLS ID #966012, VJ Evans, Glasshouse Realty Group. DABR MLS
 - $385,0004 bd3 ba2.6k sqft2418 Fox Run Rd, Dayton, OH 45459For Sale
 MLS ID #965403, Claire Dunn, Coldwell Banker Heritage. DABR MLS
 - $335,0003 bd2 ba1.9k sqft7439 Barr Cir, Dayton, OH 45459For Sale
 MLS ID #961394, Mark J Peebles, NavX Realty, LLC. DABR MLS
 - $210,0003 bd2 ba2.2k sqft2043 Carriage Hall Ct, Dayton, OH 45459PendingMLS ID #965087, Jack M Suter, Howard Hanna Real Estate Serv. DABR MLS
- $350,0004 bd3 ba2.6k sqft6190 Flemington Rd, Dayton, OH 45459For SaleMLS ID #965766, Erin Kristbaum, CENTURY 21 The Gene Group. DABR MLS
- $299,0004 bd3 ba2.2k sqft2518 Loris Dr, Dayton, OH 45449For SaleMLS ID #965864, Gary W Kurtz, Irongate Inc.. DABR MLS
- $255,0003 bd3 ba1.4k sqft23 Nicholson Ct, Dayton, OH 45459For SaleMLS ID #965851, Andrew Gaydosh, eXp Realty. DABR MLS
- $359,9003 bd2 ba1.9k sqft6874 Lorien Woods Dr, Dayton, OH 45459SoldMLS ID #964718, Carrie B Robbins, BHHS Professional Realty. DABR MLS
- $319,9004 bd3 ba2k sqft5693 Paddington Rd, Dayton, OH 45459For SaleMLS ID #964939, David Worrell, Collins Real Estate Services. DABR MLS
- $299,9994 bd3 ba1.9k sqft2263 Polo Park Dr, Dayton, OH 45439For SaleMLS ID #964960, Leah Ranchel, Keller Williams Advisors Rlty. DABR MLS
- $314,9003 bd2 ba1.3k sqft613 Dorsey Ct, Dayton, OH 45459For SaleMLS ID #964765, Jey Ellis, Coldwell Banker Heritage. DABR MLS
- $269,9003 bd2 ba1.4k sqft2601 Bellsburg Dr, Dayton, OH 45459For SaleMLS ID #963345, Cory Allen, Keynote Realty. DABR MLS
- $380,0004 bd3 ba2k sqft7425 Heatherwood Ct, Dayton, OH 45459For SaleMLS ID #964504, Nicholas Huscroft, Chosen Real Estate Group. DABR MLS
- $334,5293 bd2 ba1.6k sqft9529 Summer Wind Trl, Miamisburg, OH 45342For SaleMLS ID #966057, Lisa A Goris-May, Glasshouse Realty Group. DABR MLS
- $299,0003 bd2 ba1.8k sqft2560 Marigold Dr, Dayton, OH 45449For SaleMLS ID #965153, Wesley Miller, Key Realty. DABR MLS
- $374,9004 bd4 ba2.1k sqft2232 Appleblossom Dr, Miamisburg, OH 45342For SaleMLS ID #966039, Jinhong Xia, Ownerland Realty, Inc.. DABR MLS
- $275,5002 bd3 ba1.6k sqft7704 John Hancock Ln, Dayton, OH 45459For SaleMLS ID #965427, Jamie Wilson, Coldwell Banker Heritage. DABR MLS
- $469,9004 bd3 ba2.7k sqft7240 Rivendell Cir, Dayton, OH 45459For SaleMLS ID #965373, Meagan Roderer, Glasshouse Realty Group. DABR MLS
- $349,9004 bd3 ba2.1k sqft77 Lammers Ave, Dayton, OH 45459For SaleMLS ID #961560, Jill Aldineh, RE/MAX Victory + Affiliates. DABR MLS
