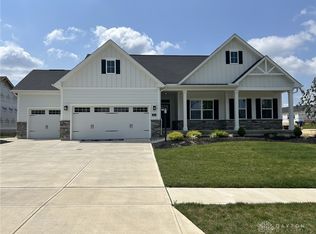
Welcome home to modern living at its finest! Built in 2024, this stunning ranch offers the perfect blend of style, comfort, and functionality. The open-concept floor plan features a gorgeous kitchen with a huge center island, quartz countertops, and sleek, contemporary finishes that flow seamlessly into the spacious living and dining areas—perfect for entertaining or everyday living.
With 4 bedrooms, 3 full bathrooms, and a fully finished basement, there’s plenty of room for everyone to spread out. The basement provides additional living space ideal for a family room, home office, gym, or guest suite, and is already plumbed with a rough-in for a future wet bar, making it even easier to create the ultimate entertaining space.
A 2-car garage, clean modern design, and like-new construction make this home completely move-in ready. Skip the wait for new construction and enjoy all the benefits of a home that’s practically brand new!
Pending
Price cut: $10K (8/14)
$459,900
7240 Rivendell Cir, Dayton, OH 45459
4beds
2,786sqft
Single Family Residence
Built in 2024
9,748 Square Feet Lot
$453,900 Zestimate®
$165/sqft
$53/mo HOA
What's special
Sleek contemporary finishesOpen-concept floor planFully finished basementHuge center islandQuartz countertopsGorgeous kitchen
- 50 days
- 382
- 5
Likely to sell faster than
Zillow last checked:
Listing updated:
Listed by:
Meagan Roderer 937-654-2360,
Glasshouse Realty Group
Source: DABR MLS,MLS#: 965373 Originating MLS: Dayton Area Board of REALTORS
Originating MLS: Dayton Area Board of REALTORSFacts & features
Interior
Bedrooms & bathrooms
- Bedrooms: 4
- Bathrooms: 3
- Full bathrooms: 3
- Main level bathrooms: 2
Primary bedroom
- Level: Main
- Dimensions: 15 x 12
Bedroom
- Level: Main
- Dimensions: 11 x 10
Bedroom
- Level: Main
- Dimensions: 11 x 11
Bedroom
- Level: Basement
- Dimensions: 14 x 13
Dining room
- Level: Main
- Dimensions: 10 x 10
Kitchen
- Level: Main
- Dimensions: 19 x 11
Living room
- Level: Main
- Dimensions: 19 x 14
Recreation
- Level: Basement
- Dimensions: 34 x 26
Heating
- Forced Air, Natural Gas
Cooling
- Central Air
Appliances
- Included: Dishwasher, Disposal, Microwave, Range
Features
- Kitchen Island, Kitchen/Family Room Combo, Quartz Counters, Solid Surface Counters, Walk-In Closet(s)
- Basement: Full,Finished
Interior area
- Total structure area: 2,786
- Total interior livable area: 2,786 sqft
Property
Parking
- Total spaces: 2
- Parking features: Attached, Garage, Two Car Garage
- Attached garage spaces: 2
Features
- Levels: One
- Stories: 1
Lot
- Size: 9,748 Square Feet
Details
- Parcel number: K45024010230
- Zoning: Residential
- Zoning description: Residential
Construction
Type & style
- Home type: SingleFamily
- Architectural style: Ranch
- Property subtype: Single Family Residence
Materials
- Other, Stone
Condition
- Year built: 2024
Utilities & green energy
- Water: Public
- Utilities for property: Natural Gas Available, Sewer Available, Water Available
Community & HOA
Community
- Security: Smoke Detector(s)
- Subdivision: Rivendell Sec One
HOA
- Has HOA: Yes
- HOA fee: $160 quarterly
- HOA name: Eclipse Community Management
- HOA phone: 513-494-4049
Location
- Region: Dayton
Financial & listing details
- Price per square foot: $165/sqft
- Date on market: 7/30/2026
- Listing terms: Conventional,FHA,VA Loan
Estimated market value
$453,900
$431,000 - $477,000
$3,054/mo
Price history
| Date | Event | Price |
|---|---|---|
| 8/28/2026 | Pending sale | $459,900$165/sqft |
Source:  DABR MLS #965373 Report a problem DABR MLS #965373 Report a problem | ||
| 8/14/2026 | Price change | $459,900-2.1%$165/sqft |
Source: DABR MLS #965373 Report a problem | ||
| 7/30/2026 | Listed for sale | $469,900-3.3%$169/sqft |
Source: DABR MLS #965373 Report a problem | ||
| 11/2/2023 | Listing removed | -- |
Source:  Ryan Homes Report a problem Ryan Homes Report a problem | ||
| 10/20/2023 | Listed for sale | $485,990$174/sqft |
Source: Ryan Homes Report a problem | ||
Public tax history
Tax history is unavailable.
Monthly payment
Est. payment
Payment breakdown
Explore the cost of this home by adjusting the details. Changes won't be saved.Climate risks
Neighborhood: 45459
Nearby schools
Schools provided by the listing agent
- District: Miamisburg
Source: DABR MLS. This data may not be complete. We recommend contacting the local school district to confirm school assignments for this home.

Similar homes
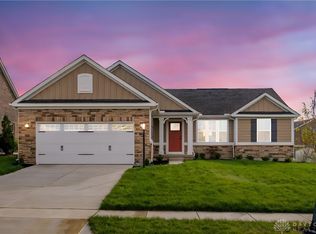
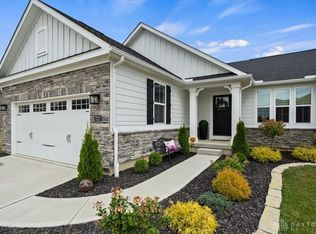
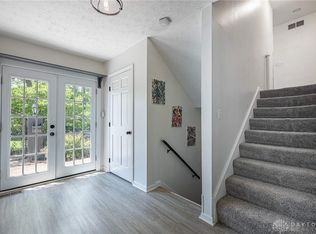
- $449,9004 bd4 ba3.1k sqft1520 Heritage Rd, Dayton, OH 45459For Sale
 MLS ID #967010, Sean Goodyear, Keller Williams Community Part. DABR MLS
 - $469,9004 bd3 ba3.3k sqft3086 Chamberlin Dr, Dayton, OH 45449For Sale
 MLS ID #968608, Brittain Hood, Coldwell Banker Heritage. DABR MLS
 - $349,9004 bd3 ba2.1k sqft77 Lammers Ave, Dayton, OH 45459For Sale
 MLS ID #961560, Jill Aldineh, RE/MAX Victory + Affiliates. DABR MLS
 - $459,9003 bd3 ba2.4k sqft7040 Frederick Pike, Dayton, OH 45414For Sale
 MLS ID #966981, Marcus Raffat, Bella Realty Group. DABR MLS
 - $509,9003 bd2 ba2.6k sqft10 Galaton Ct, Miamisburg, OH 45342For SaleMLS ID #968595, Holly Palmer, Irongate Inc.. DABR MLS
- $435,0003 bd3 ba2.3k sqft2160 Prestwick Bnd, Miamisburg, OH 45342For SaleMLS ID #965391, Debbie Bieller, RE/MAX Preferred Group. DABR MLS
- $485,0003 bd3 ba2.2k sqft709 Legendary Way, Dayton, OH 45458For SaleMLS ID #967795, Kerin Campbell, Howard Hanna Real Estate Serv. DABR MLS
- $445,0003 bd2 ba2.1k sqft10101 Sawtry Ln, Dayton, OH 45458For SaleMLS ID #967657, Sherri Payne, Irongate Inc.. DABR MLS
- $474,9004 bd3 ba2.9k sqft35 Walnut Hills Ct, Germantown, OH 45327For SaleMLS ID #962517, Marissa Niswonger, Irongate Inc.. DABR MLS
- $440,0003 bd3 ba2.6k sqft1621 Glade Valley Dr, Dayton, OH 45458For SaleMLS ID #967806, Lacy Owens, NavX Realty, LLC. DABR MLS
- $629,9004 bd3 ba2.6k sqft9550 Paragon Rd, Dayton, OH 45458For SaleMLS ID #968333, Zachary Chowning, Agora Realty Group. DABR MLS
- $549,9004 bd4 ba3.3k sqft3059 Countryside Ln, Miamisburg, OH 45342For SaleMLS ID #967811, Tami Holmes, Tami Holmes Realty. DABR MLS
- $431,9004 bd3 ba2.3k sqft1335 Deer Valley Dr, Miamisburg, OH 45342For SaleMLS ID #968499, Mark J Peebles, NavX Realty, LLC. DABR MLS
- $479,0004 bd4 ba3.1k sqft1331 Windsor Dr, Dayton, OH 45434For SaleMLS ID #968250, Andrew Gaydosh, eXp Realty. DABR MLS
- $399,0004 bd4 ba3k sqft254 Auburn Meadows Ct, Carlisle, OH 45005For SaleMLS ID #966410, Michael Gorman, Coldwell Banker Heritage. DABR MLS
- $424,9004 bd3 ba2.5k sqft1502 Knightsbridge Ct, Franklin, OH 45005For SaleMLS ID #961840, Scott Kiser, Sibcy Cline Inc.. DABR MLS
- $476,0005 bd3 ba3.3k sqft164 Deer Trail Dr, Springboro, OH 45066For SaleMLS ID #967044, Kerin Campbell, Howard Hanna Real Estate Serv. DABR MLS
- $479,9002 bd2 ba1.8k sqft1379 Bourdeaux Way, Centerville, OH 45458For SaleMLS ID #968324, Angela R Flory, eXp Realty. DABR MLS
- $459,0004 bd3 ba3k sqft2657 Blueflag St, Tipp City, OH 45371For SaleMLS ID #964287, Amanda Pileggi, Coldwell Banker Heritage. DABR MLS
- $479,9004 bd4 ba3.1k sqft3258 Blue Springs Dr, Monroe, OH 45050For SaleMLS ID #968570, Scott Ferguson, Real of Ohio. DABR MLS
