Picture your summer weekends filled with backyard barbecues, laughter on the deck, and evenings spent under the stars. Nestled in the popular Monroe Crossings neighborhood, this home offers nearly 3,200 sq. ft. of finished living space designed for everyday living and effortless entertaining. The expansive kitchen — with an oversized island, breakfast bar, and sunny morning room — is made for gathering, spilling out onto the upgraded composite wraparound deck and the large, fenced backyard lined with mature arborvitaes for added privacy. Inside, a stacked stone gas fireplace creates a warm, welcoming space, with engineered hardwood flowing across the main level and durable LVP carrying the same easy elegance upstairs. A flexible front room adapts effortlessly as a home office, playroom, or sitting room. Downstairs, the finished lower level — complete with a full bath and daylight window — sets the stage for movie nights, workouts, hobbies, or hosting guests. Updated baths and standout curb appeal complete the picture, all set in a prime location between Dayton and Cincinnati, minutes from Liberty Center, VOA, Hamilton, shopping, and dining.
For sale
$495,000
3258 Blue Springs Dr, Monroe, OH 45050
4beds
3,182sqft
:
Get pre-qualified$3,326/mo
Single Family Residence
Built in 2012
0.36 Acres Lot
$477,400 Zestimate®
$156/sqft
$23/mo HOA
What's special
Oversized islandUpgraded composite wraparound deckStandout curb appealLarge fenced backyardBreakfast barUpdated bathsSunny morning room
- 3 days |
- 218 |
- 8 |
Zillow last checked:
Listing updated:
Listed by:
Scott Ferguson Sold@SpousesWhoSellHouses.com,
Real of Ohio,
Jill Ferguson 937-231-6966,
Real of Ohio
Source: DABR MLS,MLS#: 964904 Originating MLS: Dayton Area Board of REALTORS
Originating MLS: Dayton Area Board of REALTORSFacts & features
Interior
Bedrooms & bathrooms
- Bedrooms: 4
- Bathrooms: 4
- Full bathrooms: 3
- 1/2 bathrooms: 1
- Main level bathrooms: 1
Primary bedroom
- Level: Second
- Dimensions: 20 x 13
Bedroom
- Level: Second
- Dimensions: 16 x 13
Bedroom
- Level: Second
- Dimensions: 13 x 12
Bedroom
- Level: Second
- Dimensions: 13 x 10
Breakfast room nook
- Level: Main
- Dimensions: 15 x 9
Entry foyer
- Level: Main
- Dimensions: 8 x 7
Exercise room
- Level: Basement
- Dimensions: 10 x 8
Family room
- Level: Basement
- Dimensions: 18 x 15
Great room
- Level: Main
- Dimensions: 20 x 15
Kitchen
- Features: Eat-in Kitchen
- Level: Main
- Dimensions: 17 x 13
Laundry
- Level: Second
- Dimensions: 8 x 6
Living room
- Level: Main
- Dimensions: 10 x 9
Recreation
- Level: Basement
- Dimensions: 17 x 13
Heating
- Heat Pump, Natural Gas
Cooling
- Central Air
Appliances
- Included: Dishwasher, Disposal, Microwave, Range, Refrigerator, Electric Water Heater
Features
- Cathedral Ceiling(s), Granite Counters, High Speed Internet, Kitchen Island, Kitchen/Family Room Combo, Pantry, Walk-In Closet(s)
- Windows: Vinyl
- Basement: Full,Finished
- Number of fireplaces: 1
- Fireplace features: One, Gas
Interior area
- Total structure area: 3,182
- Total interior livable area: 3,182 sqft
Video & virtual tour
Property
Parking
- Total spaces: 2
- Parking features: Attached, Built In, Garage, Two Car Garage, Garage Door Opener
- Attached garage spaces: 2
Features
- Levels: Two
- Stories: 2
- Patio & porch: Deck
- Exterior features: Deck, Fence
Lot
- Size: 0.36 Acres
Details
- Parcel number: C1800016240006R
- Zoning: Residential
- Zoning description: Residential
Construction
Type & style
- Home type: SingleFamily
- Architectural style: Traditional
- Property subtype: Single Family Residence
Materials
- Brick, Fiber Cement
Condition
- Year built: 2012
Community & HOA
Community
- Security: Surveillance System
- Subdivision: Monroe Crossings
HOA
- Has HOA: Yes
- Services included: Association Management, Playground
- HOA fee: $275 annually
- HOA name: PMI
- HOA phone: 513-850-2559
Location
- Region: Monroe
Financial & listing details
- Price per square foot: $156/sqft
- Tax assessed value: $2,440
- Annual tax amount: $6,274
- Date on market: 7/24/2026
- Listing terms: Conventional,FHA,USDA Loan,VA Loan
Estimated market value
$477,400
$454,000 - $501,000
$3,287/mo
Price history
| Date | Event | Price |
|---|---|---|
| 7/24/2026 | Listed for sale | $495,000+111.4%$156/sqft |
Source:  Cincy MLS #1887412 Report a problem Cincy MLS #1887412 Report a problem | ||
| 3/16/2012 | Sold | $234,100+682.9%$74/sqft |
Source: Public Record Report a problem | ||
| 12/16/2011 | Sold | $29,900$9/sqft |
Source: Public Record Report a problem | ||
Public tax history
| Year | Property taxes | Tax assessment |
|---|---|---|
| 2025 | $6,274 +1.7% | $850 -99.4% |
| 2024 | $6,172 +1.3% | $136,120 |
| 2023 | $6,091 +27.3% | $136,120 +44.5% |
| 2022 | $4,783 +3.8% | $94,180 |
| 2021 | $4,609 -3.5% | $94,180 |
| 2020 | $4,774 +4.8% | $94,180 +13% |
| 2019 | $4,553 -0.1% | $83,310 |
| 2018 | $4,558 -2.1% | $83,310 |
| 2017 | $4,654 +8.4% | $83,310 +13.1% |
| 2016 | $4,292 +97.3% | $73,640 |
| 2015 | $2,175 -51.9% | $73,640 |
| 2014 | $4,519 | $73,640 -3.1% |
| 2013 | $4,519 +1148.9% | $75,990 +1020.8% |
| 2012 | $362 | $6,780 +0.1% |
| 2011 | $362 -26.4% | $6,776 -30% |
| 2010 | $492 -9.2% | $9,681 |
| 2009 | $541 -0.9% | $9,681 |
| 2008 | $546 -10.7% | $9,681 -8.4% |
| 2007 | $612 -1.4% | $10,574 |
| 2006 | $621 +20% | $10,574 |
| 2005 | $517 | $10,574 |
Find assessor info on the county website
Monthly payment
Est. payment
Payment breakdown
Explore the cost of this home by adjusting the details. Changes won't be saved.Climate risks
Neighborhood: 45050
Nearby schools
GreatSchools rating
- 7/10Monroe Elementary SchoolGrades: 2-6Distance: 1.8 mi
- 7/10Monroe Junior High SchoolGrades: 7-8Distance: 1.8 mi
- 7/10Monroe High SchoolGrades: 9-12Distance: 1.8 mi
Schools provided by the listing agent
- District: Monroe
Source: DABR MLS. This data may not be complete. We recommend contacting the local school district to confirm school assignments for this home.
- $416,8003 bd4 ba2.3k sqft3260 Blue Springs Dr, Monroe, OH 45050Off Market
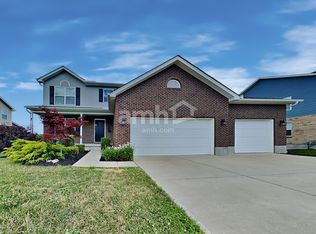
- $493,3004 bd3 ba2.1k sqft2000 Bridgewater Ln, Monroe, OH 45050Off Market
- $349,0004 bd2 ba2.4k sqft401 Thomas Pointe Ct, Monroe, OH 45050Off Market
- $570,0004 bd4 ba3.6k sqft3262 Blue Springs Dr, Monroe, OH 45050Sold

- $455,1004 bd3 ba2.8k sqft2002 Bridgewater Ln, Monroe, OH 45050Off Market
- $459,5004 bd2 ba2.9k sqft3257 Blue Springs Dr, Monroe, OH 45050Off Market
- $424,1004 bd4 ba2.1k sqft3259 Blue Springs Dr, Monroe, OH 45050Off Market
- $382,3004 bd2 ba2k sqft2004 Bridgewater Ln, Monroe, OH 45050Off Market
A local agent can set up tours, give advice and negotiate with sellers.
A local lender can help you make sure your offer is ready when you are.
Similar homes
- $480,0004 bd3 ba2k sqft5191 Alpine Ct, Liberty Township, OH 45011For Sale

 MLS ID #1887482, Jacob Rose, Keller Williams Advisors. Cincy MLS
 - $589,9004 bd4 ba3.1k sqft917 Ryan Ct, Monroe, OH 45050For Sale
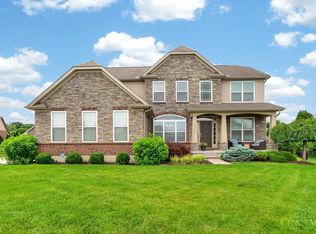 MLS ID #1882460, Melissa Orange, eXp Realty. Cincy MLS
 - $499,0004 bd4 ba3.1k sqft5901 Anmer Ct, Liberty Township, OH 45044For Sale
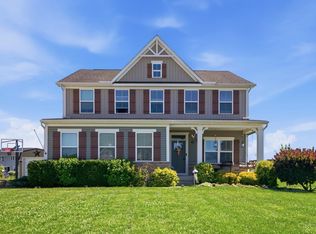 MLS ID #1882474, Robert R Smith, Coldwell Banker Realty. Cincy MLS
 - $468,0004 bd4 ba3.5k sqft7474 Timber Valley Dr, Franklin, OH 45005For Sale
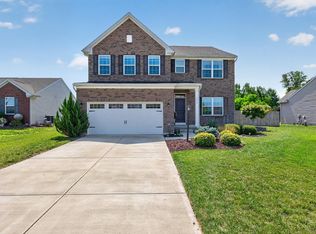 MLS ID #1887913, Cody B. Gertz, eXp Realty. Cincy MLS
 - $499,0004 bd4 ba2.2k sqft6509 Michele Ln, Liberty Township, OH 45044For SaleMLS ID #1885470, Brianna Scott, Heart State Realty LLC. Cincy MLS
- $599,9006 bd4 ba3k sqft392 David Lee Ct, Monroe, OH 45050For Sale
 MLS ID #959938, Cassidy Pratt, Record Year Realty. DABR MLS
 - $475,0004 bd3 ba2.1k sqft6323 Foxwood Ct, Liberty Township, OH 45044For SaleMLS ID #1886800, Michael D Weghorst, Coldwell Banker Realty. Cincy MLS
- $489,0004 bd4 ba2.5k sqft8042 Quail Meadow Ln, West Chester, OH 45069For SaleMLS ID #1885473, Chuda Mainali, Red 1 Realty, LLC. Cincy MLS
- $410,0002 bd3 ba2.5k sqft320 Gatehouse Ct, Monroe, OH 45050For SaleMLS ID #1886580, Mary L Rawlins, RE/MAX Preferred Group. Cincy MLS
- $510,0004 bd5 ba3.6k sqft6369 Hedgerow Dr, West Chester, OH 45069For SaleMLS ID #1883970, Sherry Mason, Keller Williams Advisors. Cincy MLS
- $649,9005 bd4 ba2.7k sqft6687 Tree View Dr, Liberty Township, OH 45044For SaleMLS ID #1887719, Sean Chmura, Robinson Sotheby's Internat'l. Cincy MLS
- $535,0004 bd4 ba3.6k sqft3435 Berrywood Ct, Hamilton, OH 45011For SaleMLS ID #1884447, Heather R. Herr, Private Real Estate Collection. Cincy MLS
- $530,0004 bd4 ba3.2k sqft205 Steeplechase Dr, Springboro, OH 45066For SaleMLS ID #1887919, Scott A. Marvin, Team Results Realty. Cincy MLS
- $679,9003 bd3 ba3.4k sqft62 Tall Oaks Dr, Middletown, OH 45044For SaleMLS ID #1887542, Kimberly K. Mansfield, Keller Williams Advisors. Cincy MLS
- $480,0004 bd4 ba2.5k sqft4381 Lighthouse Ln, West Chester, OH 45069For SaleMLS ID #1886279, Timothy Bowman, Plum Tree Realty. Cincy MLS
- $565,0004 bd4 ba3.1k sqft1372 Autumn Ridge Dr, Lebanon, OH 45036For SaleMLS ID #1887375, Deborah Harmer, eXp Realty. Cincy MLS
- $499,9003 bd4 ba3.5k sqft591 Hermay Dr, Hamilton, OH 45013For SaleMLS ID #1885615, John W. Thomas, Realty First. Cincy MLS
- $485,0004 bd3 ba2.6k sqft5544 Randy Dr, Fairfield, OH 45014For SaleMLS ID #1885942, Elizabeth Gerbus Akeley, Comey & Shepherd. Cincy MLS
- $409,9005 bd3 ba2.8k sqft8 Suffolk Ct, Fairfield, OH 45014For SaleMLS ID #1887363, William S Huff, eXp Realty. Cincy MLS
- $469,9004 bd4 ba2.7k sqft4351 Lighthouse Ln, West Chester, OH 45069For SaleMLS ID #1882391, Cody M Brownfield, Redfin Corporation. Cincy MLS
