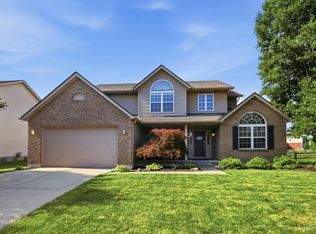
Welcome to 5901 Anmer Ct! This 4 bed, 3.5 bath single family home is located in the Lakota Schools District! Curb appeal and a cozy front porch will greet you to the property. Open floor plan on the first level. Spacious living room ft a fireplace and walkout. Large eat in kitchen with bar seating, SS appliances, and a breakfast nook. Primary bedroom featuring an ensuite and walk in closet. Finished basement with WW carpeting and a full bath. A storage shed and garage shed in the backyard. Lots to see with this listing, don't miss the chance to make it yours and schedule a showing today!
Pending
$499,000
5901 Anmer Ct, Liberty Township, OH 45044
4beds
3,193sqft
:
Get pre-qualified$3,378/mo
Single Family Residence
Built in 2018
0.46 Acres Lot
$-- Zestimate®
$156/sqft
$14/mo HOA
What's special
Curb appealCozy front porchBar seatingBreakfast nook
- 50 days |
- 979 |
- 68 |
Likely to sell faster than
Zillow last checked:
Listing updated:
Listed by:
Robert R Smith 513-604-6515,
Coldwell Banker Realty 513-891-8500,
Eric S Keaney 513-288-9682,
Coldwell Banker Realty
Source: Cincy MLS,MLS#: 1882474 Originating MLS: Cincinnati Area Multiple Listing Service
Originating MLS: Cincinnati Area Multiple Listing Service
Facts & features
Interior
Bedrooms & bathrooms
- Bedrooms: 4
- Bathrooms: 4
- Full bathrooms: 3
- 1/2 bathrooms: 1
Primary bedroom
- Features: Bath Adjoins, Walk-In Closet(s)
- Level: Second
- Area: 266
- Dimensions: 19 x 14
Bedroom 2
- Level: Second
- Area: 180
- Dimensions: 15 x 12
Bedroom 3
- Level: Second
- Area: 144
- Dimensions: 12 x 12
Bedroom 4
- Level: Second
- Area: 121
- Dimensions: 11 x 11
Bedroom 5
- Area: 0
- Dimensions: 0 x 0
Primary bathroom
- Features: Shower, Double Vanity
Bathroom 1
- Features: Full
- Level: Second
Bathroom 2
- Features: Full
- Level: Second
Bathroom 3
- Features: Partial
- Level: First
Bathroom 4
- Features: Full
- Level: Basement
Dining room
- Area: 0
- Dimensions: 0 x 0
Family room
- Features: Wall-to-Wall Carpet
- Area: 204
- Dimensions: 17 x 12
Kitchen
- Features: Counter Bar, Eat-in Kitchen, Kitchen Island, Marble/Granite/Slate
- Area: 165
- Dimensions: 15 x 11
Living room
- Features: Fireplace
- Area: 323
- Dimensions: 19 x 17
Office
- Area: 0
- Dimensions: 0 x 0
Heating
- Forced Air, Gas
Cooling
- Central Air
Appliances
- Included: Gas Water Heater
Features
- Windows: Vinyl, Insulated Windows
- Basement: Full,Finished,WW Carpet
- Number of fireplaces: 1
- Fireplace features: Electric, Living Room
Interior area
- Total structure area: 3,193
- Total interior livable area: 3,193 sqft
Property
Parking
- Total spaces: 3
- Parking features: On Street, Driveway
- Attached garage spaces: 3
- Has uncovered spaces: Yes
Features
- Levels: Two
- Stories: 2
Lot
- Size: 0.46 Acres
Details
- Parcel number: D2020303000149
Construction
Type & style
- Home type: SingleFamily
- Architectural style: Transitional
- Property subtype: Single Family Residence
Materials
- Brick, Vinyl Siding
- Foundation: Concrete Perimeter
- Roof: Shingle
Condition
- New construction: No
- Year built: 2018
Utilities & green energy
- Gas: Natural
- Sewer: Public Sewer
- Water: Public
Community & HOA
HOA
- Has HOA: Yes
- HOA fee: $165 annually
Location
- Region: Liberty Township
Financial & listing details
- Price per square foot: $156/sqft
- Tax assessed value: $398,840
- Annual tax amount: $5,674
- Date on market: 6/14/2026
- Listing terms: No Special Financing
Estimated market value
Not available
Estimated sales range
Not available
Not available
Price history
| Date | Event | Price |
|---|---|---|
| 7/31/2026 | Pending sale | $499,000$156/sqft |
Source:  Cincy MLS #1882474 Report a problem Cincy MLS #1882474 Report a problem | ||
| 6/14/2026 | Listed for sale | $499,000+55.1%$156/sqft |
Source: Cincy MLS #1882474 Report a problem | ||
| 12/6/2018 | Sold | $321,640+315%$101/sqft |
Source: Public Record Report a problem | ||
| 8/22/2018 | Sold | $77,510-76%$24/sqft |
Source: Public Record Report a problem | ||
| 4/27/2018 | Listed for sale | $322,490$101/sqft |
Source: Blackstone Partners #1576474 Report a problem | ||
Public tax history
| Year | Property taxes | Tax assessment |
|---|---|---|
| 2025 | $5,675 +1.9% | $139,590 |
| 2024 | $5,570 +2.5% | $139,590 |
| 2023 | $5,432 +7.8% | $139,590 +37.6% |
| 2022 | $5,041 +0.5% | $101,410 |
| 2021 | $5,014 -2.5% | $101,410 |
| 2020 | $5,143 -7.4% | $101,410 +1.4% |
| 2019 | $5,554 +872.9% | $99,970 +434.9% |
| 2018 | $571 -49.4% | $18,690 |
| 2017 | $1,128 | $18,690 |
Find assessor info on the county website
Monthly payment
Est. payment
Payment breakdown
Explore the cost of this home by adjusting the details. Changes won't be saved.Climate risks
Neighborhood: 45044
Nearby schools
GreatSchools rating
- 9/10Vangorden Elementary SchoolGrades: 3-6Distance: 2.6 mi
- 8/10Liberty Junior SchoolGrades: 7-8Distance: 3.8 mi
- 8/10Lakota East High SchoolGrades: 9-12Distance: 4.2 mi
- $559,6004 bd3 ba2.7k sqft5911 Anmer Ct, Liberty Township, OH 45044Off Market
- $577,0004 bd2 ba3.1k sqft5694 Roden Park Dr, Liberty Township, OH 45044Off Market
- $603,2004 bd4 ba3.3k sqft5704 Roden Park Dr, Liberty Township, OH 45044Off Market
- $637,4004 bd3 ba2.9k sqft5921 Anmer Ct, Liberty Township, OH 45044Off Market
- $513,1004 bd3 ba2.4k sqft5714 Roden Park Dr, Liberty Township, OH 45044Off Market
- $614,1004 bd3 ba2.7k sqft5891 Anmer Ct, Liberty Township, OH 45044Off Market
- $615,3004 bd4 ba2.6k sqft5891 Anmer, Liberty Township, OH 45044Off Market
- $564,4005 bd4 ba3.1k sqft5724 Roden Park Dr, Liberty Township, OH 45044Off Market
A local agent can set up tours, give advice and negotiate with sellers.
A local lender can help you make sure your offer is ready when you are.
Similar homes
- $499,0004 bd4 ba2.2k sqft6509 Michele Ln, Liberty Township, OH 45044For Sale
 MLS ID #1885470, Brianna Scott, Heart State Realty LLC. Cincy MLS
 - $460,0004 bd3 ba2.1k sqft6323 Foxwood Ct, Liberty Township, OH 45044For Sale
 MLS ID #1886800, Michael D Weghorst, Coldwell Banker Realty. Cincy MLS
 - $480,0004 bd3 ba2k sqft5191 Alpine Ct, Liberty Township, OH 45011For Sale
 MLS ID #1887482, Jacob Rose, Keller Williams Advisors. Cincy MLS
 - $525,0004 bd3 ba2.9k sqft8293 Paddington Ct, West Chester, OH 45069For Sale
 MLS ID #1886297, Kelli R Hurst, Keller Williams Pinnacle Group. Cincy MLS
 - $535,0003 bd3 ba2.7k sqft5814 Caitlyn Rose Ln, Middletown, OH 45044For SaleMLS ID #1886077, Shannon F Williams, Sibcy Cline, Inc.. Cincy MLS
- $400,0004 bd3 ba2.1k sqft1970 Kelsey Trl, Middletown, OH 45044For SaleMLS ID #1888254, Miranda Shouse, eXp Realty. Cincy MLS
- $328,0003 bd3 ba1.8k sqft3363 Carol Ann Ln, Middletown, OH 45044For SaleMLS ID #1888966, Karen S Pangburn, Hoeting, REALTORS. Cincy MLS
- $589,9004 bd4 ba3.1k sqft917 Ryan Ct, Monroe, OH 45050For SaleMLS ID #1882460, Melissa Orange, eXp Realty. Cincy MLS
- $550,0004 bd4 ba3.1k sqft7226 Deer Hollow Dr, West Chester, OH 45069For SaleMLS ID #1888181, Sheila A. Maxwell, Century 21 Thacker & Assoc.. Cincy MLS
- $475,0004 bd4 ba2.4k sqft7166 Kendrick Ct, Hamilton, OH 45011For SaleMLS ID #1888464, Keith T Taylor, Comey & Shepherd. Cincy MLS
- $430,0004 bd4 ba2.3k sqft5446 Shady Meadows Dr, Fairfield, OH 45011For SaleMLS ID #1888720, Sierra Cunningham, eXp Realty. Cincy MLS
- $510,0004 bd5 ba3.6k sqft6369 Hedgerow Dr, West Chester, OH 45069For SaleMLS ID #1883970, Sherry Mason, Keller Williams Advisors. Cincy MLS
- $450,0004 bd4 ba2.7k sqft4351 Lighthouse Ln, West Chester, OH 45069For SaleMLS ID #1888744, Cody M Brownfield, Redfin Corporation. Cincy MLS
- $449,9004 bd3 ba3.4k sqft5795 Furlong Way, Liberty Township, OH 45011For SaleMLS ID #1880019, Amber B Gurung, RE/MAX Preferred Group. Cincy MLS
- $535,0004 bd4 ba3.6k sqft3435 Berrywood Ct, Hamilton, OH 45011For SaleMLS ID #1884447, Heather R. Herr, Private Real Estate Collection. Cincy MLS
- $499,9003 bd4 ba3.5k sqft591 Hermay Dr, Hamilton, OH 45013For SaleMLS ID #1885615, John W. Thomas, Realty First. Cincy MLS
- $468,0004 bd4 ba3.5k sqft7474 Timber Valley Dr, Franklin, OH 45005For SaleMLS ID #1887913, Cody B. Gertz, eXp Realty. Cincy MLS
- $550,0004 bd3 ba2.6k sqft2716 Renaissance Blvd, Middletown, OH 45005For SaleMLS ID #1885034, Jason T Moore, Keller Williams Advisors. Cincy MLS
- $574,9004 bd4 ba3.1k sqft3715 Wrenwood Ct, Mason, OH 45040For SaleMLS ID #1887152, Kevin E Hildebrand, eXp Realty. Cincy MLS
- $499,0003 bd3 ba2.5k sqft5114 Renaissance Park Dr, Middletown, OH 45005For Sale
 MLS ID #960127, Barbie Woehrmyer, Coldwell Banker Realty. DABR MLS
