Welcome home to this spacious (1944 sqft) 4 bedroom, 2 1/2 BA ranch that is situated on a private .68 acre lot! The covered patio & flat yard is the perfect outdoor setting to relax and/or entertain. It features an open floor plan, fireplace, a beautifully remodeled kitchen w/granite countertops & 1st floor laundry. The roof & HVAC were replaced in 2021/22. Additional features! Sump pump sump jet water powered emergency back-up & a 100 gallon H2O heater! Oversized 2 car garage. 4th Bed in LL adjacent to finished FR. Schedule your showing today!
Pending
$328,000
3363 Carol Ann Ln, Middletown, OH 45044
3beds
1,812sqft
:
Get pre-qualified$2,211/mo
Single Family Residence
Built in 1978
0.68 Acres Lot
$321,200 Zestimate®
$181/sqft
$-- HOA
What's special
Flat yardOpen floor planCovered patio
- 12 days |
- 1,153 |
- 144 |
Likely to sell faster than
Zillow last checked:
Listing updated:
Listed by:
Karen S Pangburn 513-623-6903,
Hoeting, REALTORS 513-451-4800
Source: Cincy MLS,MLS#: 1888966 Originating MLS: Cincinnati Area Multiple Listing Service
Originating MLS: Cincinnati Area Multiple Listing Service
Facts & features
Interior
Bedrooms & bathrooms
- Bedrooms: 3
- Bathrooms: 3
- Full bathrooms: 2
- 1/2 bathrooms: 1
Primary bedroom
- Features: Bath Adjoins, Walk-In Closet(s)
- Level: First
- Area: 224
- Dimensions: 16 x 14
Bedroom 2
- Level: First
- Area: 160
- Dimensions: 16 x 10
Bedroom 3
- Level: First
- Area: 156
- Dimensions: 12 x 13
Bedroom 4
- Area: 0
- Dimensions: 0 x 0
Bedroom 5
- Area: 0
- Dimensions: 0 x 0
Primary bathroom
- Features: Tub w/Shower
Bathroom 1
- Features: Full
- Level: First
Bathroom 2
- Features: Full
- Level: First
Bathroom 3
- Features: Partial
- Level: First
Dining room
- Features: Open, Walkout, Wood Floor
- Level: First
- Area: 98
- Dimensions: 14 x 7
Family room
- Area: 0
- Dimensions: 0 x 0
Kitchen
- Features: Counter Bar, Window Treatment, Wood Cabinets, Laminate Floor, Marble/Granite/Slate
- Area: 154
- Dimensions: 14 x 11
Living room
- Area: 600
- Dimensions: 25 x 24
Office
- Area: 0
- Dimensions: 0 x 0
Heating
- Electric, Heat Pump
Cooling
- Ceiling Fan(s), Central Air
Appliances
- Included: Dishwasher, Disposal, Microwave, Oven/Range, Refrigerator, Trash Compactor, Electric Water Heater
Features
- Natural Woodwork, Vaulted Ceiling(s), Ceiling Fan(s), Recessed Lighting
- Doors: Multi Panel Doors
- Windows: Vinyl
- Basement: Full,Finished,WW Carpet,Laminate Floor
- Number of fireplaces: 1
- Fireplace features: Insert, Stone, Wood Burning
Interior area
- Total structure area: 1,812
- Total interior livable area: 1,812 sqft
Property
Parking
- Total spaces: 2
- Parking features: On Street, Driveway, Garage Door Opener
- Attached garage spaces: 2
- Has uncovered spaces: Yes
Features
- Levels: One
- Stories: 1
- Patio & porch: Covered Deck/Patio
- Has view: Yes
- View description: Trees/Woods
Lot
- Size: 0.68 Acres
- Dimensions: 142 x 230
- Features: .5 to .9 Acres
- Topography: Level
- Residential vegetation: Partially Wooded
Details
- Additional structures: Shed(s)
- Parcel number: C1800019310028
- Zoning description: Residential
- Other equipment: Sump Pump w/Backup
Construction
Type & style
- Home type: SingleFamily
- Architectural style: Ranch,Contemporary/Modern
- Property subtype: Single Family Residence
Materials
- Cedar, Stone
- Foundation: Concrete Perimeter
- Roof: Shingle
Condition
- New construction: No
- Year built: 1978
Utilities & green energy
- Gas: None
- Sewer: Septic Tank
- Water: Public
- Utilities for property: Cable Connected
Community & HOA
HOA
- Has HOA: No
Location
- Region: Middletown
Financial & listing details
- Price per square foot: $181/sqft
- Annual tax amount: $3,320
- Date on market: 8/1/2026
- Listing terms: No Special Financing
Estimated market value
$321,200
$305,000 - $337,000
$2,814/mo
Price history
| Date | Event | Price |
|---|---|---|
| 8/3/2026 | Pending sale | $328,000$181/sqft |
Source:  Cincy MLS #1888966 Report a problem Cincy MLS #1888966 Report a problem | ||
| 8/1/2026 | Listed for sale | $328,000+51.5%$181/sqft |
Source: Cincy MLS #1888966 Report a problem | ||
| 6/23/2020 | Sold | $216,500+38%$119/sqft |
Source: Public Record Report a problem | ||
| 11/6/2009 | Sold | $156,900$87/sqft |
Source: Cincy MLS #1181219 Report a problem | ||
Public tax history
| Year | Property taxes | Tax assessment |
|---|---|---|
| 2025 | $3,592 +1.7% | $77,920 |
| 2024 | $3,533 +1.3% | $77,920 |
| 2023 | $3,486 +19.7% | $77,920 +35.9% |
| 2022 | $2,913 +3.8% | $57,330 |
| 2021 | $2,805 +13.9% | $57,330 |
| 2020 | $2,462 +18.7% | $57,330 +22.8% |
| 2019 | $2,074 -0.1% | $46,700 |
| 2018 | $2,076 -2.1% | $46,700 |
| 2017 | $2,120 +2.2% | $46,700 +5.3% |
| 2016 | $2,075 +1% | $44,350 |
| 2015 | $2,054 -21.7% | $44,350 |
| 2014 | $2,624 | $44,350 -19.2% |
| 2013 | $2,624 +9.6% | $54,890 |
| 2012 | $2,394 | $54,890 -11.4% |
| 2011 | $2,394 +5.1% | $61,929 |
| 2010 | $2,278 -16.9% | $61,929 |
| 2009 | $2,740 +1.7% | $61,929 +0.7% |
| 2008 | $2,694 +2.7% | $61,520 +20.8% |
| 2007 | $2,624 -1.9% | $50,922 |
| 2006 | $2,675 +10.6% | $50,922 |
| 2005 | $2,418 +1.4% | $50,922 +0% |
| 2004 | $2,384 -0.2% | $50,918 |
| 2003 | $2,389 -0.6% | $50,918 |
| 2002 | $2,402 +7.8% | $50,918 +13.5% |
| 2001 | $2,229 +17.5% | $44,871 |
| 2000 | $1,897 | $44,871 |
Find assessor info on the county website
Monthly payment
Est. payment
Payment breakdown
Explore the cost of this home by adjusting the details. Changes won't be saved.Climate risks
Neighborhood: 45044
Nearby schools
GreatSchools rating
- 7/10Monroe Elementary SchoolGrades: 2-6Distance: 1.9 mi
- 7/10Monroe Junior High SchoolGrades: 7-8Distance: 1.9 mi
- 7/10Monroe High SchoolGrades: 9-12Distance: 1.9 mi
- $338,4004 bd3 ba1.7k sqft3347 Carol Ann Ln, Middletown, OH 45044Off Market
- $332,3003 bd2 ba1.8k sqft3377 Carol Ann Ln, Middletown, OH 45044Off Market
- $40,000-- bd-- ba-- sqftCarol Ann Ln, Middletown, OH 45044Sold
- $265,6003 bd1 ba1.4k sqft3391 Carol Ann Ln, Middletown, OH 45044Off Market
- $322,4003 bd2 ba1.6k sqft3333 Carol Ann Ln, Middletown, OH 45044Off Market
- $341,6003 bd2 ba1.9k sqft5980 Serena Way, Middletown, OH 45044Off Market
- $356,1003 bd2 ba1.6k sqft5992 Serena Way, Middletown, OH 45044Off Market
- $350,0003 bd2 ba1.5k sqft3372 Carol Ann Ln, Middletown, OH 45044Off Market
A local agent can set up tours, give advice and negotiate with sellers.
A local lender can help you make sure your offer is ready when you are.
Similar homes
- $375,0003 bd3 ba2.5k sqft518 Kensington St, Middletown, OH 45044For Sale

 MLS ID #1881992, Dustin E Poe, Keller Williams Seven Hills Re. Cincy MLS
 - $329,9003 bd2 ba1.6k sqft7365 W Chester Rd, West Chester, OH 45069For Sale
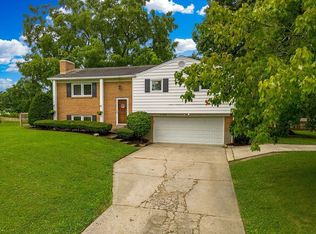
 MLS ID #966311, Donald Trevis, NavX Realty, LLC. DABR MLS
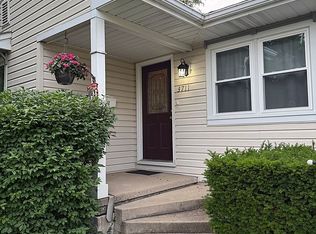
 - $310,0004 bd2 ba1.6k sqft3711 Sherman Ave, Middletown, OH 45044For Sale By Owner
- $315,0003 bd1 ba1.7k sqft315 S Mill St, Seven Mile, OH 45062For Sale
 MLS ID #1889972, Alyson L. Reed, Coldwell Banker Heritage. Cincy MLS
 - $325,0003 bd2 ba1.7k sqft20 Ardmore Dr, Middletown, OH 45042For SaleMLS ID #1885521, Leann M Starks, RE/MAX Preferred Group. Cincy MLS
- $294,0003 bd1 ba1.1k sqft1690 Middletown Eaton Rd, Middletown, OH 45042For SaleMLS ID #1889316, Vernon V Duett, Hand In Hand Realty, LLC. Cincy MLS
- $324,9003 bd2 ba1.7k sqft1621 Croydon Ln, Middletown, OH 45042For SaleMLS ID #1882039, Zachary Ferrell, Keller Williams Advisors. Cincy MLS
- $329,9003 bd2 ba1.6k sqft4180 Millikin Rd, Hamilton, OH 45011For SaleMLS ID #1883127, Ashley Wedding, RE/MAX Alliance Realty. Cincy MLS
- $249,9504 bd2 ba1.4k sqft608 Richardson Dr, Middletown, OH 45042For SaleMLS ID #1889825, Christopher B Woodward, NavX Realty, LLC. Cincy MLS
- $350,0003 bd3 ba2.2k sqft5953 Mindy Dr, Fairfield, OH 45011For SaleMLS ID #1886503, Monika Deroussel, eXp Realty. Cincy MLS
- $235,0003 bd2 ba1.4k sqft508 Regent Dr, Middletown, OH 45044For SaleMLS ID #1888288, Rodney Muterspaw, Berkshire Hathaway HomeService. Cincy MLS
- $450,0004 bd3 ba2.1k sqft6323 Foxwood Ct, Liberty Township, OH 45044For SaleMLS ID #1886800, Michael D Weghorst, Coldwell Banker Realty. Cincy MLS
- $227,0003 bd1 ba1.5k sqft237 Linda Ct, Trenton, OH 45067For SaleMLS ID #1890078, William S Huff, eXp Realty. Cincy MLS
- $319,9003 bd3 ba1.6k sqft1766 Miles Rd, Cincinnati, OH 45231For SaleMLS ID #1889417, Sarah Nare, The Six Realty, LLC. Cincy MLS
- $489,9004 bd4 ba2.2k sqft6509 Michele Ln, Liberty Township, OH 45044For SaleMLS ID #1885470, Brianna Scott, Heart State Realty LLC. Cincy MLS
- $400,0002 bd2 ba2.5k sqft320 Gatehouse Ct, Monroe, OH 45050For SaleMLS ID #966529, Mary L Rawlins CRS, RE/MAX Preferred Group. DABR MLS
- $224,9003 bd1 ba1.3k sqft905 Kensington St, Middletown, OH 45044For SaleMLS ID #1888870, Michael T Wiseman, NavX Realty, LLC. Cincy MLS
- $334,9004 bd3 ba2.1k sqft1815 NW Washington Blvd, Hamilton, OH 45013For SaleMLS ID #1887737, Amy L. Markowski, Real of Ohio. Cincy MLS
- $325,0003 bd2 ba1.6k sqft22 Hillsdale Ave, Cincinnati, OH 45216For SaleMLS ID #1889478, Adam A Schupp, Sibcy Cline, Inc.. Cincy MLS
- $395,0003 bd3 ba1.6k sqft5216 Stirrup Ct, West Chester, OH 45069For SaleMLS ID #1889259, Kathy B Popovich, Keller Williams Pinnacle Group. Cincy MLS
