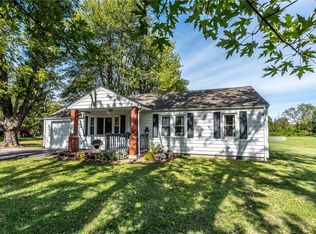
Welcome home to this spacious, wide-open ranch featuring beautifully refinished hardwood floors and a highly desirable floor plan. The stunning designer kitchen is brand new and opens to generous living spaces, including a huge rear family room perfect for entertaining or relaxing. Both full bathrooms have been completely renovated with modern finishes. Additional highlights include a finished basement for extra living space, first-floor laundry conveniently located in the bright sunroom, a brand-new garage door, and a low-maintenance brick exterior. This move-in-ready home offers the perfect blend of character, updates, and functionality!
For sale
Price cut: $5K (6/28)
$334,900
1621 Croydon Ln, Middletown, OH 45042
3beds
1,794sqft
:
Get pre-qualified$2,258/mo
Single Family Residence
Built in 1958
0.35 Acres Lot
$-- Zestimate®
$187/sqft
$-- HOA
What's special
Low-maintenance brick exteriorHighly desirable floor planBrand-new garage doorSpacious wide-open ranchStunning designer kitchenBeautifully refinished hardwood floors
- 33 days |
- 438 |
- 22 |
Zillow last checked:
Listing updated:
Listed by:
Zachary Ferrell 937-430-5550,
Keller Williams Advisors 513-227-9151,
Trent S Ferrell 513-594-6607,
Keller Williams Advisors
Source: Cincy MLS,MLS#: 1882039 Originating MLS: Cincinnati Area Multiple Listing Service
Originating MLS: Cincinnati Area Multiple Listing Service
Facts & features
Interior
Bedrooms & bathrooms
- Bedrooms: 3
- Bathrooms: 2
- Full bathrooms: 2
Primary bedroom
- Features: Bath Adjoins, Wood Floor
- Level: First
- Area: 208
- Dimensions: 16 x 13
Bedroom 2
- Level: First
- Area: 132
- Dimensions: 12 x 11
Bedroom 3
- Level: First
- Area: 110
- Dimensions: 11 x 10
Bedroom 4
- Area: 0
- Dimensions: 0 x 0
Bedroom 5
- Area: 0
- Dimensions: 0 x 0
Primary bathroom
- Features: Tub w/Shower
Bathroom 1
- Features: Full
- Level: First
Bathroom 2
- Features: Full
- Level: First
Dining room
- Features: Wood Floor
- Level: First
- Area: 110
- Dimensions: 11 x 10
Family room
- Features: Walkout, Wall-to-Wall Carpet, Fireplace
- Area: 252
- Dimensions: 18 x 14
Kitchen
- Features: Quartz Counters, Counter Bar, Eat-in Kitchen, Kitchen Island, Wood Floor
- Area: 200
- Dimensions: 20 x 10
Living room
- Area: 0
- Dimensions: 0 x 0
Office
- Features: Wall-to-Wall Carpet
- Level: Basement
- Area: 180
- Dimensions: 15 x 12
Heating
- Forced Air, Gas
Cooling
- Central Air
Appliances
- Included: Gas Water Heater
Features
- Windows: Vinyl
- Basement: Full,Partially Finished,WW Carpet
- Number of fireplaces: 1
- Fireplace features: Gas, Family Room
Interior area
- Total structure area: 1,794
- Total interior livable area: 1,794 sqft
Property
Parking
- Total spaces: 2
- Parking features: Off Street, Driveway
- Attached garage spaces: 2
- Has uncovered spaces: Yes
Features
- Levels: One
- Stories: 1
Lot
- Size: 0.35 Acres
Details
- Parcel number: Q6511052000034
- Zoning description: Residential
Construction
Type & style
- Home type: SingleFamily
- Architectural style: Ranch
- Property subtype: Single Family Residence
Materials
- Brick
- Foundation: Concrete Perimeter
- Roof: Shingle
Condition
- New construction: No
- Year built: 1958
Utilities & green energy
- Gas: Natural
- Sewer: Public Sewer
- Water: Public
Community & HOA
HOA
- Has HOA: No
Location
- Region: Middletown
Financial & listing details
- Price per square foot: $187/sqft
- Tax assessed value: $219,140
- Annual tax amount: $4,136
- Date on market: 6/5/2026
- Listing terms: No Special Financing
Estimated market value
Not available
Estimated sales range
Not available
Not available
Price history
| Date | Event | Price |
|---|---|---|
| 7/21/2026 | Listed for sale | $334,900$187/sqft |
Source:  Cincy MLS #1882039 Report a problem Cincy MLS #1882039 Report a problem | ||
| 7/2/2026 | Pending sale | $334,900$187/sqft |
Source: Cincy MLS #1882039 Report a problem | ||
| 6/28/2026 | Price change | $334,900-1.5%$187/sqft |
Source: Cincy MLS #1882039 Report a problem | ||
| 6/19/2026 | Price change | $339,900-2.9%$189/sqft |
Source: Cincy MLS #1882039 Report a problem | ||
| 6/12/2026 | Price change | $349,900-1.4%$195/sqft |
Source: Cincy MLS #1882039 Report a problem | ||
| 6/5/2026 | Listed for sale | $354,900+34.9%$198/sqft |
Source: Cincy MLS #1882039 Report a problem | ||
| 4/14/2025 | Sold | $263,000-1.9%$147/sqft |
Source: Cincy MLS #1829505 Report a problem | ||
| 3/11/2025 | Pending sale | $268,000$149/sqft |
Source: Cincy MLS #1829505 Report a problem | ||
| 3/10/2025 | Price change | $268,000-3.9%$149/sqft |
Source: Cincy MLS #1829505 Report a problem | ||
| 3/3/2025 | Price change | $279,000-3.5%$156/sqft |
Source: Cincy MLS #1829505 Report a problem | ||
| 2/27/2025 | Price change | $289,000-3.3%$161/sqft |
Source: Cincy MLS #1829505 Report a problem | ||
| 2/20/2025 | Listed for sale | $299,000$167/sqft |
Source: Cincy MLS #1829505 Report a problem | ||
Public tax history
| Year | Property taxes | Tax assessment |
|---|---|---|
| 2025 | $4,136 +23.6% | $76,700 +3.4% |
| 2024 | $3,347 +0.2% | $74,210 |
| 2023 | $3,340 +28.7% | $74,210 +39% |
| 2022 | $2,594 +4% | $53,390 |
| 2021 | $2,495 -4% | $53,390 |
| 2020 | $2,599 +25% | $53,390 +25.7% |
| 2019 | $2,080 +2.9% | $42,470 |
| 2018 | $2,021 -5.2% | $42,470 |
| 2017 | $2,131 +5.5% | $42,470 +7.9% |
| 2016 | $2,020 +102.9% | $39,370 |
| 2015 | $996 -45.3% | $39,370 |
| 2014 | $1,819 | $39,370 +0.4% |
| 2013 | $1,819 +2.2% | $39,210 |
| 2012 | $1,781 | $39,210 -22.6% |
| 2011 | $1,781 -4.9% | $50,684 -5.8% |
| 2010 | $1,872 +2.2% | $53,830 |
| 2009 | $1,832 -7.3% | $53,830 -7.7% |
| 2008 | $1,977 -18.5% | $58,328 +5.8% |
| 2007 | $2,426 -15.7% | $55,136 |
| 2006 | $2,877 -28.6% | $55,136 |
| 2005 | $4,031 +81.2% | $55,136 +10% |
| 2004 | $2,224 +1.2% | $50,142 |
| 2003 | $2,197 +12.3% | $50,142 |
| 2002 | $1,957 +3.9% | $50,142 +8.3% |
| 2001 | $1,883 +0.6% | $46,288 |
| 2000 | $1,873 | $46,288 |
Find assessor info on the county website
Monthly payment
Est. payment
Payment breakdown
Explore the cost of this home by adjusting the details. Changes won't be saved.Climate risks
Neighborhood: 45042
Nearby schools
GreatSchools rating
- 7/10Miller Ridge Elementary SchoolGrades: PK-5Distance: 0.7 mi
- 6/10Middletown Middle SchoolGrades: 7-8Distance: 0.5 mi
- 2/10Middletown High SchoolGrades: 9-12Distance: 0.5 mi
- $279,7003 bd2 ba1.3k sqft1617 Croydon Ln, Middletown, OH 45042Off Market
- $291,8003 bd2 ba2.3k sqft1625 Croydon Ln, Middletown, OH 45042Off Market
- $359,3005 bd3 ba2k sqft4688 Westmeath Ct, Middletown, OH 45042Off Market
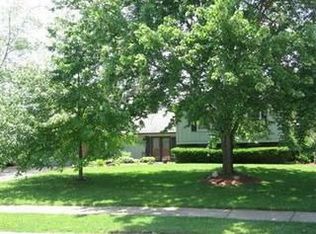
- $297,0003 bd3 ba2k sqft1629 Croydon Ln, Middletown, OH 45042Sold
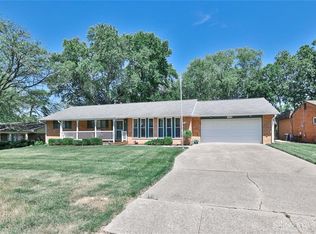
- $273,9003 bd2 ba1.5k sqft1613 Croydon Ln, Middletown, OH 45042Off Market
- $347,2005 bd2 ba2.5k sqft4684 Westmeath Ct, Middletown, OH 45042Off Market
- $189,9003 bd2 ba1.2k sqft1620 Croydon Ln, Middletown, OH 45042Sold
- $322,3004 bd2 ba2.4k sqft4692 Westmeath Ct, Middletown, OH 45042Off Market
A local agent can set up tours, give advice and negotiate with sellers.
A local lender can help you make sure your offer is ready when you are.
Similar homes
- $349,0003 bd3 ba2.1k sqft4900 Ronald Dr, Middletown, OH 45042For Sale
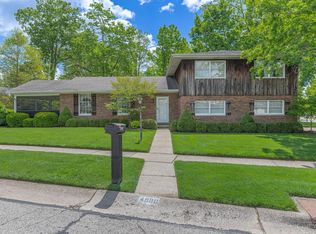
 MLS ID #1879442, Antonio Pena, Berkshire Hathaway HomeService. Cincy MLS
 - $339,0003 bd2 ba1.7k sqft20 Ardmore Dr, Middletown, OH 45042For Sale
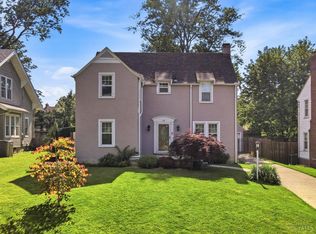 MLS ID #1885521, Leann M Starks, RE/MAX Preferred Group. Cincy MLS
 - $305,0003 bd2 ba1.6k sqft804 Eaton Ave, Middletown, OH 45044For Sale
 MLS ID #1886138, Amy Eggemeyer, RE/MAX United Associates. Cincy MLS
 - $300,0003 bd2 ba988 sqft3822 Greentree Rd, Lebanon, OH 45036For Sale
 MLS ID #964822, John M Bissman, Keller Williams Advisors Rlty. DABR MLS
 - $310,0004 bd2 ba1.6k sqft3711 Sherman Ave, Middletown, OH 45044For Sale By Owner
- $275,0004 bd3 ba1.9k sqft1013 S Main St, Middletown, OH 45044For SaleMLS ID #1888023, Garrick M. Horton, Comey & Shepherd. Cincy MLS
- $239,9003 bd2 ba1.2k sqft1205 Ellen Dr, Middletown, OH 45042For SaleMLS ID #959093, Meghan Dwyer, Irongate Inc.. DABR MLS
- $265,0003 bd2 ba1.3k sqft2215 Jackson Ln, Middletown, OH 45044For SaleMLS ID #1885740, William S Huff, eXp Realty. Cincy MLS
- $299,0003 bd3 ba2k sqft414 Holland Dr, Trenton, OH 45067For SaleMLS ID #1887714, Hong Yang, OwnerLand Realty, Inc.. Cincy MLS
- $329,9004 bd4 ba1.9k sqft1022 Golden Oak Dr, Hamilton, OH 45013For SaleMLS ID #965162, Donna Drake, Keller Williams Seven Hills. DABR MLS
- $339,9003 bd3 ba2.2k sqft1021 Bermuda Dr, Miamisburg, OH 45342For SaleMLS ID #962699, Jennifer Halstead, Premier Agent Network. DABR MLS
- $334,9003 bd2 ba1.6k sqft4180 Millikin Rd, Hamilton, OH 45011For SaleMLS ID #1883127, Ashley Wedding, RE/MAX Alliance Realty. Cincy MLS
- $389,9004 bd2 ba1.9k sqft9570 Helton Dr, Franklin, OH 45005For Sale
 MLS ID #1046952, Siham Wiltshire, Realty 2000 Group. WRIST
 - $334,9004 bd3 ba2.1k sqft1815 NW Washington Blvd, Hamilton, OH 45013For SaleMLS ID #1887737, Amy L. Markowski, Real of Ohio. Cincy MLS
- $239,9004 bd2 ba1.2k sqft501 Orchard St, Middletown, OH 45044For SaleMLS ID #1877430, Adam G Marit, Real Link. Cincy MLS
- $374,9003 bd2 ba1.5k sqft11968 State Highway 725, Germantown, OH 45327For Sale
 MLS ID #226020633, Qais Sabarna, Keller Williams Greater Cols. Columbus and Central Ohio Regional MLS
 - $350,0003 bd3 ba2.2k sqft5953 Mindy Dr, Fairfield, OH 45011For SaleMLS ID #1886503, Monika Deroussel, eXp Realty. Cincy MLS
- $337,9004 bd2 ba2.1k sqft1617 Belvo Rd, Miamisburg, OH 45342For SaleMLS ID #961677, Anita M Bursey, Howard Hanna Real Estate Serv. DABR MLS
- $419,0004 bd3 ba2.3k sqft2601 Juliet Ct, Middletown, OH 45005For SaleMLS ID #964121, Derrick Garcia, RE/MAX Time. DABR MLS
- $290,0003 bd2 ba1.4k sqft403 Redwood Dr, Trenton, OH 45067For SaleMLS ID #1876830, AnnMarie Pressler, RE/MAX Incompass. Cincy MLS
