Welcome home to 1022 Golden Oak Drive! This beautifully maintained 4-bedroom, 2 full and 2 half bath home offers approximately 1,900 square feet of comfortable living space with an open-concept layout designed for today's lifestyle. The spacious eat-in kitchen features plenty of room for gathering over home-cooked meals or your favorite takeout. A convenient first-floor powder room adds functionality for guests. Upstairs, the private owner's suite offers a walk-in closet and an adjoining en-suite bath. Three additional bedrooms, a full hall bath, and an ultra-convenient second-floor laundry room complete the upper level. The finished lower level provides additional living space perfect for a family room, recreation area, home office, or workout space and includes a half bath for added convenience. Additional highlights include a two-car attached garage and a desirable location in the Talawanda School District. This move-in ready home is one you won't want to miss!
For sale
Price cut: $10.1K (7/25)
$329,900
1022 Golden Oak Dr, Hamilton, OH 45013
4beds
1,900sqft
:
Get pre-qualified$2,274/mo
Single Family Residence
Built in 2019
0.31 Acres Lot
$324,100 Zestimate®
$174/sqft
$29/mo HOA
What's special
Two-car attached garageFirst-floor powder roomAdjoining en-suite bathWalk-in closetSecond-floor laundry roomThree additional bedroomsSpacious eat-in kitchen
- 7 days |
- 606 |
- 38 |
Likely to sell faster than
Zillow last checked:
Listing updated:
Listed by:
Donna Drake (513)371-5070,
Keller Williams Seven Hills
Source: DABR MLS,MLS#: 965162 Originating MLS: Dayton Area Board of REALTORS
Originating MLS: Dayton Area Board of REALTORSFacts & features
Interior
Bedrooms & bathrooms
- Bedrooms: 4
- Bathrooms: 4
- Full bathrooms: 2
- 1/2 bathrooms: 2
- Main level bathrooms: 1
Primary bedroom
- Level: Second
- Dimensions: 13 x 16
Bedroom
- Level: Second
- Dimensions: 11 x 11
Bedroom
- Level: Second
- Dimensions: 11 x 11
Bedroom
- Level: Second
- Dimensions: 13 x 10
Entry foyer
- Level: Main
- Dimensions: 12 x 8
Family room
- Level: Lower
- Dimensions: 18 x 11
Great room
- Level: Main
- Dimensions: 16 x 12
Kitchen
- Level: Main
- Dimensions: 14 x 15
Laundry
- Level: Second
- Dimensions: 9 x 8
Heating
- Forced Air
Cooling
- Central Air
Appliances
- Included: Dishwasher, Disposal, Microwave, Range, Refrigerator
Features
- Kitchen Island, Pantry
- Windows: Insulated Windows, Vinyl
- Basement: Full
Interior area
- Total structure area: 1,900
- Total interior livable area: 1,900 sqft
Property
Parking
- Total spaces: 2
- Parking features: Garage, Two Car Garage
- Garage spaces: 2
Features
- Levels: Two
- Stories: 2
- Patio & porch: Patio, Porch
- Exterior features: Porch, Patio
Lot
- Size: 0.31 Acres
Details
- Parcel number: P6600143000031R
- Zoning: Residential
- Zoning description: Residential
Construction
Type & style
- Home type: SingleFamily
- Property subtype: Single Family Residence
Materials
- Stone, Vinyl Siding
Condition
- Year built: 2019
Community & HOA
Community
- Subdivision: Gardner Rdg Sec One
HOA
- Has HOA: Yes
- HOA fee: $350 annually
- HOA name: Eclipse
- HOA phone: 513-494-4049
Location
- Region: Hamilton
Financial & listing details
- Price per square foot: $174/sqft
- Tax assessed value: $4,390
- Annual tax amount: $3,407
- Date on market: 7/27/2026
Estimated market value
$324,100
$308,000 - $340,000
$2,564/mo
Price history
| Date | Event | Price |
|---|---|---|
| 7/25/2026 | Price change | $329,900-3%$174/sqft |
Source:  Cincy MLS #1880769 Report a problem Cincy MLS #1880769 Report a problem | ||
| 7/14/2026 | Price change | $339,999-2.8%$179/sqft |
Source: Cincy MLS #1880769 Report a problem | ||
| 7/10/2026 | Price change | $349,900-1.4%$184/sqft |
Source: Cincy MLS #1880769 Report a problem | ||
| 7/2/2026 | Listed for sale | $354,900+73.1%$187/sqft |
Source: Cincy MLS #1880769 Report a problem | ||
| 10/1/2019 | Sold | $205,000$108/sqft |
Source: Cincy MLS #1602356 Report a problem | ||
Public tax history
| Year | Property taxes | Tax assessment |
|---|---|---|
| 2025 | $3,407 +0.7% | $1,540 |
| 2024 | $3,383 +1% | $1,540 |
| 2023 | $3,349 +20.2% | $1,540 |
| 2022 | $2,785 +10.4% | $1,540 |
| 2021 | $2,524 | $1,540 |
| 2020 | -- | $1,540 |
| 2019 | $287 -0.1% | $1,540 +214.3% |
| 2018 | $287 +1360.6% | $490 |
| 2017 | $20 | $490 |
Find assessor info on the county website
Monthly payment
Est. payment
Payment breakdown
Explore the cost of this home by adjusting the details. Changes won't be saved.Climate risks
Neighborhood: 45013
Nearby schools
GreatSchools rating
- 6/10Bogan Elementary SchoolGrades: PK-5Distance: 6.7 mi
- 8/10Talawanda Middle SchoolGrades: 6-8Distance: 9.3 mi
- 8/10Talawanda High SchoolGrades: 9-12Distance: 8 mi
Schools provided by the listing agent
- District: Talawanda
Source: DABR MLS. This data may not be complete. We recommend contacting the local school district to confirm school assignments for this home.
- $385,6004 bd2 ba2.1k sqft123 Weeping Oak Dr, Hamilton, OH 45013Off Market
- $334,1003 bd3 ba1.6k sqft1030 Golden Oak Dr, Hamilton, OH 45013Off Market
- $375,0003 bd3 ba1.6k sqft133 Weeping Oak Dr, Hamilton, OH 45013Sold

- $406,7004 bd2 ba2.2k sqft1021 Golden Oak Dr, Hamilton, OH 45013Off Market
- $345,5003 bd2 ba1.7k sqft144 Weeping Oak Dr, Hamilton, OH 45013Off Market
- $339,1003 bd2 ba1.6k sqft154 Weeping Oak Dr, Hamilton, OH 45013Off Market
- $387,7003 bd4 ba2.1k sqft1038 Golden Oak, Hamilton, OH 45013Off Market
- $350,0003 bd3 ba1.7k sqft1038 Golden Oak Dr, Hamilton, OH 45013Sold
A local agent can set up tours, give advice and negotiate with sellers.
A local lender can help you make sure your offer is ready when you are.
Similar homes
- $350,0003 bd2 ba2k sqft2160 Pumpkin Ridge Ct, Hamilton, OH 45013For Sale
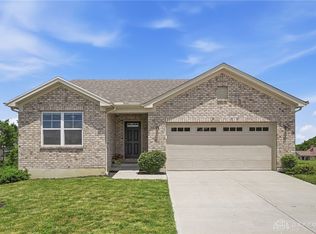
 MLS ID #962229, Judith McCoy, Comey & Shepherd REALTORS. DABR MLS
 - $369,9004 bd3 ba2.1k sqft2224 Pine Valley Dr, Hamilton, OH 45013For Sale

 MLS ID #1883098, Amber B Gurung, RE/MAX Preferred Group. Cincy MLS
 - $399,9004 bd3 ba2k sqft2312 Bevington Ln, Hamilton, OH 45013For Sale
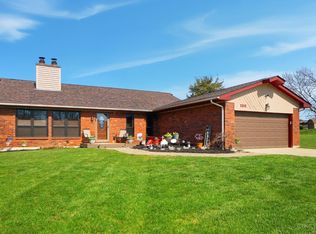 MLS ID #1882038, Natalie J. Pierce, Coldwell Banker Heritage. Cincy MLS
 - $318,9004 bd4 ba2.1k sqft5 Waterview Ct, Hamilton, OH 45013For Sale
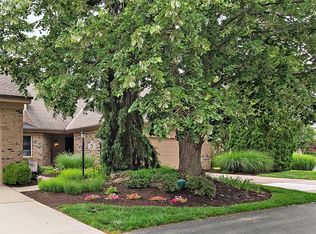 MLS ID #960186, Shawnee McIntosh, RE/MAX Victory + Affiliates. DABR MLS
 - $469,9003 bd3 ba2.4k sqft751 Bristol View Dr, Hamilton, OH 45013For SaleMLS ID #961482, Jeffrey Boyle, Keller Williams Advisors Rlty. DABR MLS
- $350,0003 bd3 ba2.3k sqft2825 Cardiff Ct, Fairfield, OH 45011For SaleMLS ID #964877, Mary Clare Baden, eXp Realty. DABR MLS
- $430,0004 bd4 ba2.3k sqft5446 Shady Meadows Dr, Fairfield, OH 45011For SaleMLS ID #1888720, Sierra Cunningham, eXp Realty. Cincy MLS
- $329,9003 bd2 ba1.6k sqft4180 Millikin Rd, Hamilton, OH 45011For SaleMLS ID #1883127, Ashley Wedding, RE/MAX Alliance Realty. Cincy MLS
- $329,0003 bd2 ba1.2k sqft4242 Elk Creek Rd, Trenton, OH 45067For SaleMLS ID #965468, Trent Spencer Ferrell, Keller Williams Advisors Rlty. DABR MLS
- $349,9004 bd3 ba1.8k sqft4367 Todd Rd, Franklin, OH 45005For SaleMLS ID #965508, Dustin Lema, C21-Thacker & Associates, Inc.. DABR MLS
- $350,0003 bd2 ba1.8k sqft6924 Beagle Dr, Hamilton, OH 45011For SaleMLS ID #1883008, Narayan Dangal, RE/MAX Preferred Group. Cincy MLS
- $425,0003 bd2 ba1.6k sqft3249 Hamilton Scipio Rd, Hamilton, OH 45013For SaleMLS ID #960753, Dawne Chapman, Coldwell Banker Realty. DABR MLS
- $335,0004 bd3 ba1.6k sqft8878 Twincreek Dr, Franklin, OH 45005For SaleMLS ID #965080, Crystal Duncan, Keller Williams Seven Hills. DABR MLS
- $334,5003 bd2 ba1.5k sqft22 Evergreen Ct, Franklin, OH 45005For SaleMLS ID #965527, Phyllis Hall, Coldwell Banker Realty. DABR MLS
- $338,0004 bd3 ba1.7k sqft12067 Brookway Dr, Cincinnati, OH 45240For SaleMLS ID #1885389, Rakesh Ram, Coldwell Banker Realty. Cincy MLS
- $325,0003 bd2 ba1.8k sqft113 Main St, West Elkton, OH 45070For SaleMLS ID #965576, Amanda Dixon, Keller Williams Advisors Rlty. DABR MLS
- $340,0003 bd3 ba1.4k sqft5559 Eagle Ct, Liberty Township, OH 45011For SaleMLS ID #961602, Lee A Sokolis, RE/MAX Preferred Group. DABR MLS
- $425,0004 bd3 ba1.8k sqft5627 Crestview Dr, Fairfield, OH 45014For SaleMLS ID #965242, Matt Collins, eXp Realty. DABR MLS
- $375,0004 bd3 ba2.5k sqft5468 Schiering Dr, Fairfield, OH 45014For SaleMLS ID #961665, Donna S Deaton, RE/MAX Victory + Affiliates. DABR MLS
- $375,0003 bd3 ba1.6k sqft5350 River Ridge Dr, Hamilton, OH 45011For SaleMLS ID #964951, Nathan Back, Keller Williams Pinnacle Group. DABR MLS
