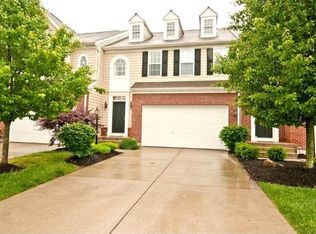
Welcome home to easy, low-maintenance living in this beautifully maintained townhome in Fairfield Township! The open floor plan with 9' ceilings creates a bright, spacious feel, while the large cherry kitchen with tile flooring, breakfast bar & abundant cabinetry is perfect for everyday living & entertaining. Upstairs you'll find generously sized bedrooms, convenient 2nd-floor laundry & a spacious primary suite featuring 2 walk-in closets plus an adjoining bath with soaking tub & separate shower. The finished lower level offers a large family room plus a French-door office, workout room or guest space. Relax on the deck or enjoy being minutes from Bridgewater Falls shopping, dining & entertainment. Major updates include new windows (2023), HVAC (2024) & HWH (2025). Move-in ready!
For sale
Price cut: $20K (8/4)
$330,000
2825 Cardiff Ct, Fairfield, OH 45011
3beds
2,334sqft
Single Family Residence
Built in 2006
3,275 Square Feet Lot
$327,400 Zestimate®
$141/sqft
$145/mo HOA
What's special
Finished lower levelLarge family roomSpacious primary suiteGenerously sized bedroomsBreakfast barAbundant cabinetryBright spacious feel
- 81 days
- 281
- 15
Zillow last checked:
Listing updated:
Listed by:
Mary Clare Baden (866)212-4991,
eXp Realty
Source: DABR MLS,MLS#: 964877 Originating MLS: Dayton Area Board of REALTORS
Originating MLS: Dayton Area Board of REALTORSFacts & features
Interior
Bedrooms & bathrooms
- Bedrooms: 3
- Bathrooms: 3
- Full bathrooms: 2
- 1/2 bathrooms: 1
- Main level bathrooms: 1
Primary bedroom
- Level: Second
- Dimensions: 16 x 13
Bedroom
- Level: Second
- Dimensions: 13 x 13
Bedroom
- Level: Second
- Dimensions: 12 x 11
Dining room
- Level: Main
- Dimensions: 11 x 11
Entry foyer
- Level: Main
- Dimensions: 7 x 7
Family room
- Level: Basement
- Dimensions: 20 x 19
Kitchen
- Level: Main
- Dimensions: 11 x 11
Laundry
- Level: Second
- Dimensions: 7 x 6
Living room
- Level: Main
- Dimensions: 16 x 16
Heating
- Natural Gas
Cooling
- Central Air
Features
- Basement: Full,Finished
Interior area
- Total structure area: 2,334
- Total interior livable area: 2,334 sqft
Property
Parking
- Total spaces: 2
- Parking features: Garage, Two Car Garage
- Garage spaces: 2
Features
- Levels: Two
- Stories: 2
Lot
- Size: 3,275 Square Feet
Details
- Parcel number: A0300167000028
- Zoning: Residential
- Zoning description: Residential
Construction
Type & style
- Home type: SingleFamily
- Property subtype: Single Family Residence
- Attached to another structure: Yes
Materials
- Vinyl Siding
Condition
- Year built: 2006
Community & HOA
Community
- Subdivision: Windsor Pointe Sec 1
HOA
- Has HOA: Yes
- HOA fee: $145 monthly
- HOA name: Herman Management
- HOA phone: 800-732-9695
Location
- Region: Fairfield
Financial & listing details
- Price per square foot: $141/sqft
- Tax assessed value: $251,140
- Annual tax amount: $3,306
- Date on market: 7/22/2026
Estimated market value
$327,400
$311,000 - $344,000
$2,453/mo
Price history
| Date | Event | Price |
|---|---|---|
| 9/12/2026 | Pending sale | $330,000$141/sqft |
Source:  Cincy MLS #1887715 Report a problem Cincy MLS #1887715 Report a problem | ||
| 8/4/2026 | Price change | $330,000-5.7%$141/sqft |
Source: Cincy MLS #1887715 Report a problem | ||
| 7/22/2026 | Listed for sale | $350,000+111.5%$150/sqft |
Source: Cincy MLS #1887715 Report a problem | ||
| 12/6/2017 | Sold | $165,500-2.6%$71/sqft |
Source: Cincy MLS #1551207 Report a problem | ||
| 11/3/2017 | Pending sale | $169,900$73/sqft |
Source: ET #1551207 Report a problem | ||
| 9/13/2017 | Price change | $169,900-2.9%$73/sqft |
Source: ET #1551207 Report a problem | ||
| 8/25/2017 | Listed for sale | $174,900-1.1%$75/sqft |
Source: ET #1551207 Report a problem | ||
| 8/13/2014 | Listing removed | $1,295$1/sqft |
Source: Equity Team Report a problem | ||
| 8/5/2014 | Listed for rent | $1,295$1/sqft |
Source: Equity Team Report a problem | ||
| 6/28/2006 | Sold | $176,900$76/sqft |
Source: Public Record Report a problem | ||
Public tax history
| Year | Property taxes | Tax assessment |
|---|---|---|
| 2025 | $3,306 +0.6% | $87,900 |
| 2024 | $3,287 +1.7% | $87,900 |
| 2023 | $3,233 +13.5% | $87,900 +55.3% |
| 2022 | $2,847 +12% | $56,600 +4.8% |
| 2021 | $2,542 -3.5% | $54,010 |
| 2020 | $2,633 -0.9% | $54,010 +14.6% |
| 2019 | $2,658 +1.7% | $47,110 |
| 2018 | $2,615 +98.2% | $47,110 |
| 2017 | $1,319 -52.6% | $47,110 |
| 2016 | $2,784 +0% | $47,110 |
| 2015 | $2,783 +8.9% | $47,110 |
| 2014 | $2,556 | $47,110 -2.5% |
| 2013 | $2,556 +0.2% | $48,330 |
| 2012 | $2,550 | $48,330 -13.3% |
| 2011 | $2,550 +8.3% | $55,731 -4.9% |
| 2010 | $2,354 +2.2% | $58,576 |
| 2009 | $2,304 +0.8% | $58,576 -4.6% |
| 2008 | $2,285 -1.6% | $61,422 +20.9% |
| 2007 | $2,322 +297.9% | $50,810 +312.4% |
| 2006 | $584 | $12,320 |
Find assessor info on the county website
Monthly payment
Est. payment
Payment breakdown
Explore the cost of this home by adjusting the details. Changes won't be saved.Climate risks
Neighborhood: 45011
Nearby schools
Schools provided by the listing agent
- District: Fairfield
Source: DABR MLS. This data may not be complete. We recommend contacting the local school district to confirm school assignments for this home.


Similar homes
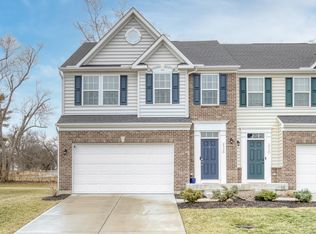
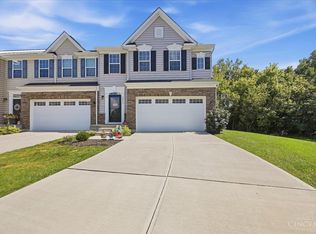
- $354,9003 bd4 ba2.2k sqft2992 Cardiff Ct, Fairfield, OH 45011For Sale
 MLS ID #1893814, Andrew R. Nichols, Bowling & Kugler Realty. Cincy MLS
 - $445,0004 bd4 ba2.4k sqft6155 Old Stone Ct, Hamilton, OH 45011For Sale
 MLS ID #1896951, Rose D Nassar, Plum Tree Realty. Cincy MLS
 - $435,0004 bd3 ba2.1k sqft4897 Streamside Ct, Liberty Twp, OH 45011For Sale
 MLS ID #1896575, Stefanie A Creech, Comey & Shepherd. Cincy MLS
 - $299,9004 bd2 ba1.9k sqft2928 Pleasant Ave, Hamilton, OH 45015For Sale

 MLS ID #970248, Dana Kilian, Coldwell Banker Heritage. DABR MLS
 - $459,9005 bd3 ba2.6k sqft4387 Randall Dr, Liberty Township, OH 45011For SaleMLS ID #970664, Erika Halburnt, Bella Realty Group. DABR MLS
- $439,9004 bd4 ba2.1k sqft6476 Colonial Orchard Ct, Liberty Township, OH 45011For SaleMLS ID #966528, Elizabeth McClary, Comey & Shepherd REALTORS. DABR MLS
- $350,0003 bd3 ba1.6k sqft5350 River Ridge Dr, Fairfield, OH 45011For SaleMLS ID #964951, Nathan Back, Keller Williams Pinnacle Group. DABR MLS
- $335,0004 bd3 ba1.7k sqft12067 Brookway Dr, Cincinnati, OH 45240For SaleMLS ID #1885389, Rakesh Ram, Coldwell Banker Realty. Cincy MLS
- $325,0004 bd3 ba1.6k sqft9648 Fallshill Cir, Cincinnati, OH 45231For SaleMLS ID #1894714, Denise M Taylor, eXp Realty. Cincy MLS
- $309,9994 bd4 ba2.1k sqft5 Waterview Ct, Hamilton, OH 45013For SaleMLS ID #960186, Shawnee McIntosh, RE/MAX Victory + Affiliates. DABR MLS
- $359,9003 bd2 ba2.7k sqft6157 Todhunter Rd, Middletown, OH 45044For SaleMLS ID #969397, Missy Lawwill, Coldwell Banker Heritage. DABR MLS
- $375,0004 bd3 ba2.5k sqft8838 Steeplechase Way, West Chester, OH 45069For SaleMLS ID #1892457, Megan Driscoll, Keller Williams Advisors. Cincy MLS
- $325,0003 bd2 ba1.2k sqft7304 Franklin Madison Rd, Franklin, OH 45005For SaleMLS ID #963985, Lauren Rau, Glasshouse Realty Group. DABR MLS
- $345,0003 bd3 ba1.8k sqft226 Bernard Dr, Monroe, OH 45050For SaleMLS ID #967784, Shelley Berry, Coldwell Banker Heritage. DABR MLS
- $484,9004 bd3 ba2.5k sqft5518 Pacific Crest Ln, Hamilton, OH 45011For SaleMLS ID #1893807, RJ W Fakhry, Plum Tree Realty. Cincy MLS
- $370,0003 bd3 ba1.7k sqft5024 Pebble Ct, Liberty Township, OH 45011For SaleMLS ID #968189, Tasha Batsche, Glasshouse Realty Group. DABR MLS
- $380,0003 bd3 ba1.8k sqft440 Pike St, South Lebanon, OH 45065For SaleMLS ID #1896927, Pamela Farmer, Coldwell Banker Realty, Anders. Cincy MLS
- $325,0003 bd3 ba1.9k sqft6317 W Fork Rd, Cincinnati, OH 45247For SaleMLS ID #1889960, Stefanie A Creech, Comey & Shepherd. Cincy MLS
- $384,9003 bd3 ba2.1k sqft1946 Michelle Ln, Monroe, OH 45044For SaleMLS ID #968742, Susan J Piersall-Hanes, BHHS Professional Realty. DABR MLS
- $339,9003 bd2 ba2.5k sqft8531 Cheshire Ct, Franklin, OH 45005For SaleMLS ID #963455, Carrie B Robbins, BHHS Professional Realty. DABR MLS
