This desirable end unit townhome with an open concept comes complete with extra green space that no other property in the neighborhood offers! Upgraded LVP flooring in the living room comfortably flows into the spacious kitchen and dining area that walks out to the patio and large yard, unique to this property. Boasting a finished lower level that contributes to the over 2200 square feet of combined living space including a family room, a rec room that allows flexibility to meet your needs and a full bathroom. Upstairs provides an extra reading nook to enjoy and includes a conveniently placed laundry room that allows for a seamless transition to the bedrooms. The primary bedroom includes an adjoining bathroom and TWO walk-in closets. All of this, just 3 years young, well cared for and ready for you to make it your own!
For sale
Price cut: $10K (9/30)
$354,900
2992 Cardiff Ct, Fairfield, OH 45011
3beds
2,275sqft
Single Family Residence
Built in 2023
-- sqft lot
$-- Zestimate®
$156/sqft
$145/mo HOA
What's special
Open conceptFinished lower levelConveniently placed laundry roomFamily roomExtra green space
- 18 days
- 530
- 22
Zillow last checked:
Listing updated:
Listed by:
Andrew R. Nichols 513-315-3905,
Bowling & Kugler Realty 513-844-8405
Source: Cincy MLS,MLS#: 1893814 Originating MLS: Cincinnati Area Multiple Listing Service
Originating MLS: Cincinnati Area Multiple Listing Service
Facts & features
Interior
Bedrooms & bathrooms
- Bedrooms: 3
- Bathrooms: 4
- Full bathrooms: 3
- 1/2 bathrooms: 1
Primary bedroom
- Features: Bath Adjoins, Walk-In Closet(s), Wall-to-Wall Carpet, Window Treatment
- Level: Second
- Area: 208
- Dimensions: 16 x 13
Bedroom 2
- Level: Second
- Area: 168
- Dimensions: 14 x 12
Bedroom 3
- Level: Second
- Area: 154
- Dimensions: 14 x 11
Bedroom 4
- Area: 0
- Dimensions: 0 x 0
Bedroom 5
- Area: 0
- Dimensions: 0 x 0
Primary bathroom
- Features: Double Vanity, Tub w/Shower
Bathroom 1
- Features: Full
- Level: Second
Bathroom 2
- Features: Full
- Level: Second
Bathroom 3
- Features: Full
- Level: Basement
Bathroom 4
- Features: Partial
- Level: First
Dining room
- Features: Chandelier, Walkout
- Level: First
- Area: 88
- Dimensions: 11 x 8
Family room
- Features: Wall-to-Wall Carpet
- Area: 266
- Dimensions: 19 x 14
Kitchen
- Features: Pantry, Counter Bar, Solid Surface Ctr, Vinyl Floor, Kitchen Island, Wood Cabinets
- Area: 143
- Dimensions: 13 x 11
Living room
- Area: 308
- Dimensions: 22 x 14
Office
- Area: 0
- Dimensions: 0 x 0
Heating
- Forced Air, Gas
Cooling
- Central Air
Appliances
- Included: Dishwasher, Disposal, Microwave, Oven/Range, Electric Water Heater
Features
- Ceiling Fan(s), Recessed Lighting
- Windows: Double Pane Windows, Vinyl
- Basement: Full,Finished,WW Carpet,Other
Interior area
- Total structure area: 2,275
- Total interior livable area: 2,275 sqft
Video & virtual tour
Property
Parking
- Total spaces: 2
- Parking features: Off Street, Driveway
- Garage spaces: 2
- Has uncovered spaces: Yes
Features
- Levels: Two
- Stories: 2
- Patio & porch: Patio
- Has view: Yes
- View description: City
Lot
- Features: Cul-De-Sac, Less than .5 Acre
Details
- Parcel number: A0300167000069
- Zoning description: Residential
- Other equipment: Sump Pump
Construction
Type & style
- Home type: SingleFamily
- Architectural style: Traditional
- Property subtype: Single Family Residence
Materials
- Brick, Vinyl Siding
- Foundation: Concrete Perimeter
- Roof: Shingle
Condition
- New construction: No
- Year built: 2023
Utilities & green energy
- Gas: Natural
- Sewer: Public Sewer
- Water: Public
Community & HOA
HOA
- Has HOA: Yes
- Services included: Community Landscaping
- HOA fee: $145 monthly
- HOA name: Herman Management
Location
- Region: Fairfield
Financial & listing details
- Price per square foot: $156/sqft
- Tax assessed value: $274,040
- Annual tax amount: $3,588
- Date on market: 9/18/2026
- Listing terms: No Special Financing
Estimated market value
Not available
Estimated sales range
Not available
Not available
Price history
| Date | Event | Price |
|---|---|---|
| 9/30/2026 | Price change | $354,900-2.7%$156/sqft |
Source:  Cincy MLS #1893814 Report a problem Cincy MLS #1893814 Report a problem | ||
| 9/18/2026 | Listed for sale | $364,900+13.2%$160/sqft |
Source: Cincy MLS #1893814 Report a problem | ||
| 2/28/2023 | Sold | $322,470+608.7%$142/sqft |
Source: Public Record Report a problem | ||
| 8/16/2022 | Sold | $45,500$20/sqft |
Source: Public Record Report a problem | ||
Public tax history
| Year | Property taxes | Tax assessment |
|---|---|---|
| 2025 | $3,607 +0.6% | $95,920 |
| 2024 | $3,586 +65.7% | $95,920 +67.5% |
| 2023 | $2,164 +365.6% | $57,280 +521.9% |
| 2022 | $465 | $9,210 |
Find assessor info on the county website
Monthly payment
Est. payment
Payment breakdown
Explore the cost of this home by adjusting the details. Changes won't be saved.Climate risks
Neighborhood: 45011
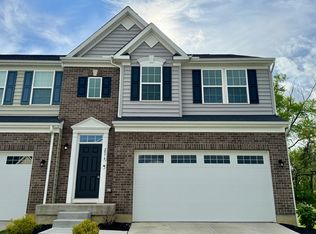
Similar homes
- $330,0003 bd3 ba2.3k sqft2825 Cardiff Ct, Fairfield, OH 45011For Sale

 MLS ID #964877, Mary Clare Baden, eXp Realty. DABR MLS
 - $295,0003 bd3 ba1.7k sqft90 Mollie Dr, Hamilton, OH 45013For Sale
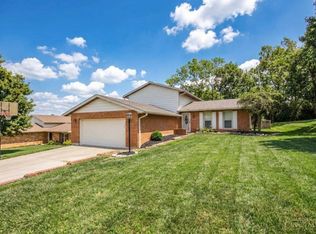
 MLS ID #1895450, Devan K Sergent, Bowling & Kugler Realty. Cincy MLS
 - $425,0003 bd4 ba2.4k sqft6036 Havenwood Ct, Hamilton, OH 45011For Sale
 MLS ID #1892607, Leah Slicer, Coldwell Banker Realty. Cincy MLS
 - $439,9004 bd4 ba2.1k sqft6476 Colonial Orchard Ct, Liberty Township, OH 45011For Sale
 MLS ID #966528, Elizabeth McClary, Comey & Shepherd REALTORS. DABR MLS
 - $520,0004 bd3 ba2.7k sqft7042 Woodberry Dr, Hamilton, OH 45011For SaleMLS ID #1890067, Christy Yoho, Cincy Flat Fee, LLC. Cincy MLS
- $429,9994 bd3 ba2.9k sqft5772 Quiver Ct, Hamilton, OH 45011For SaleMLS ID #1890770, Diane Roosa, Realty First. Cincy MLS
- $355,0003 bd3 ba1.4k sqft4976 Pebble Ct, Liberty Township, OH 45011For SaleMLS ID #1887727, Ugandhar Garapati, ERA REAL Solutions Realty. LLC. Cincy MLS
- $484,9004 bd3 ba2.5k sqft5518 Pacific Crest Ln, Hamilton, OH 45011For SaleMLS ID #1893807, RJ W Fakhry, Plum Tree Realty. Cincy MLS
- $439,0004 bd3 ba2.1k sqft4897 Streamside Ct, Liberty Twp, OH 45011For SaleMLS ID #967519, Stefanie A. Creech, Comey & Shepherd REALTORS. DABR MLS
- $465,0005 bd4 ba2.2k sqft6181 Sugartree Ct, Liberty Township, OH 45011For SaleMLS ID #1891687, Vicki M Sylvestre, Keller Williams Advisors. Cincy MLS
- $324,9004 bd3 ba2.1k sqft900 3rd St, Trenton, OH 45067For SaleMLS ID #1895150, Bishnu L Kharel, RE/MAX Preferred Group. Cincy MLS
- $384,9003 bd3 ba1.9k sqft6536 Springmyer Dr, Cincinnati, OH 45248For SaleMLS ID #1895433, Andrew J Childs, Coldwell Banker Realty. Cincy MLS
- $369,0003 bd2 ba2.6k sqft718 David Dr, Oxford, OH 45056For SaleMLS ID #1896111, Martin L. Creech, RE/MAX Alpha Real Estate. Cincy MLS
- $494,0004 bd3 ba2.7k sqft7185 Glenn Moor Dr, Liberty Township, OH 45011For SaleMLS ID #1893608, Patrick Tenoever, Sibcy Cline, Inc.. Cincy MLS
- $335,0004 bd3 ba1.7k sqft12067 Brookway Dr, Cincinnati, OH 45240For SaleMLS ID #1885389, Rakesh Ram, Coldwell Banker Realty. Cincy MLS
- $349,9993 bd3 ba1.6k sqft5601 Plowshare Way, West Chester, OH 45069For SaleMLS ID #1890616, Timothy Bowman, Plum Tree Realty. Cincy MLS
- $370,0003 bd3 ba1.7k sqft5024 Pebble Ct, Liberty Township, OH 45011For SaleMLS ID #968189, Tasha Batsche, Glasshouse Realty Group. DABR MLS
- $375,0003 bd3 ba2.4k sqft7412 Hunters Creek Ln, Cincinnati, OH 45247For SaleMLS ID #1892410, Michael R. Wallet, Keller Williams Seven Hills Re. Cincy MLS
- $239,9003 bd2 ba1.4k sqft7893 Jessies Way APT 303, Hamilton, OH 45011For SaleMLS ID #1894955, Scott Baker, Coldwell Banker Realty. Cincy MLS
- $335,0004 bd3 ba1.6k sqft9648 Fallshill Cir, Cincinnati, OH 45231For SaleMLS ID #1894714, Denise M Taylor, eXp Realty. Cincy MLS
