Don't miss this beautifully updated 3-bedroom, 2-full-bath condo in an excellent location close to shopping, dining, and major routes. The Freshly Uppdated kitchen with fabulous Quartz counters and Updated bathrooms offer fresh, modern finishes throughout, while the covered deck with great views is the perfect spot to unwind. An attached one-car garage adds everyday convenience, and buyers can move in with total peace of mind thanks to a brand-new HVAC system a $8,232 investment already made for you. This one won't last schedule your showing today!
For sale
$245,000
7893 Jessies Way APT 303, Hamilton, OH 45011
3beds
1,487sqft
Condominium
Built in 1999
-- sqft lot
$-- Zestimate®
$165/sqft
$320/mo HOA
What's special
Fabulous quartz countersUpdated bathroomsAttached one-car garage
- 1 day
- 141
- 8
Zillow last checked:
Listing updated:
Listed by:
Scott Baker 513-403-5323,
Coldwell Banker Realty 513-777-7900
Source: Cincy MLS,MLS#: 1892402 Originating MLS: Cincinnati Area Multiple Listing Service
Originating MLS: Cincinnati Area Multiple Listing Service
Facts & features
Interior
Bedrooms & bathrooms
- Bedrooms: 3
- Bathrooms: 2
- Full bathrooms: 2
Primary bedroom
- Features: Bath Adjoins, Vaulted Ceiling(s), Walk-In Closet(s), Wall-to-Wall Carpet
- Level: Second
- Area: 224
- Dimensions: 16 x 14
Bedroom 2
- Level: Second
- Area: 143
- Dimensions: 13 x 11
Bedroom 3
- Level: Second
- Area: 90
- Dimensions: 10 x 9
Bedroom 4
- Area: 0
- Dimensions: 0 x 0
Bedroom 5
- Area: 0
- Dimensions: 0 x 0
Primary bathroom
- Features: Shower, Double Vanity, Jetted Tub
Bathroom 1
- Features: Full
- Level: Second
Bathroom 2
- Features: Full
- Level: Second
Dining room
- Level: Second
- Area: 100
- Dimensions: 10 x 10
Family room
- Area: 0
- Dimensions: 0 x 0
Kitchen
- Features: Counter Bar, Wood Cabinets, Marble/Granite/Slate
- Area: 90
- Dimensions: 10 x 9
Living room
- Features: Walkout, Fireplace
- Area: 308
- Dimensions: 22 x 14
Office
- Area: 0
- Dimensions: 0 x 0
Heating
- Forced Air, Gas
Cooling
- Central Air
Appliances
- Included: Dishwasher, Microwave, Oven/Range, Refrigerator, Gas Water Heater
Features
- Vaulted Ceiling(s), Ceiling Fan(s), Recessed Lighting
- Doors: Multi Panel Doors
- Windows: Slider, Vinyl, Insulated Windows
- Basement: None
- Fireplace features: Living Room
Interior area
- Total structure area: 1,487
- Total interior livable area: 1,487 sqft
Property
Parking
- Total spaces: 1
- Parking features: Off Street
- Attached garage spaces: 1
Features
- Levels: One
- Stories: 1
- Patio & porch: Covered Deck/Patio, Deck
- Exterior features: Balcony
- Has view: Yes
- View description: Trees/Woods
Lot
- Size: 527 Square Feet
Details
- Parcel number: A0300129000287
- Zoning description: Residential
Construction
Type & style
- Home type: Condo
- Architectural style: Traditional
- Property subtype: Condominium
Materials
- Brick
- Foundation: Concrete Perimeter
- Roof: Shingle
Condition
- New construction: No
- Year built: 1999
Utilities & green energy
- Electric: 220 Volts
- Gas: Natural
- Sewer: Public Sewer
- Water: Public
- Utilities for property: Cable Connected
Community & HOA
Community
- Security: Smoke Alarm
- Subdivision: Jessies Landing
HOA
- Has HOA: Yes
- Services included: Trash, Water, Clubhouse, Community Landscaping, Pool
- HOA fee: $320 monthly
- HOA name: Towne Properties
Location
- Region: Hamilton
Financial & listing details
- Price per square foot: $165/sqft
- Annual tax amount: $2,330
- Date on market: 9/2/2026
- Listing terms: No Special Financing
Estimated market value
Not available
Estimated sales range
Not available
Not available
Price history
| Date | Event | Price |
|---|---|---|
| 9/2/2026 | Listed for sale | $245,000+2.2%$165/sqft |
Source:  Cincy MLS #1892402 Report a problem Cincy MLS #1892402 Report a problem | ||
| 5/18/2026 | Listing removed | $239,750$161/sqft |
Source: Cincy MLS #1869439 Report a problem | ||
| 5/9/2026 | Price change | $239,750-0.1%$161/sqft |
Source: Cincy MLS #1869439 Report a problem | ||
| 4/15/2026 | Price change | $240,000-1.4%$161/sqft |
Source: Cincy MLS #1869439 Report a problem | ||
| 3/23/2026 | Listed for sale | $243,400$164/sqft |
Source: Cincy MLS #1869439 Report a problem | ||
| 3/10/2026 | Pending sale | $243,400$164/sqft |
Source: Cincy MLS #1869439 Report a problem | ||
| 2/27/2026 | Listed for sale | $243,400+30.2%$164/sqft |
Source: Cincy MLS #1869439 Report a problem | ||
| 8/9/2022 | Sold | $187,000+5.4%$126/sqft |
Source: Cincy MLS #1744455 Report a problem | ||
| 7/5/2022 | Pending sale | $177,500$119/sqft |
Source: Cincy MLS #1744455 Report a problem | ||
| 7/1/2022 | Listed for sale | $177,500+61.4%$119/sqft |
Source: Cincy MLS #1744455 Report a problem | ||
| 3/11/2015 | Sold | $110,000$74/sqft |
Source: Cincy MLS #1427323 Report a problem | ||
Public tax history
Tax history is unavailable.
Monthly payment
Est. payment
Payment breakdown
Explore the cost of this home by adjusting the details. Changes won't be saved.Climate risks
Neighborhood: 45011
- $215,4002 bd2 ba1.2k sqft7893 Jessies Way APT 201, Hamilton, OH 45011Off Market
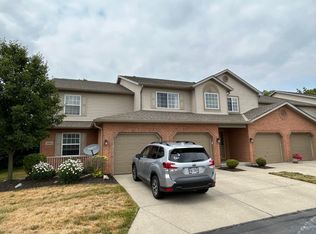
- $209,6002 bd2 ba1.2k sqft7893 Jessies Way APT 101, Fairfield, OH 45011Off Market
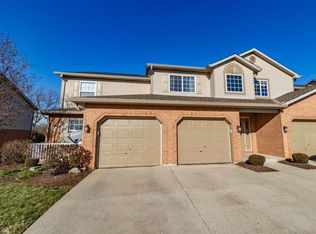
- $217,3002 bd2 ba1.2k sqft7893 Jessies Way #11-101, Fairfield, OH 45011Off Market
- $221,9002 bd2 ba1.2k sqft7893 Jessies Way #11-201, Hamilton, OH 45011Off Market
Similar homes
- $325,0002 bd2 ba1.8k sqft8903 Eastwind Way, West Chester, OH 45069For Sale

 MLS ID #1892752, Scott Baker, Coldwell Banker Realty. Cincy MLS
 - $265,0003 bd2 ba1.4k sqft3723 Benninghofen Ave, Hamilton, OH 45015For Sale
 MLS ID #1888117, Teena Jackson, Redfin Corporation. Cincy MLS
 - $237,0002 bd4 ba1.3k sqft5244 Pros Dr, West Chester, OH 45069For Sale
 MLS ID #1888858, Deborah S Morgan, Coldwell Banker Realty. Cincy MLS
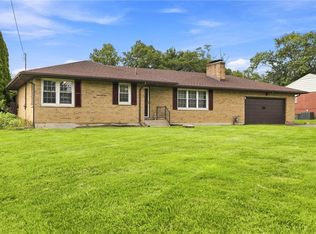
 - $249,9003 bd1 ba1.3k sqft4575 S Dixie Hwy, Franklin, OH 45005For Sale
 MLS ID #967879, Kelly Little, Plum Tree Realty. DABR MLS
 - $224,9002 bd2 ba1.2k sqft24 Eland Ct, Fairfield, OH 45014For SaleMLS ID #965049, Shawnee McIntosh, RE/MAX Victory + Affiliates. DABR MLS
- $249,5002 bd2 ba1.1k sqft4906 Bordeaux Ln, Mason, OH 45040For SaleMLS ID #1891906, Sara Kranson, Sibcy Cline, Inc.. Cincy MLS
- $324,9003 bd2 ba1.6k sqft4180 Millikin Rd, Hamilton, OH 45011For SaleMLS ID #1883127, Ashley Wedding, RE/MAX Alliance Realty. Cincy MLS
- $364,9003 bd2 ba1.6k sqft5824 Reigart Rd, Hamilton, OH 45011For SaleMLS ID #1890561, Timothy Bowman, Plum Tree Realty. Cincy MLS
- $225,0003 bd2 ba1.5k sqft62 Applewood Dr, Fairfield, OH 45014For SaleMLS ID #1890340, Salvador Medina, Bowling & Kugler Realty. Cincy MLS
- $195,0002 bd2 ba1k sqft5138 Cassidy Pass Dr #38, Hamilton, OH 45011For SaleMLS ID #1883085, Robin Jones, eXp Realty. Cincy MLS
- $275,0003 bd4 ba2.1k sqft4 Old Duxbury Ct, Fairfield, OH 45014For SaleMLS ID #1873810, Carol Dominguez, Keller Williams Advisors. Cincy MLS
- $180,0003 bd2 ba1.5k sqft3343 Hidden Creek Dr Unit 78, Cincinnati, OH 45251For SaleMLS ID #1892119, Kathie L. Smith, Sibcy Cline, Inc.. Cincy MLS
- $199,9993 bd1 ba1.5k sqft422 Kenwood Ln, Trenton, OH 45067For SaleMLS ID #1892589, Sierra Cunningham, eXp Realty. Cincy MLS
- $220,0002 bd2 ba1.7k sqft6668 Ashley Ct, Mason, OH 45040For SaleMLS ID #1891123, Betty Little, Coldwell Banker Realty. Cincy MLS
- $215,9003 bd4 ba1.6k sqft33 Wildwood Dr, Fairfield, OH 45014For SaleMLS ID #1888184, Kevin T Conley, Plum Tree Realty. Cincy MLS
- $325,0003 bd3 ba1.7k sqft704 W Aberdeen Dr, Trenton, OH 45067For SaleMLS ID #1892399, Nicholas Huscroft, Chosen Real Estate Group. Cincy MLS
- $224,9002 bd2 ba1.1k sqft2 Boxwood Ct, Cincinnati, OH 45246For SaleMLS ID #1885283, Douglas B Turner, Robinson Sotheby's Internat'l. Cincy MLS
- $199,9002 bd2 ba1.1k sqft7680 Scioto Ct APT 207, West Chester, OH 45069For SaleMLS ID #1885991, Lesli D Norris, Coldwell Banker Realty. Cincy MLS
- $350,0003 bd4 ba2.1k sqft2827 Wexford Way, Hamilton, OH 45011For SaleMLS ID #1882597, Varna E Harrison, Sibcy Cline, Inc.. Cincy MLS
