Welcome home to this beautifully maintained 2-bedroom, 2-full-bath ranch condo in the desirable Deer Run Estates! Offering easy one-floor living with additional finished space below, this move-in-ready home features an inviting eat-in kitchen plus a separate dining area, perfect for everyday living and entertaining. The spacious vaulted living room is filled with natural light and showcases a skylight with an electronic shade for added comfort and convenience. Enjoy peace of mind with numerous major updates, including a new Bosch HVAC system (2024), hot water heater (2022), association-installed roof (2023), and triple-pane double-hung vinyl windows. The finished walkout lower level expands your living space with a laundry area and a versatile bonus room ideal for a home office, fitness room, hobby space, or playroom. Step outside to relax on the upper-level deck or the lower patio overlooking the peaceful surroundings. Additional highlights include a rare attached two-car tandem garage and immediate occupancy at closing, allowing you to move right in and start enjoying maintenance-free living. Room sizes are approximate. Some rooms are virtually staged.
For sale
Price cut: $5K (9/17)
$219,900
24 Eland Ct, Fairfield, OH 45014
2beds
1,208sqft
Condominium
Built in 1985
-- sqft lot
$217,200 Zestimate®
$182/sqft
$362/mo HOA
What's special
Finished walkout lower levelInviting eat-in kitchenUpper-level deckAdditional finished space belowEasy one-floor livingSeparate dining areaLaundry area
- 87 days
- 227
- 9
Zillow last checked:
Listing updated:
Listed by:
Shawnee McIntosh 513-869-9671,
RE/MAX Victory + Affiliates
Source: DABR MLS,MLS#: 965049 Originating MLS: Dayton Area Board of REALTORS
Originating MLS: Dayton Area Board of REALTORSFacts & features
Interior
Bedrooms & bathrooms
- Bedrooms: 2
- Bathrooms: 2
- Full bathrooms: 2
- Main level bathrooms: 2
Primary bedroom
- Level: Main
- Dimensions: 13 x 14
Bedroom
- Level: Main
- Dimensions: 11 x 16
Bonus room
- Level: Lower
- Dimensions: 14 x 16
Dining room
- Level: Main
- Dimensions: 13 x 13
Great room
- Level: Main
- Dimensions: 15 x 13
Kitchen
- Features: Eat-in Kitchen
- Level: Main
- Dimensions: 13 x 11
Recreation
- Level: Lower
- Dimensions: 14 x 26
Heating
- Electric
Cooling
- Central Air
Features
- Basement: Finished
Interior area
- Total structure area: 1,208
- Total interior livable area: 1,208 sqft
Property
Parking
- Total spaces: 2
- Parking features: Garage, Two Car Garage
- Garage spaces: 2
Features
- Levels: One
- Stories: 1
Lot
- Size: 1,738 Square Feet
Details
- Parcel number: A0700196000150
- Zoning: Residential
- Zoning description: Residential
Construction
Type & style
- Home type: Condo
- Property subtype: Condominium
Materials
- Aluminum Siding, Brick
Condition
- Year built: 1985
Community & HOA
Community
- Subdivision: Fairfield
HOA
- Has HOA: Yes
- Services included: Insurance, Maintenance Grounds, Snow Removal, Trash, Water
- HOA fee: $362 monthly
- HOA name: Eclipse Communities
- HOA phone: 513-494-4049
Location
- Region: Fairfield
Financial & listing details
- Price per square foot: $182/sqft
- Tax assessed value: $129,610
- Annual tax amount: $1,691
- Date on market: 7/23/2026
Estimated market value
$217,200
$206,000 - $228,000
$1,616/mo
Price history
| Date | Event | Price |
|---|---|---|
| 9/17/2026 | Price change | $219,900-2.2%$182/sqft |
Source:  Cincy MLS #1888196 Report a problem Cincy MLS #1888196 Report a problem | ||
| 8/28/2026 | Listed for sale | $224,900$186/sqft |
Source: Cincy MLS #1888196 Report a problem | ||
| 8/15/2026 | Pending sale | $224,900$186/sqft |
Source: Cincy MLS #1888196 Report a problem | ||
| 7/25/2026 | Listed for sale | $224,900+169.3%$186/sqft |
Source: Cincy MLS #1888196 Report a problem | ||
| 6/5/1997 | Sold | $83,500$69/sqft |
Source: Public Record Report a problem | ||
Public tax history
| Year | Property taxes | Tax assessment |
|---|---|---|
| 2025 | $1,691 +0.7% | $45,370 |
| 2024 | $1,679 +1% | $45,370 |
| 2023 | $1,663 +3.1% | $45,370 +34.5% |
| 2022 | $1,613 +16% | $33,720 +1.7% |
| 2021 | $1,390 -3.9% | $33,150 |
| 2020 | $1,446 +5.5% | $33,150 +22.1% |
| 2019 | $1,371 +1.9% | $27,160 |
| 2018 | $1,346 +4.2% | $27,160 |
| 2017 | $1,292 -4.6% | $27,160 +5.4% |
| 2016 | $1,354 +110.1% | $25,760 |
| 2015 | $645 -53.3% | $25,760 |
| 2014 | $1,379 | $25,760 -10.9% |
| 2013 | $1,379 -0.3% | $28,920 |
| 2012 | $1,384 | $28,920 -9.1% |
| 2011 | $1,384 +8.7% | $31,808 -5.8% |
| 2010 | $1,273 +3.1% | $33,782 |
| 2009 | $1,235 -5.3% | $33,782 -7.7% |
| 2008 | $1,303 -0.9% | $36,603 +16.1% |
| 2007 | $1,315 -1.2% | $31,528 |
| 2006 | $1,331 +2.7% | $31,528 |
| 2005 | $1,295 +9.3% | $31,528 +13% |
| 2004 | $1,185 +12.4% | $27,906 |
| 2003 | $1,054 +5.8% | $27,906 |
| 2002 | $996 +0.7% | $27,906 +10.9% |
| 2001 | $990 +0.4% | $25,169 |
| 2000 | $986 | $25,169 |
Find assessor info on the county website
Monthly payment
Est. payment
Payment breakdown
Explore the cost of this home by adjusting the details. Changes won't be saved.Climate risks
Neighborhood: 45014
Nearby schools
Schools provided by the listing agent
- District: Fairfield
Source: DABR MLS. This data may not be complete. We recommend contacting the local school district to confirm school assignments for this home.
Similar homes
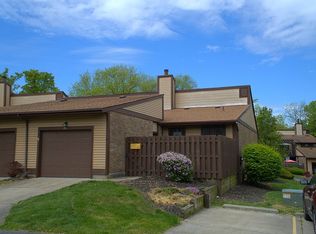
- $199,9002 bd2 ba1.4k sqft124 Chapel Hill Dr #124, Fairfield, OH 45014For Sale
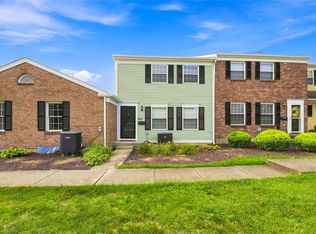
 MLS ID #971267, Dawne Chapman, Coldwell Banker Realty. DABR MLS
 - $210,0002 bd2 ba1.4k sqft125 Chapel Hill Dr, Fairfield, OH 45014For Sale

 MLS ID #1895799, Jean Beaver, Coldwell Banker Realty. Cincy MLS
 - $229,9003 bd3 ba1.5k sqft42 Applewood Dr, Fairfield, OH 45014For Sale
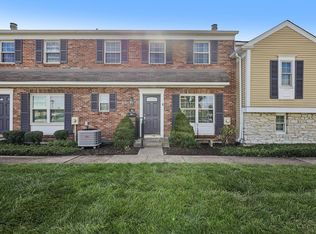 MLS ID #1895160, Kyle Doughman, Redfin Corporation. Cincy MLS
 - $199,9002 bd3 ba1.6k sqft9452 Colegate Way #256, West Chester, OH 45011For Sale
 MLS ID #962304, Tasha Batsche, Glasshouse Realty Group. DABR MLS
 - $232,0002 bd4 ba1.3k sqft5244 Pros Dr, West Chester, OH 45069For SaleMLS ID #1888858, Deborah S Morgan, Coldwell Banker Realty. Cincy MLS
- $199,9002 bd2 ba1.3k sqft5254 Pros Dr, West Chester, OH 45069For SaleMLS ID #1897769, Jeffrey M Bosse, RE/MAX Preferred Group. Cincy MLS
- $199,9003 bd2 ba1.3k sqft7920 Jessies Way APT 204, Fairfield Twp, OH 45011For SaleMLS ID #1893454, Chase R Rickey, Coldwell Banker Realty. Cincy MLS
- $204,0002 bd4 ba1.6k sqft4974 Columbia Cir, Hamilton, OH 45011For SaleMLS ID #1893329, Oscar Asesyan, Coldwell Banker Realty. Cincy MLS
- $215,0002 bd2 ba1.7k sqft6668 Ashley Ct, Mason, OH 45040For SaleMLS ID #1891123, Betty Little, Coldwell Banker Realty. Cincy MLS
- $229,9002 bd2 ba1k sqft7319 Chatham Ct #9A, West Chester, OH 45069For SaleMLS ID #1892361, Kara L. Whitesell, Keller Williams Advisors. Cincy MLS
- $156,9002 bd2 ba991 sqft9319 Winton Rd APT 2, Cincinnati, OH 45231For SaleMLS ID #1886496, Angela M Walker, Real of Ohio. Cincy MLS
- $159,0002 bd2 ba970 sqft5250 Muhlhauser Rd, Hamilton, OH 45011For SaleMLS ID #1892217, Robert C Speckert, eXp Realty. Cincy MLS
- $174,9002 bd2 ba1.4k sqft310 Carrington Pl #10-106, Loveland, OH 45140For SaleMLS ID #969081, Meghan Dwyer, Irongate Inc.. DABR MLS
- $159,9002 bd2 ba1.2k sqft8824 Carrousel Park Cir Unit 59, Cincinnati, OH 45251For SaleMLS ID #970208, Larry Beebe, Comey & Shepherd REALTORS. DABR MLS
- $164,9002 bd2 ba1.1k sqft4220 Endeavor Dr Unit 101, Cincinnati, OH 45252For SaleMLS ID #965206, John M Bissman, Keller Williams Advisors Rlty. DABR MLS
- $174,9002 bd2 ba1.4k sqft310 Carrington Pl APT 106, Loveland, OH 45140For SaleMLS ID #1894222, Meghan Dwyer, Irongate Inc.. Cincy MLS
- $169,9002 bd2 ba1.2k sqft9940 Regatta Dr Unit 302, Cincinnati, OH 45252For SaleMLS ID #965124, Michael Stylski, Comey & Shepherd REALTORS. DABR MLS
- $154,9002 bd2 ba1.1k sqft9800 Regatta Dr Unit 101, Cincinnati, OH 45252For SaleMLS ID #1894575, Emma L. Berger, Keller Williams Advisors. Cincy MLS
- $255,0003 bd2 ba1.5k sqft487 Brunswick Dr, Cincinnati, OH 45240For SaleMLS ID #968873, Oscar Asesyan, Coldwell Banker Realty. DABR MLS
