Brand New AC & Furnace installed October 2026! Beautifully maintained 3-bedroom bi-level featuring newly carpeted bedrooms and hallway, new recessed lighting, and a recently remodeled full bath on the main level. The finished basement offers additional living space with a bar, stage area, and half bath perfect for entertaining or relaxing. Step outside to the refinished 3-tier deck overlooking the scenic Winton Woods Nature Preserve, where you'll enjoy peaceful views of birds and deer. The fenced backyard is ideal for pets and includes a storage shed for lawn equipment. A rare 2-car garage completes the home. Enjoy a short walk to Winton Woods and access to beautiful lakes, with easy access to trails, fishing, boating, parks, shopping, dining, schools, and everything Forest Park has to offer. NO HOA!
For sale
$255,000
487 Brunswick Dr, Cincinnati, OH 45240
3beds
1,584sqft
Single Family Residence
Built in 1971
7,100 Square Feet Lot
$-- Zestimate®
$161/sqft
$-- HOA
What's special
New recessed lighting
- 42 days
- 1,405
- 172
Zillow last checked:
Listing updated:
Listed by:
Oscar Asesyan (513)891-8500,
Coldwell Banker Realty
Source: DABR MLS,MLS#: 968873 Originating MLS: Dayton Area Board of REALTORS
Originating MLS: Dayton Area Board of REALTORSFacts & features
Interior
Bedrooms & bathrooms
- Bedrooms: 3
- Bathrooms: 2
- Full bathrooms: 1
- 1/2 bathrooms: 1
- Main level bathrooms: 1
Primary bedroom
- Level: Main
- Dimensions: 14 x 10
Bedroom
- Level: Main
- Dimensions: 12 x 11
Bedroom
- Level: Main
- Dimensions: 10 x 10
Dining room
- Level: Main
- Dimensions: 10 x 10
Family room
- Level: Basement
- Dimensions: 23 x 11
Kitchen
- Features: Eat-in Kitchen
- Level: Main
- Dimensions: 10 x 10
Living room
- Level: Main
- Dimensions: 15 x 13
Heating
- Forced Air, Natural Gas
Cooling
- Central Air
Appliances
- Included: Dishwasher, Microwave, Range, Refrigerator
Features
- Butcher Block Counters, Kitchen Island, Kitchen/Family Room Combo
- Windows: Insulated Windows, Vinyl
- Basement: Finished,Walk-Out Access
Interior area
- Total structure area: 1,584
- Total interior livable area: 1,584 sqft
Property
Parking
- Total spaces: 2
- Parking features: Attached, Built In, Garage, Two Car Garage
- Attached garage spaces: 2
Features
- Levels: Two
- Stories: 2
- Patio & porch: Deck
- Exterior features: Deck, Fence
Lot
- Size: 7,100 Square Feet
- Dimensions: 60 x 127
Details
- Parcel number: 5910003027300
- Zoning: Residential
- Zoning description: Residential
Construction
Type & style
- Home type: SingleFamily
- Architectural style: Colonial
- Property subtype: Single Family Residence
Materials
- Brick, Vinyl Siding
Condition
- Year built: 1971
Utilities & green energy
- Water: Public
- Utilities for property: Natural Gas Available, Sewer Available, Water Available
Community & HOA
Community
- Security: Smoke Detector(s)
- Subdivision: Cameron Park Sub
HOA
- Has HOA: No
Location
- Region: Cincinnati
Financial & listing details
- Price per square foot: $161/sqft
- Tax assessed value: $141,220
- Annual tax amount: $2,909
- Date on market: 9/14/2026
Estimated market value
Not available
Estimated sales range
Not available
Not available
Price history
| Date | Event | Price |
|---|---|---|
| 8/11/2026 | Listed for sale | $255,000$161/sqft |
Source:  Cincy MLS #1884038 Report a problem Cincy MLS #1884038 Report a problem | ||
| 8/1/2026 | Pending sale | $255,000$161/sqft |
Source: Cincy MLS #1884038 Report a problem | ||
| 7/20/2026 | Price change | $255,000-1.9%$161/sqft |
Source: Cincy MLS #1884038 Report a problem | ||
| 7/5/2026 | Price change | $259,900-1.9%$164/sqft |
Source: Cincy MLS #1884038 Report a problem | ||
| 6/26/2026 | Listed for sale | $265,000+17.8%$167/sqft |
Source: Cincy MLS #1884038 Report a problem | ||
| 6/7/2023 | Sold | $224,900-4.3%$142/sqft |
Source: Cincy MLS #1767861 Report a problem | ||
| 4/26/2023 | Pending sale | $234,900$148/sqft |
Source: Cincy MLS #1767861 Report a problem | ||
| 4/17/2023 | Price change | $234,900-2.1%$148/sqft |
Source: Cincy MLS #1767861 Report a problem | ||
| 4/9/2023 | Listed for sale | $239,900+95.8%$151/sqft |
Source: Cincy MLS #1767861 Report a problem | ||
| 7/7/2009 | Sold | $122,500+5.6%$77/sqft |
Source: Cincy MLS #1172221 Report a problem | ||
| 1/13/2003 | Sold | $116,000$73/sqft |
Source: Cincy MLS #812220 Report a problem | ||
Public tax history
| Year | Property taxes | Tax assessment |
|---|---|---|
| 2025 | $2,909 +2.8% | $49,427 |
| 2024 | $2,831 -1.4% | $49,427 |
| 2023 | $2,870 +4.2% | $49,427 +37.6% |
| 2022 | $2,755 +1.1% | $35,924 |
| 2021 | $2,725 | $35,924 |
| 2020 | $2,725 +5.1% | $35,924 +20% |
| 2019 | $2,593 +3.9% | $29,935 0% |
| 2018 | $2,495 | $29,936 |
| 2017 | $2,495 -22.4% | $29,936 -26.5% |
| 2016 | $3,214 | $40,730 |
| 2015 | $3,214 +8.3% | $40,730 |
| 2014 | $2,967 -3% | $40,730 -5% |
| 2013 | $3,058 -0.1% | $42,876 |
| 2012 | $3,062 +2% | $42,876 |
| 2011 | $3,001 +13.3% | $42,876 +5.6% |
| 2010 | $2,648 +2.6% | $40,600 |
| 2009 | $2,580 +14.2% | $40,600 |
| 2008 | $2,258 +4.7% | $40,600 |
| 2007 | $2,156 +0.6% | $40,600 |
| 2006 | $2,143 +0.2% | $40,600 |
| 2005 | $2,137 +36.4% | $40,600 +34.3% |
| 2003 | $1,567 -0.6% | $30,240 |
| 2002 | $1,576 +3% | $30,240 +10.6% |
| 2001 | $1,530 +10.9% | $27,335 |
| 2000 | $1,379 | $27,335 |
Find assessor info on the county website
Monthly payment
Est. payment
Payment breakdown
Explore the cost of this home by adjusting the details. Changes won't be saved.Climate risks
Neighborhood: 45240
Nearby schools
Schools provided by the listing agent
- District: Winton Woods
Source: DABR MLS. This data may not be complete. We recommend contacting the local school district to confirm school assignments for this home.

Similar homes
- $270,0003 bd2 ba1.6k sqft1711 John Gray Rd, Cincinnati, OH 45240For Sale

 MLS ID #1896061, Jeanne M DeBord, Keller Williams Advisors. Cincy MLS
 - $237,5003 bd2 ba840 sqft2065 Sevenhills Dr, Cincinnati, OH 45240For Sale
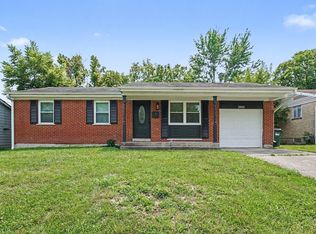 MLS ID #1890120, Lindsay Morrison, ERA REAL Solutions Realty. LLC. Cincy MLS
 - $285,0003 bd3 ba1.5k sqft1946 Edgewater Dr, Cincinnati, OH 45240For Sale
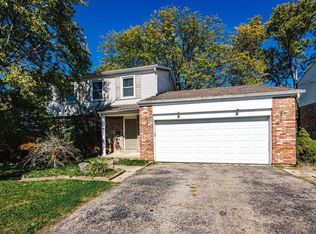 MLS ID #1896593, Adrienne N Shipman, Keller Williams Seven Hills Re. Cincy MLS
 - $250,0004 bd1 ba1.9k sqft3560 Ripplegrove Dr, Cincinnati, OH 45251For Sale

 MLS ID #971631, Kelly Amann-Rodway, Coldwell Banker Realty. DABR MLS
 - $295,0004 bd2 ba2k sqft8650 Zenith Ct, Cincinnati, OH 45231For SaleMLS ID #1897259, Denise M Taylor, eXp Realty. Cincy MLS
- $269,9003 bd2 ba1.3k sqft3701 Susanna Dr, Cincinnati, OH 45251For SaleMLS ID #968952, Tonya Blankenship, Kenship Real Estate Services. DABR MLS
- $239,9002 bd3 ba1.5k sqft10935 Brookgreen Ct, Cincinnati, OH 45242For SaleMLS ID #1898068, Donna S. Deaton, RE/MAX Victory + Affiliates. Cincy MLS
- $285,0003 bd3 ba1.6k sqft1766 Miles Rd, Cincinnati, OH 45231For SaleMLS ID #1889417, Sarah Nare, The Six Realty, LLC. Cincy MLS
- $295,0004 bd3 ba2k sqft1727 John Gray Rd, Cincinnati, OH 45240For SaleMLS ID #1891585, Myrkol L. Bolden, Keller Williams Pinnacle Group. Cincy MLS
- $349,9004 bd3 ba1.9k sqft11554 Lincolnshire Dr, Cincinnati, OH 45240For SaleMLS ID #1893723, Ibrahim M. Farhan, RE/MAX Preferred Group. Cincy MLS
- $290,0003 bd3 ba1.6k sqft8965 Zoellner Dr, Cincinnati, OH 45251For SaleMLS ID #968695, Cynthia Mueller, RE/MAX Alliance Realty. DABR MLS
- $300,0003 bd1 ba1.4k sqft11049 Corine Ave, Blue Ash, OH 45242For SaleMLS ID #1897160, Stephanie Mason, Keller Williams Advisors. Cincy MLS
- $290,0003 bd2 ba1.7k sqft1599 Krylon Dr, Cincinnati, OH 45215For SaleMLS ID #1896166, Judy L. Dause, Keller Williams Seven Hills Re. Cincy MLS
- $250,0004 bd3 ba1.8k sqft6784 Tarawa Dr, Cincinnati, OH 45224For SaleMLS ID #1892681, Brad Acree, Real of Ohio. Cincy MLS
- $240,0004 bd1 ba1.2k sqft3678 Paramount Ridge Ln, Cincinnati, OH 45247For SaleMLS ID #1896185, Andrew Bittner, Key Realty, LTD.. Cincy MLS
- $235,0003 bd2 ba1k sqft70 Berkshire Ct, Hamilton, OH 45013For SaleMLS ID #1897747, Patrick Dunn, Sibcy Cline, Inc.. Cincy MLS
- $279,9003 bd2 ba2.1k sqft4760 Boomer Rd, Cincinnati, OH 45247For SaleMLS ID #1896132, Daniel A Kaiser, Coldwell Banker Realty. Cincy MLS
- $274,9002 bd2 ba1.1k sqft19 Evergreen Cir, Cincinnati, OH 45215For SaleMLS ID #965175, Steve Marquis, Coldwell Banker Heritage. DABR MLS
- $367,0004 bd3 ba2k sqft1439 Longacre Dr, Cincinnati, OH 45240For SaleMLS ID #1886938, Apryll R Fambro-Watkins, Keller Williams Advisors. Cincy MLS
- $255,0003 bd2 ba1k sqft3804 Lewis St, Middletown, OH 45044For SaleMLS ID #971543, Wendy A McGrew, Coldwell Banker Heritage. DABR MLS
