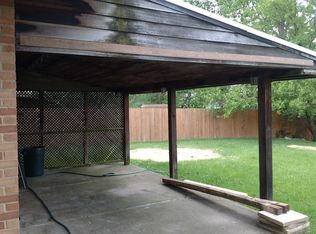
Welcome to 3560 Ripplegrove Drive! This beautifully updated 4-bedroom, full-brick home offers modern finishes, functional living space, and a convenient location. The remodeled kitchen features quartz countertops, 42” cabinetry, abundant storage, and new stainless steel appliances. New LVP flooring flows throughout the first floor, including the living room, kitchen, two bedrooms, and full bath. Upstairs offers two additional bedrooms with brand-new carpet. The finished walkout lower level features a spacious recreation area with new carpeting. Enjoy a level, private backyard with a vinyl privacy fence and mature tree-lined backdrop. The shed includes its own electrical panel, ideal for a workshop or extra storage. Additional updates include newer windows and doors, fresh paint, and updated flooring. Minutes from I-275 and Route 126, with easy access to shopping, dining, parks, and commuting routes. Move-in ready with space, privacy, and modern updates. Don’t miss out!
For sale
$250,000
3560 Ripplegrove Dr, Cincinnati, OH 45251
4beds
1,984sqft
Single Family Residence
Built in 1961
5,924 Square Feet Lot
$-- Zestimate®
$126/sqft
$-- HOA
What's special
- 4 days
- 129
- 16
Zillow last checked:
Listing updated:
Listed by:
Kelly Amann-Rodway (800)710-9843,
Coldwell Banker Realty
Source: DABR MLS,MLS#: 971631 Originating MLS: Dayton Area Board of REALTORS
Facts & features
Interior
Bedrooms & bathrooms
- Bedrooms: 4
- Bathrooms: 1
- Full bathrooms: 1
- Main level bathrooms: 1
Primary bedroom
- Level: Main
- Dimensions: 14 x 13
Bedroom
- Level: Main
- Dimensions: 13 x 12
Bedroom
- Level: Second
- Dimensions: 13 x 11
Bedroom
- Level: Second
- Dimensions: 12 x 9
Family room
- Level: Basement
- Dimensions: 30 x 24
Kitchen
- Level: Main
- Dimensions: 15 x 11
Laundry
- Level: Basement
- Dimensions: 23 x 12
Living room
- Level: Main
- Dimensions: 16 x 13
Heating
- Natural Gas
Cooling
- Central Air
Appliances
- Included: Cooktop, Dishwasher, Microwave, Range, Gas Water Heater
Features
- Ceiling Fan(s), High Speed Internet, Pantry, Quartz Counters, Remodeled, Solid Surface Counters
- Windows: Insulated Windows, Vinyl
- Basement: Full,Finished,Walk-Out Access
Interior area
- Total structure area: 1,984
- Total interior livable area: 1,984 sqft
Video & virtual tour
Property
Parking
- Parking features: No Garage
Features
- Levels: Two
- Stories: 2
Lot
- Size: 5,924 Square Feet
Details
- Parcel number: 5100101012200
- Zoning: Residential
- Zoning description: Residential
Construction
Type & style
- Home type: SingleFamily
- Architectural style: Cape Cod
- Property subtype: Single Family Residence
Materials
- Brick
Condition
- Year built: 1961
Utilities & green energy
- Water: Public
- Utilities for property: Natural Gas Available, Water Available
Community & HOA
Community
- Security: Smoke Detector(s), Surveillance System
- Subdivision: Colerain Heights Sub
HOA
- Has HOA: No
Location
- Region: Cincinnati
Financial & listing details
- Price per square foot: $126/sqft
- Tax assessed value: $143,800
- Annual tax amount: $2,906
- Date on market: 10/23/2026
Estimated market value
Not available
Estimated sales range
Not available
Not available
Price history
| Date | Event | Price |
|---|---|---|
| 10/23/2026 | Listed for sale | $250,000+95.3%$126/sqft |
Source:  Cincy MLS #1897957 Report a problem | ||
| 10/21/2005 | Sold | $128,000+113.3%$65/sqft |
Source: Cincy MLS #956179 Report a problem | ||
| 8/10/1998 | Sold | $60,000$30/sqft |
Source: Public Record Report a problem | ||
Public tax history
| Year | Property taxes | Tax assessment |
|---|---|---|
| 2025 | $2,906 +7.9% | $50,330 |
| 2024 | $2,694 -0.6% | $50,330 |
| 2023 | $2,711 +13.2% | $50,330 +38.9% |
| 2022 | $2,394 -0.2% | $36,229 |
| 2021 | $2,398 | $36,229 +0% |
| 2020 | $2,398 +22.7% | $36,228 +18% |
| 2019 | $1,954 +5.5% | $30,702 |
| 2018 | $1,852 | $30,702 0% |
| 2017 | $1,852 -2.8% | $30,703 -0.5% |
| 2016 | $1,904 | $30,864 |
| 2015 | $1,904 +3% | $30,864 +3.2% |
| 2014 | $1,849 -0.1% | $29,908 -5% |
| 2013 | $1,852 -0.2% | $31,483 |
| 2012 | $1,856 +10.6% | $31,483 |
| 2011 | $1,678 -25.2% | $31,483 -29% |
| 2010 | $2,243 +5.5% | $44,353 |
| 2009 | $2,126 +2.3% | $44,353 |
| 2008 | $2,078 +37.7% | $44,353 +30.2% |
| 2007 | $1,509 +11.4% | $34,055 |
| 2006 | $1,354 -0.1% | $34,055 |
| 2005 | $1,355 +4.4% | $34,055 +15.6% |
| 2003 | $1,299 -0.7% | $29,470 |
| 2002 | $1,308 +3.1% | $29,470 +6.7% |
| 2001 | $1,269 +3.3% | $27,615 |
| 2000 | $1,228 | $27,615 |
Find assessor info on the county website
Monthly payment
Est. payment
Payment breakdown
Explore the cost of this home by adjusting the details. Changes won't be saved.Climate risks
Neighborhood: 45251
Nearby schools
Schools provided by the listing agent
- District: Northwest
Source: DABR MLS. This data may not be complete. We recommend contacting the local school district to confirm school assignments for this home.
Similar homes
- $269,9003 bd2 ba1.3k sqft3701 Susanna Dr, Cincinnati, OH 45251For Sale

 MLS ID #968952, Tonya Blankenship, Kenship Real Estate Services. DABR MLS
- $265,9003 bd3 ba1.8k sqft3236 Lillwood Ln, Cincinnati, OH 45251For Sale

 MLS ID #1887413, Dickson J. Flores Maradiaga, Fortune Vine Realty. Cincy MLS
- $260,0003 bd2 ba1.5k sqft2859 Kingman Dr, Cincinnati, OH 45251For Sale
 MLS ID #1891679, Ray Price Jr, Howard Hanna Real Estate Serv. Cincy MLS
- $290,0003 bd3 ba1.6k sqft8965 Zoellner Dr, Cincinnati, OH 45251For Sale
 MLS ID #968695, Cynthia Mueller, RE/MAX Alliance Realty. DABR MLS
- $240,0004 bd1 ba1.2k sqft3678 Paramount Ridge Ln, Cincinnati, OH 45247For SaleMLS ID #1896185, Andrew Bittner, Key Realty, LTD.. Cincy MLS
- $295,0004 bd2 ba2k sqft8650 Zenith Ct, Cincinnati, OH 45231For SaleMLS ID #1897259, Denise M Taylor, eXp Realty. Cincy MLS
- $285,0004 bd3 ba2.2k sqft2855 Shaffer Ave, Cincinnati, OH 45211For SaleMLS ID #1898091, Triston A Burnham, 3CRE Residential Advisors, LLC. Cincy MLS
- $249,0003 bd1 ba1.3k sqft3753 Hermes Dr, Cincinnati, OH 45247For SaleMLS ID #1896480, Sarah Nare, The Six Realty, LLC. Cincy MLS
- $264,9004 bd2 ba1.3k sqft9315 Jericho Dr, Cincinnati, OH 45231For SaleMLS ID #1891121, Beth A Brown Ciul, eXp Realty. Cincy MLS
- $250,0004 bd3 ba1.8k sqft6784 Tarawa Dr, Cincinnati, OH 45224For SaleMLS ID #1892681, Brad Acree, Real of Ohio. Cincy MLS
- $240,0004 bd1 ba1.2k sqft5441 Childs Ave, Cincinnati, OH 45248For SaleMLS ID #971412, Brandon Williams, Red 1 Realty. DABR MLS
- $265,0003 bd2 ba1.8k sqft6954 Lois Dr, Cincinnati, OH 45239For SaleMLS ID #1896006, Daisy Jimenez-Fabian, Fortune Vine Realty. Cincy MLS
- $279,9003 bd2 ba2.1k sqft4760 Boomer Rd, Cincinnati, OH 45247For SaleMLS ID #1896132, Daniel A Kaiser, Coldwell Banker Realty. Cincy MLS
- $235,0003 bd2 ba1k sqft70 Berkshire Ct, Hamilton, OH 45013For SaleMLS ID #1897747, Patrick Dunn, Sibcy Cline, Inc.. Cincy MLS
- $269,9004 bd3 ba2k sqft2612 Kathleen Ct, Cincinnati, OH 45239For SaleMLS ID #1890426, Mamadou L Sidibe, Huff Realty. Cincy MLS
- $255,0004 bd1 ba1.5k sqft(Undisclosed Address), Cincinnati, OH 45248For SaleMLS ID #1892386, Jennifer L. Diers, Lohmiller Real Estate. Cincy MLS
- $247,5005 bd3 ba2.5k sqft3311 Augusta Ave, Cincinnati, OH 45211For SaleMLS ID #969231, Hossam Elsayed, Emerald Home Advisors. DABR MLS
- $285,0003 bd3 ba1.6k sqft1766 Miles Rd, Cincinnati, OH 45231For SaleMLS ID #1889417, Sarah Nare, The Six Realty, LLC. Cincy MLS
- $255,0003 bd2 ba1.5k sqft487 Brunswick Dr, Cincinnati, OH 45240For SaleMLS ID #968873, Oscar Asesyan, Coldwell Banker Realty. DABR MLS
- $299,9993 bd2 ba1.2k sqft2079 Arrowood Pl, Cincinnati, OH 45231For SaleMLS ID #1896312, Joy E. Diegmueller, Sibcy Cline, Inc.. Cincy MLS
