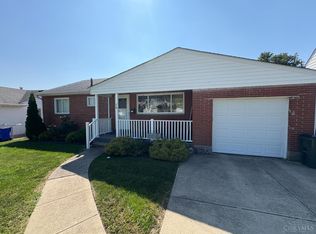
Super Cute Ranch Home in West Hamilton, Located on a Private, End of Cul-De-Sac Street! 3 Bedrooms and 2 Full Baths, with a Finished Basement that has Plenty of Storage Space and Versatility. You Will Love the Dining Room Seating & Original Built-in China Cabinet Leading out to a Flat Concrete Patio Space! New Roof (2023), Newer AC, Updated Kitchen & Bathrooms, along with a Recently Replaced Sewer Line Give Complete Piece of Mind. Close to Many Parks, Shopping & Restaurants, this Home is Truly Move-in Ready and a Perfect Opportunity for Comfortable Home Ownership. Sellers Offering up to 6% Closing Cost Allowance with Acceptable Offer!
Pending
$235,000
70 Berkshire Ct, Hamilton, OH 45013
3beds
1,044sqft
Single Family Residence
Built in 1956
8,276 Square Feet Lot
$-- Zestimate®
$225/sqft
$-- HOA
What's special
Newer acOriginal built-in china cabinetDining room seating
- 27 days
- 1,055
- 120
Likely to sell faster than
Zillow last checked:
Listing updated:
Listed by:
Patrick Dunn 513-206-0677,
Sibcy Cline, Inc. 513-777-8100
Source: Cincy MLS,MLS#: 1897747 Originating MLS: Cincinnati Area Multiple Listing Service
Facts & features
Interior
Bedrooms & bathrooms
- Bedrooms: 3
- Bathrooms: 2
- Full bathrooms: 2
Primary bedroom
- Features: LVF Luxury Vinyl Floor, Window Treatments
- Level: First
- Area: 169
- Dimensions: 13 x 13
Bedroom 2
- Level: First
- Area: 144
- Dimensions: 12 x 12
Bedroom 3
- Level: First
- Area: 121
- Dimensions: 11 x 11
Bedroom 4
- Area: 0
- Dimensions: 0 x 0
Bedroom 5
- Area: 0
- Dimensions: 0 x 0
Primary bathroom
- Features: Tile Floor, Tub w/Shower, Window Treatment
Bathroom 1
- Features: Full
- Level: First
Bathroom 2
- Features: Full
- Level: Basement
Dining room
- Features: Built-in Features, Laminate Floor
- Level: First
- Area: 81
- Dimensions: 9 x 9
Family room
- Features: LVF Luxury Vinyl Floor
- Area: 504
- Dimensions: 28 x 18
Kitchen
- Features: Counter Bar, Window Treatment, Wood Cabinets, LVF Luxury Vinyl Floor
- Area: 88
- Dimensions: 11 x 8
Living room
- Features: LVF Luxury Vinyl Floor, Window Treatment
- Area: 221
- Dimensions: 13 x 17
Office
- Area: 0
- Dimensions: 0 x 0
Heating
- Forced Air, Gas
Cooling
- Central Air
Appliances
- Included: Microwave, Oven/Range, Refrigerator, Gas Water Heater
Features
- Windows: Insulated Windows, Double Hung, Vinyl
- Basement: Full,LVF Luxury Vinyl Floor,Storage Room,Partially Finished
Interior area
- Total structure area: 1,044
- Total interior livable area: 1,044 sqft
Video & virtual tour
Property
Parking
- Total spaces: 1
- Parking features: On Street, Driveway
- Carport spaces: 1
- Has uncovered spaces: Yes
Accessibility
- Accessibility features: No Accessibility Features
Features
- Levels: One
- Stories: 1
- Exterior features: Playset
- Fencing: Metal
Lot
- Size: 8,276 Square Feet
- Dimensions: 67 x 126
- Features: Less than .5 Acre
Details
- Parcel number: P6412030000150
- Zoning description: Residential
Construction
Type & style
- Home type: SingleFamily
- Architectural style: Ranch
- Property subtype: Single Family Residence
Materials
- Aluminum Siding
- Foundation: Concrete Perimeter
- Roof: Shingle
Condition
- New construction: No
- Year built: 1956
Utilities & green energy
- Gas: Natural
- Sewer: Public Sewer
- Water: Public
Community & HOA
HOA
- Has HOA: No
Location
- Region: Hamilton
Financial & listing details
- Price per square foot: $225/sqft
- Tax assessed value: $150,160
- Annual tax amount: $2,242
- Date on market: 10/23/2026
- Listing terms: No Special Financing
Estimated market value
Not available
Estimated sales range
Not available
Not available
Price history
| Date | Event | Price |
|---|---|---|
| 11/14/2026 | Pending sale | $235,000$225/sqft |
Source:  Cincy MLS #1897747 Report a problem | ||
| 10/23/2026 | Listed for sale | $235,000+48.7%$225/sqft |
Source: Cincy MLS #1897747 Report a problem | ||
| 12/30/2020 | Sold | $158,000$151/sqft |
Source: Cincy MLS #1683138 Report a problem | ||
| 11/20/2020 | Pending sale | $158,000$151/sqft |
Source: RE/MAX Preferred Group #1683138 Report a problem | ||
| 11/19/2020 | Listed for sale | $158,000+83.7%$151/sqft |
Source: RE/MAX Preferred Group #1683138 Report a problem | ||
| 3/22/2013 | Sold | $86,000$82/sqft |
Source: Cincy MLS #1339909 Report a problem | ||
Public tax history
| Year | Property taxes | Tax assessment |
|---|---|---|
| 2025 | $2,242 +0.6% | $52,560 |
| 2024 | $2,228 +0.9% | $52,560 |
| 2023 | $2,208 +28.1% | $52,560 +51.9% |
| 2022 | $1,723 +13.7% | $34,610 +3.5% |
| 2021 | $1,515 -4% | $33,450 |
| 2020 | $1,578 +9.9% | $33,450 +11.2% |
| 2019 | $1,436 +2.7% | $30,080 |
| 2018 | $1,398 -0.8% | $30,080 |
| 2017 | $1,410 +4.5% | $30,080 +9.7% |
| 2016 | $1,349 +101.1% | $27,430 |
| 2015 | $671 -31.6% | $27,430 |
| 2014 | $981 | $27,430 -8.9% |
| 2013 | $981 -4.4% | $30,100 -3.7% |
| 2012 | $1,026 | $31,270 +7% |
| 2011 | $1,026 -7% | $29,236 -7.9% |
| 2010 | $1,103 +2.1% | $31,760 |
| 2009 | $1,080 -1.7% | $31,760 -3.8% |
| 2008 | $1,099 +17.4% | $33,023 +7.5% |
| 2007 | $936 -29.2% | $30,720 |
| 2006 | $1,322 -11.3% | $30,720 |
| 2005 | $1,490 +3% | $30,720 +5% |
| 2004 | $1,446 +0.2% | $29,253 |
| 2003 | $1,444 +1.2% | $29,253 |
| 2002 | $1,427 +10.3% | $29,253 +14.9% |
| 2001 | $1,294 +47.2% | $25,467 |
| 2000 | $879 | $25,467 |
Find assessor info on the county website
Monthly payment
Est. payment
Payment breakdown
Explore the cost of this home by adjusting the details. Changes won't be saved.Climate risks
Neighborhood: 45013


Similar homes
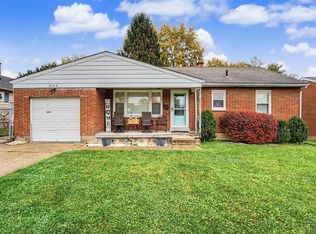
- $224,9003 bd1 ba1k sqft984 Kingston Dr, Hamilton, OH 45013For Sale
 MLS ID #1900405, Amy L. Markowski, Real of Ohio. Cincy MLS
- $299,9003 bd2 ba1.5k sqft274 Kensington Dr, Hamilton, OH 45013For Sale
 MLS ID #1900614, Carrie A Proffitt-Boyle, Comey & Shepherd. Cincy MLS
- $219,0003 bd2 ba1.2k sqft631 Eaton Ave, Hamilton, OH 45013For Sale
 MLS ID #1896001, Gregory R Unthank, Plum Tree Realty. Cincy MLS
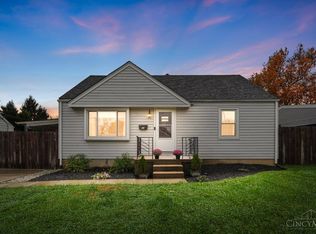
- $279,9003 bd2 ba1k sqft83 Lexington Dr, Hamilton, OH 45013For Sale
 MLS ID #1899237, Jennifer Cheung, Comey & Shepherd. Cincy MLS
- $299,0003 bd2 ba1.5k sqft799 Millville Oxford Rd, Hamilton, OH 45013For SaleMLS ID #1900647, David L. Fields, Martha Baker Realty, Inc. Cincy MLS
- $210,0003 bd2 ba1.2k sqft366 Wayne Ave, Hamilton, OH 45013For SaleMLS ID #1897306, Kevin W. Duffy, Comey & Shepherd. Cincy MLS
- $176,0003 bd1 ba1.2k sqft1533 Colony Ter, Hamilton, OH 45013For SaleMLS ID #1898908, Kristin A. Poirier, Sibcy Cline, Inc.. Cincy MLS
- $199,9003 bd1 ba988 sqft932 Cleveland Ave, Hamilton, OH 45013For SaleMLS ID #1885908, William S Huff, eXp Realty. Cincy MLS
- $199,9002 bd2 ba1k sqft312 S B St, Hamilton, OH 45013For SaleMLS ID #1887565, Cody B. Gertz, eXp Realty. Cincy MLS
- $194,9003 bd2 ba1.3k sqft310 N 8th St, Hamilton, OH 45011For SaleMLS ID #1896085, Amy L. Markowski, Real of Ohio. Cincy MLS
- $169,9003 bd1 ba1.1k sqft26 Carter Ter, Hamilton, OH 45011For SaleMLS ID #1888037, Lindsay Spears, RE/MAX Incompass. Cincy MLS
- $239,9003 bd2 ba1k sqft3804 Lewis St, Middletown, OH 45044For Sale
 MLS ID #971543, Wendy A McGrew, Coldwell Banker Heritage. DABR MLS
- $249,9003 bd2 ba1k sqft11935 Mill Rd, Cincinnati, OH 45240For SaleMLS ID #1893879, Flor D McNally, Keller Williams Advisors. Cincy MLS
- $260,0002 bd2 ba1.5k sqft436 Wyoming Ave, Fairfield, OH 45014For SaleMLS ID #1890996, Megan Driscoll, Keller Williams Advisors. Cincy MLS
- $225,0003 bd2 ba1.1k sqft209 Arnold Dr, Middletown, OH 45044For SaleMLS ID #972885, Rich Davey, Comey & Shepherd REALTORS. DABR MLS
- $230,0004 bd3 ba1.4k sqft125 Hereford St, Cincinnati, OH 45216For SaleMLS ID #1900541, Sarah Tolliver, Keller Williams Pinnacle Group. Cincy MLS
- $250,0003 bd2 ba1.3k sqft1601 Croydon Ln, Middletown, OH 45042For SaleMLS ID #972193, Noah Hawkins, Coldwell Banker Heritage. DABR MLS
- $230,0003 bd2 ba840 sqft2065 Sevenhills Dr, Cincinnati, OH 45240For SaleMLS ID #1890120, Lindsay Morrison, ERA REAL Solutions Realty. LLC. Cincy MLS
- $255,8903 bd3 ba1k sqft2536 Sudbury Dr, Cincinnati, OH 45231For SaleMLS ID #1886979, Purna Rai, OwnerLand Realty, Inc.. Cincy MLS
- $259,9003 bd2 ba1.3k sqft3701 Susanna Dr, Cincinnati, OH 45251For SaleMLS ID #968952, Tonya Blankenship, Kenship Real Estate Services. DABR MLS
