No Sign on Property, Do not drive down driveway lane without a confirmed appointment. Peaceful Beauty, Cozy and Charming Defines this 3+ Bedroom, 2 Bath Get Away. Country setting, close to city and highway on a 2.16 acre wooded lot. Large 1st floor Primary bedroom, 2 bedrooms on second floor with full bath. Extra room for study, office, nursery or quest bedroom. Eat in Kitchen with pantry, Large Dining room, Spacious Living room with attached sunroom. Vinyl windows. Entertain Family and Friends in the spacious yard. Great patio with fire pit for campfires, fish pond and a extra covered Patio. The Pictures tell it all, This won't last long. Its waiting for YOU!!
For sale
Price cut: $30K (9/28)
$299,000
799 Millville Oxford Rd, Hamilton, OH 45013
3beds
1,502sqft
Single Family Residence
Built in 1927
2.16 Acres Lot
$-- Zestimate®
$199/sqft
$-- HOA
What's special
- 123 days
- 2,163
- 156
Zillow last checked:
Listing updated:
Listed by:
David L. Fields 513-383-1901,
Martha Baker Realty, Inc 513-863-7776
Source: Cincy MLS,MLS#: 1879606 Originating MLS: Cincinnati Area Multiple Listing Service
Originating MLS: Cincinnati Area Multiple Listing Service
Facts & features
Interior
Bedrooms & bathrooms
- Bedrooms: 3
- Bathrooms: 2
- Full bathrooms: 2
Primary bedroom
- Features: Bath Adjoins, Wall-to-Wall Carpet, Wood Floor
- Level: First
- Area: 225
- Dimensions: 15 x 15
Bedroom 2
- Level: Second
- Area: 130
- Dimensions: 10 x 13
Bedroom 3
- Level: Second
- Area: 169
- Dimensions: 13 x 13
Bedroom 4
- Area: 0
- Dimensions: 0 x 0
Bedroom 5
- Area: 0
- Dimensions: 0 x 0
Primary bathroom
- Features: Built-In Shower Seat, Marb/Gran/Slate
Bathroom 1
- Features: Full
- Level: First
Bathroom 2
- Features: Full
- Level: Second
Dining room
- Features: Chandelier, Wood Floor, Formal
- Level: First
- Area: 140
- Dimensions: 14 x 10
Family room
- Area: 0
- Dimensions: 0 x 0
Kitchen
- Features: Pantry, Country, Solid Surface Ctr, Wood Floor
- Area: 88
- Dimensions: 11 x 8
Living room
- Features: Bookcases, Wood Floor
- Area: 252
- Dimensions: 14 x 18
Office
- Level: First
- Area: 70
- Dimensions: 10 x 7
Heating
- Gas
Cooling
- Central Air
Appliances
- Included: Oven/Range, Refrigerator, Gas Water Heater
Features
- Windows: Vinyl, Wood Frames
- Basement: Partial,Concrete,Unfinished
Interior area
- Total structure area: 1,502
- Total interior livable area: 1,502 sqft
Property
Parking
- Parking features: Gravel, Driveway
- Has uncovered spaces: Yes
Features
- Levels: Two
- Stories: 2
Lot
- Size: 2.16 Acres
- Features: Wooded, 1 to 4.9 Acres
Details
- Parcel number: B1020097000002
- Zoning description: Residential
Construction
Type & style
- Home type: SingleFamily
- Architectural style: Cabin/Rustic
- Property subtype: Single Family Residence
Materials
- Stucco
- Foundation: Concrete Perimeter
- Roof: Metal
Condition
- New construction: No
- Year built: 1927
Utilities & green energy
- Gas: Natural
- Sewer: Septic Tank
- Water: Public
Community & HOA
HOA
- Has HOA: No
Location
- Region: Hamilton
Financial & listing details
- Price per square foot: $199/sqft
- Tax assessed value: $142,670
- Annual tax amount: $1,836
- Date on market: 5/16/2026
- Listing terms: No Special Financing
Estimated market value
Not available
Estimated sales range
Not available
Not available
Price history
| Date | Event | Price |
|---|---|---|
| 9/28/2026 | Price change | $299,000-9.1%$199/sqft |
Source:  Cincy MLS #1879606 Report a problem Cincy MLS #1879606 Report a problem | ||
| 9/6/2026 | Listed for sale | $329,000$219/sqft |
Source: Cincy MLS #1879606 Report a problem | ||
| 8/22/2026 | Pending sale | $329,000$219/sqft |
Source: Cincy MLS #1879606 Report a problem | ||
| 7/6/2026 | Price change | $329,000-6%$219/sqft |
Source: Cincy MLS #1879606 Report a problem | ||
| 5/17/2026 | Listed for sale | $349,900$233/sqft |
Source: Cincy MLS #1879606 Report a problem | ||
| 1/15/2026 | Listing removed | $349,900$233/sqft |
Source: Cincy MLS #1848082 Report a problem | ||
| 1/14/2026 | Listed for sale | $349,900$233/sqft |
Source: Cincy MLS #1848082 Report a problem | ||
| 7/18/2025 | Pending sale | $349,900$233/sqft |
Source: Cincy MLS #1848082 Report a problem | ||
| 7/15/2025 | Listed for sale | $349,900+249.9%$233/sqft |
Source: Cincy MLS #1848082 Report a problem | ||
| 7/16/2004 | Sold | $100,000$67/sqft |
Source: Cincy MLS #891005 Report a problem | ||
Public tax history
| Year | Property taxes | Tax assessment |
|---|---|---|
| 2025 | $1,813 +0.7% | $49,930 |
| 2024 | $1,799 +1.1% | $49,930 |
| 2023 | $1,780 +10.3% | $49,930 +23.2% |
| 2022 | $1,614 +4.9% | $40,520 |
| 2021 | $1,539 -4.3% | $40,520 |
| 2020 | $1,607 +26.6% | $40,520 +33.9% |
| 2019 | $1,269 -0.1% | $30,260 |
| 2018 | $1,271 +2.1% | $30,260 |
| 2017 | $1,244 +3.8% | $30,260 +3.2% |
| 2016 | $1,198 +3.4% | $29,310 |
| 2015 | $1,158 -36.9% | $29,310 |
| 2014 | $1,835 | $29,310 -35.9% |
| 2013 | $1,835 +0.5% | $45,760 |
| 2012 | $1,825 | $45,760 +31% |
| 2011 | $1,825 +0.4% | $34,923 |
| 2010 | $1,818 +2.2% | $34,923 |
| 2009 | $1,779 -6.2% | $34,923 -5% |
| 2008 | $1,897 +175.1% | $36,778 +85.4% |
| 2007 | $690 -1.3% | $19,842 |
| 2006 | $699 +5.7% | $19,842 |
| 2005 | $661 -37.1% | $19,842 -34.7% |
| 2004 | $1,052 +7% | $30,367 +2.6% |
| 2003 | $983 +7.3% | $29,604 |
| 2002 | $917 +17.8% | $29,604 +27.2% |
| 2001 | $778 +1% | $23,269 |
| 2000 | $770 | $23,269 |
Find assessor info on the county website
Monthly payment
Est. payment
Payment breakdown
Explore the cost of this home by adjusting the details. Changes won't be saved.Climate risks
Neighborhood: 45013
- $2,960-- bd-- ba-- sqft799 Millville Oxford Rd, Hamilton, OH 45013Off Market
- $538,8003 bd2 ba2.8k sqft783 Millville Oxford Rd, Hamilton, OH 45013Off Market
- $6,560-- bd-- ba-- sqft817 Millville Oxford Rd, Hamilton, OH 45013Off Market
- $287,5003 bd1 ba1.2k sqft817 Millville Oxford Rd, Hamilton, OH 45013Sold

Similar homes
- $255,0003 bd1 ba960 sqft1646 Biscayne Dr, Hamilton, OH 45013For Sale
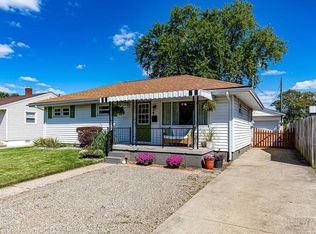
 MLS ID #1895941, Bobbie Drew, Huff Realty. Cincy MLS
 - $264,9003 bd1 ba1.6k sqft1005 Park Ave, Hamilton, OH 45013For Sale
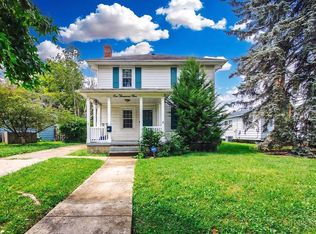 MLS ID #1890955, Larry Fink, Century 21 Thacker & Assoc.. Cincy MLS
 - $340,0003 bd3 ba2k sqft66 Windsor Dr, Hamilton, OH 45013For Sale
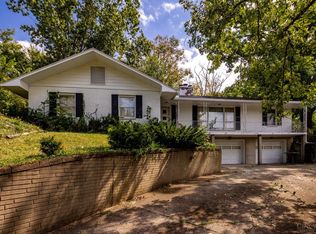 MLS ID #1893409, Robert Kugler, Bowling & Kugler Realty. Cincy MLS
 - $245,0003 bd2 ba1k sqft60 Chamberlin Ct, Hamilton, OH 45013For Sale
 MLS ID #1881290, Aubrey J Ballinger, eXp Realty. Cincy MLS
 - $354,9003 bd2 ba1.4k sqft2201 Hamilton Middletown Rd, Hamilton, OH 45011For SaleMLS ID #1878141, William E. Gabbard, Howard Hanna Real Estate Serv. Cincy MLS
- $249,9003 bd2 ba1.7k sqft197 Millville Ave, Hamilton, OH 45013For SaleMLS ID #1889145, William E. Gabbard, Howard Hanna Real Estate Serv. Cincy MLS
- $329,9004 bd3 ba2.1k sqft1815 NW Washington Blvd, Hamilton, OH 45013For SaleMLS ID #1887737, Amy L. Markowski, Real of Ohio. Cincy MLS
- $334,9004 bd3 ba1.9k sqft811 Haldimand Ave, Hamilton, OH 45013For SaleMLS ID #1893066, Noah Zipko, RE/MAX Incompass. Cincy MLS
- $308,0003 bd1 ba1.7k sqft315 S Mill St, Seven Mile, OH 45062For SaleMLS ID #1889972, Alyson L. Reed, Coldwell Banker Heritage. Cincy MLS
- $324,5003 bd2 ba1.5k sqft5303 W Dalton Dr, Fairfield, OH 45014For SaleMLS ID #1893437, Karen M. Casey, RE/MAX Alliance Realty. Cincy MLS
- $299,9003 bd2 ba1.3k sqft5978 Ricky Dr, Fairfield, OH 45014For SaleMLS ID #1890975, Heather R Garland, Plum Tree Realty. Cincy MLS
- $349,5003 bd2 ba1.2k sqft5794 River Rd, Fairfield, OH 45014For SaleMLS ID #1858273, Donald Davis, Bowling & Kugler Realty. Cincy MLS
- $195,0003 bd2 ba2.1k sqft124 Fairborn Dr, Hamilton, OH 45013For SaleMLS ID #1874866, Astraes J. Locke, eXp Realty. Cincy MLS
- $390,0003 bd2 ba1.4k sqft6951 Lesourdsville West Chester Rd, Liberty Township, OH 45011For SaleMLS ID #1894656, Brenda Krimmer, eXp Realty. Cincy MLS
- $350,0003 bd3 ba2.2k sqft5953 Mindy Dr, Fairfield, OH 45011For SaleMLS ID #1886503, Monika Deroussel, eXp Realty. Cincy MLS
- $295,0003 bd2 ba1.7k sqft5753 Boomer Rd, Cincinnati, OH 45247For SaleMLS ID #1883822, Sadia A. Shabbir, Keller Williams Seven Hills Re. Cincy MLS
- $289,0003 bd1 ba1.1k sqft1690 Middletown Eaton Rd, Middletown, OH 45042For SaleMLS ID #1889316, Vernon V Duett, Hand In Hand Realty, LLC. Cincy MLS
- $325,0004 bd3 ba1.9k sqft11962 Cedarcreek Dr, Cincinnati, OH 45240For SaleMLS ID #1895494, Bryan Smith, eXp Realty. Cincy MLS
- $309,9003 bd2 ba1.2k sqft2836 Banning Rd, Cincinnati, OH 45239For SaleMLS ID #1895403, Matt B. Ostendorf, Renovated Realty, LLC. Cincy MLS
- $369,0003 bd3 ba1.7k sqft5289 Charlene Ave, Fairfield, OH 45014For SaleMLS ID #1895175, Jackson Brosier, NavX Realty, LLC. Cincy MLS
